New This Week
$ 2,995,000
Active
Status
5
Rooms
3
Bedrooms
2
Bathrooms
1,310/122
ASF/ASM
$ 1,524
Real Estate Taxes
[Monthly]
$ 1,616
Common Charges [Monthly]
90%
Financing Allowed
Description
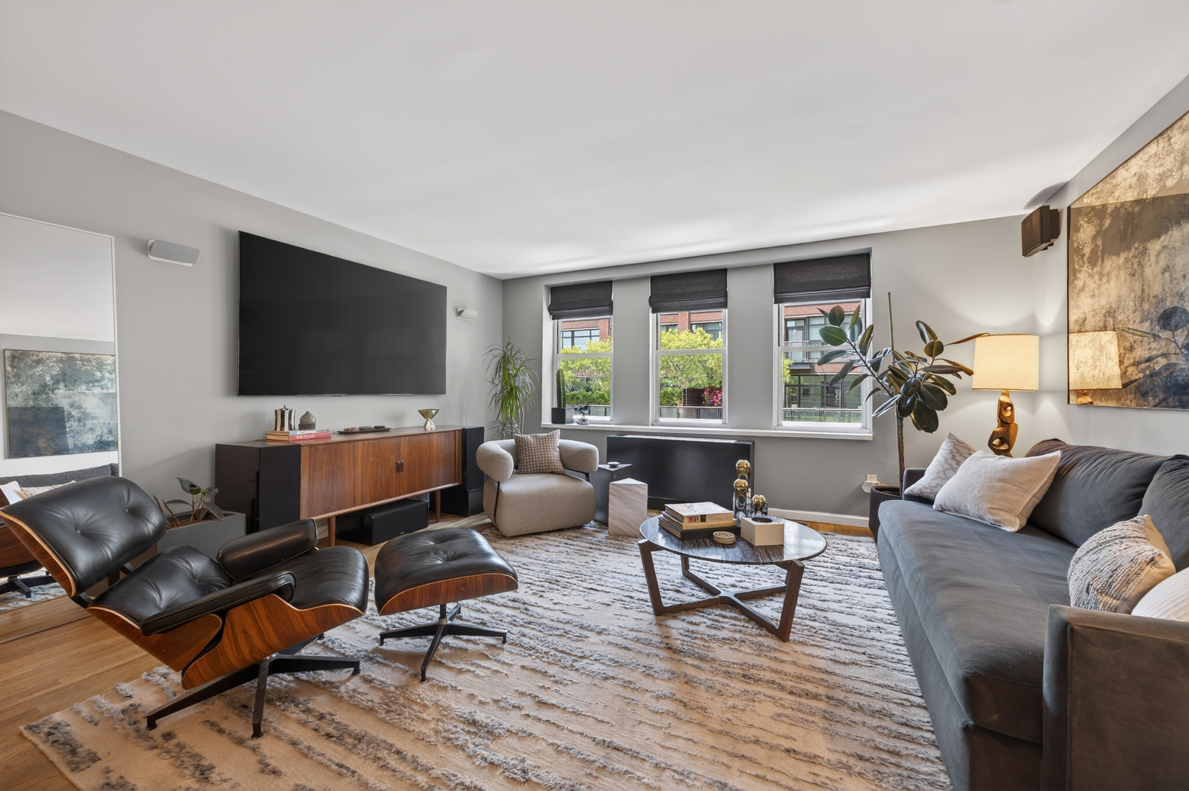
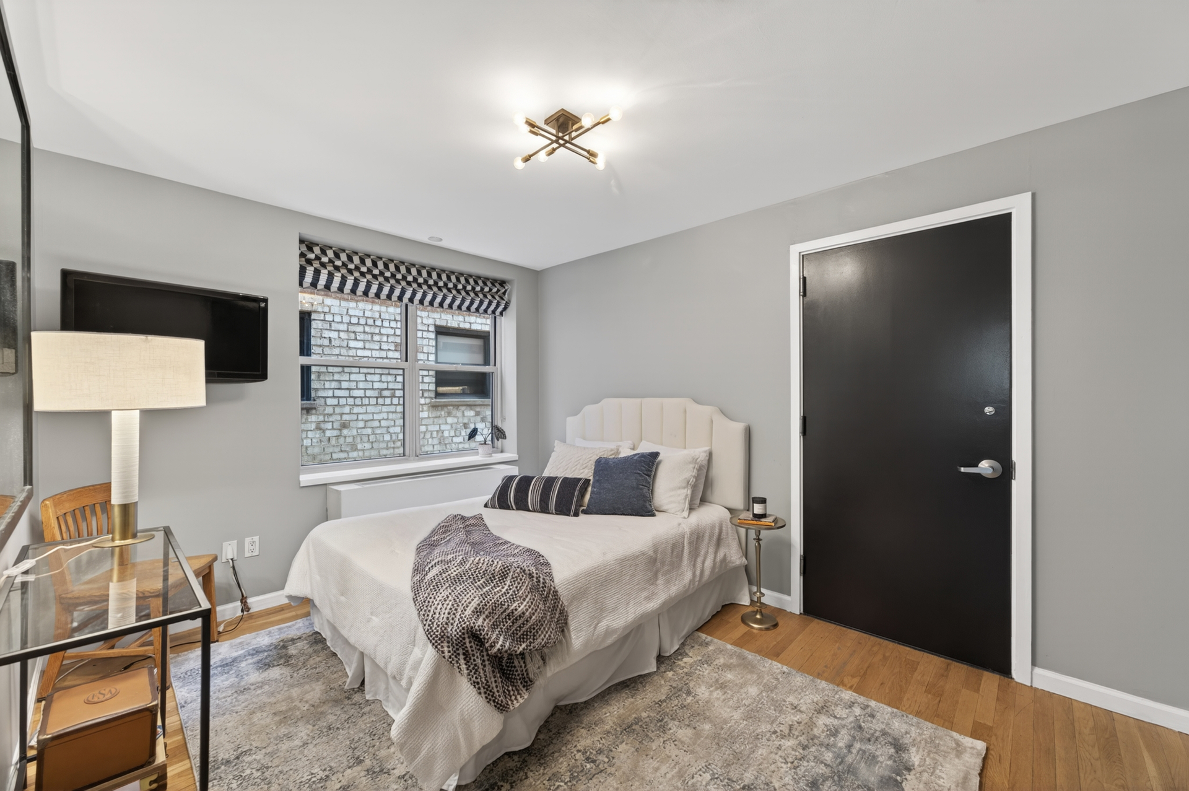
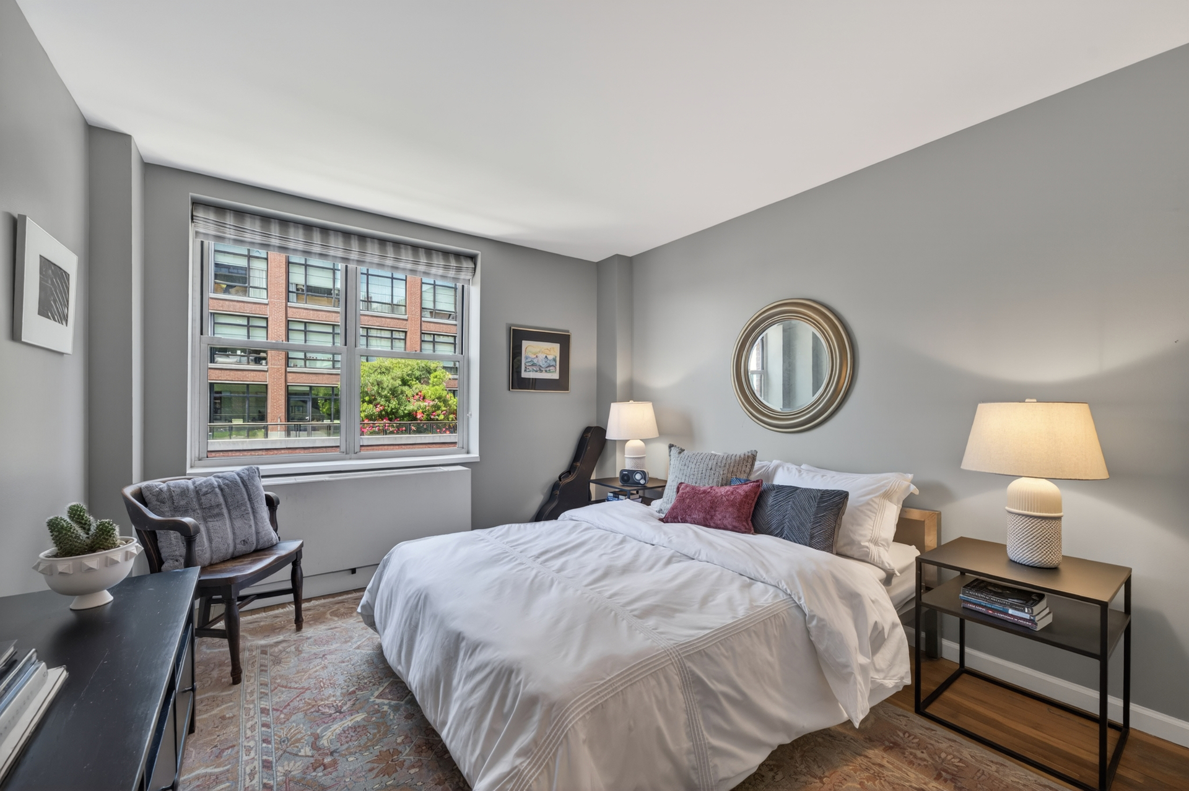
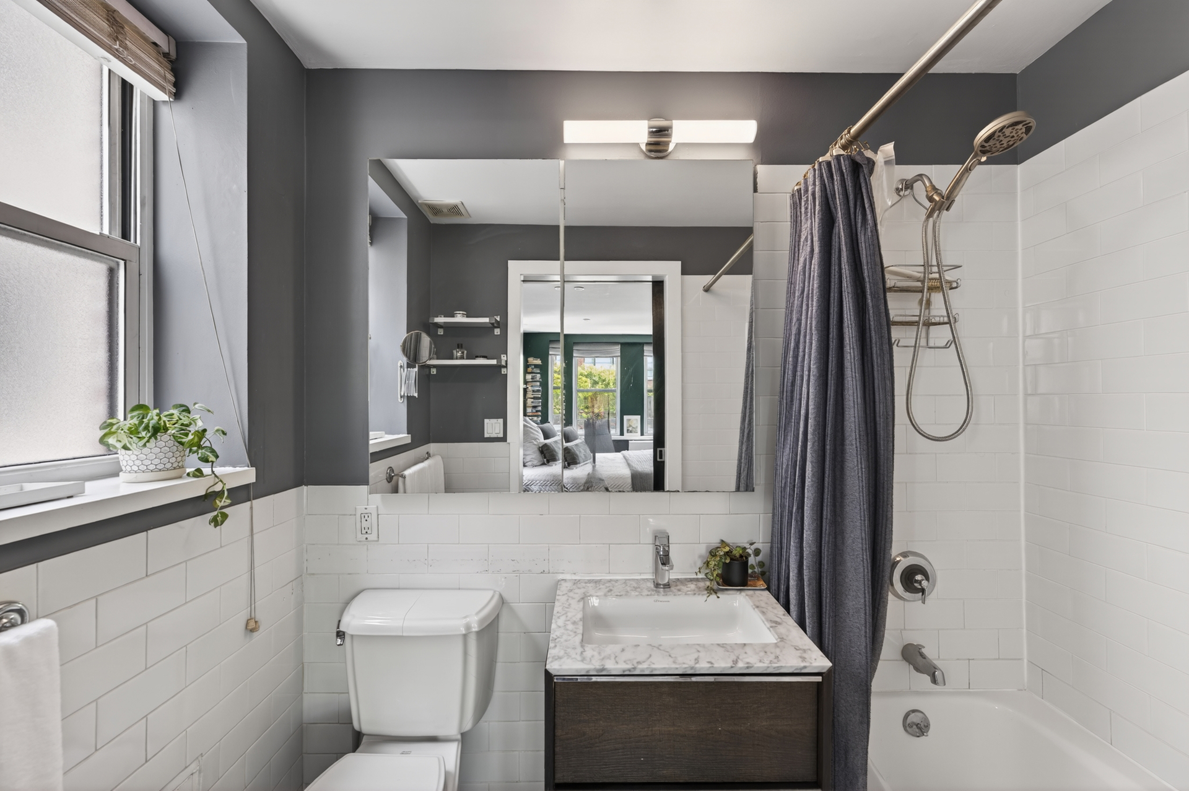
Tucked along one of the most coveted blocks in the West Village, this mint condition three bedroom, two bathroom condominium feels less like an apartment and more like a hidden retreat above the city. Beyond the elevator doors, a rare stillness takes hold. Sunlight drifts softly across beautifully scaled interiors while oversized windows frame the quiet rhythm of the neighborhood below. Every inch of the home has been thoughtfully considered, creating an atmosphere that is equal parts polished, warm, and deeply livable.
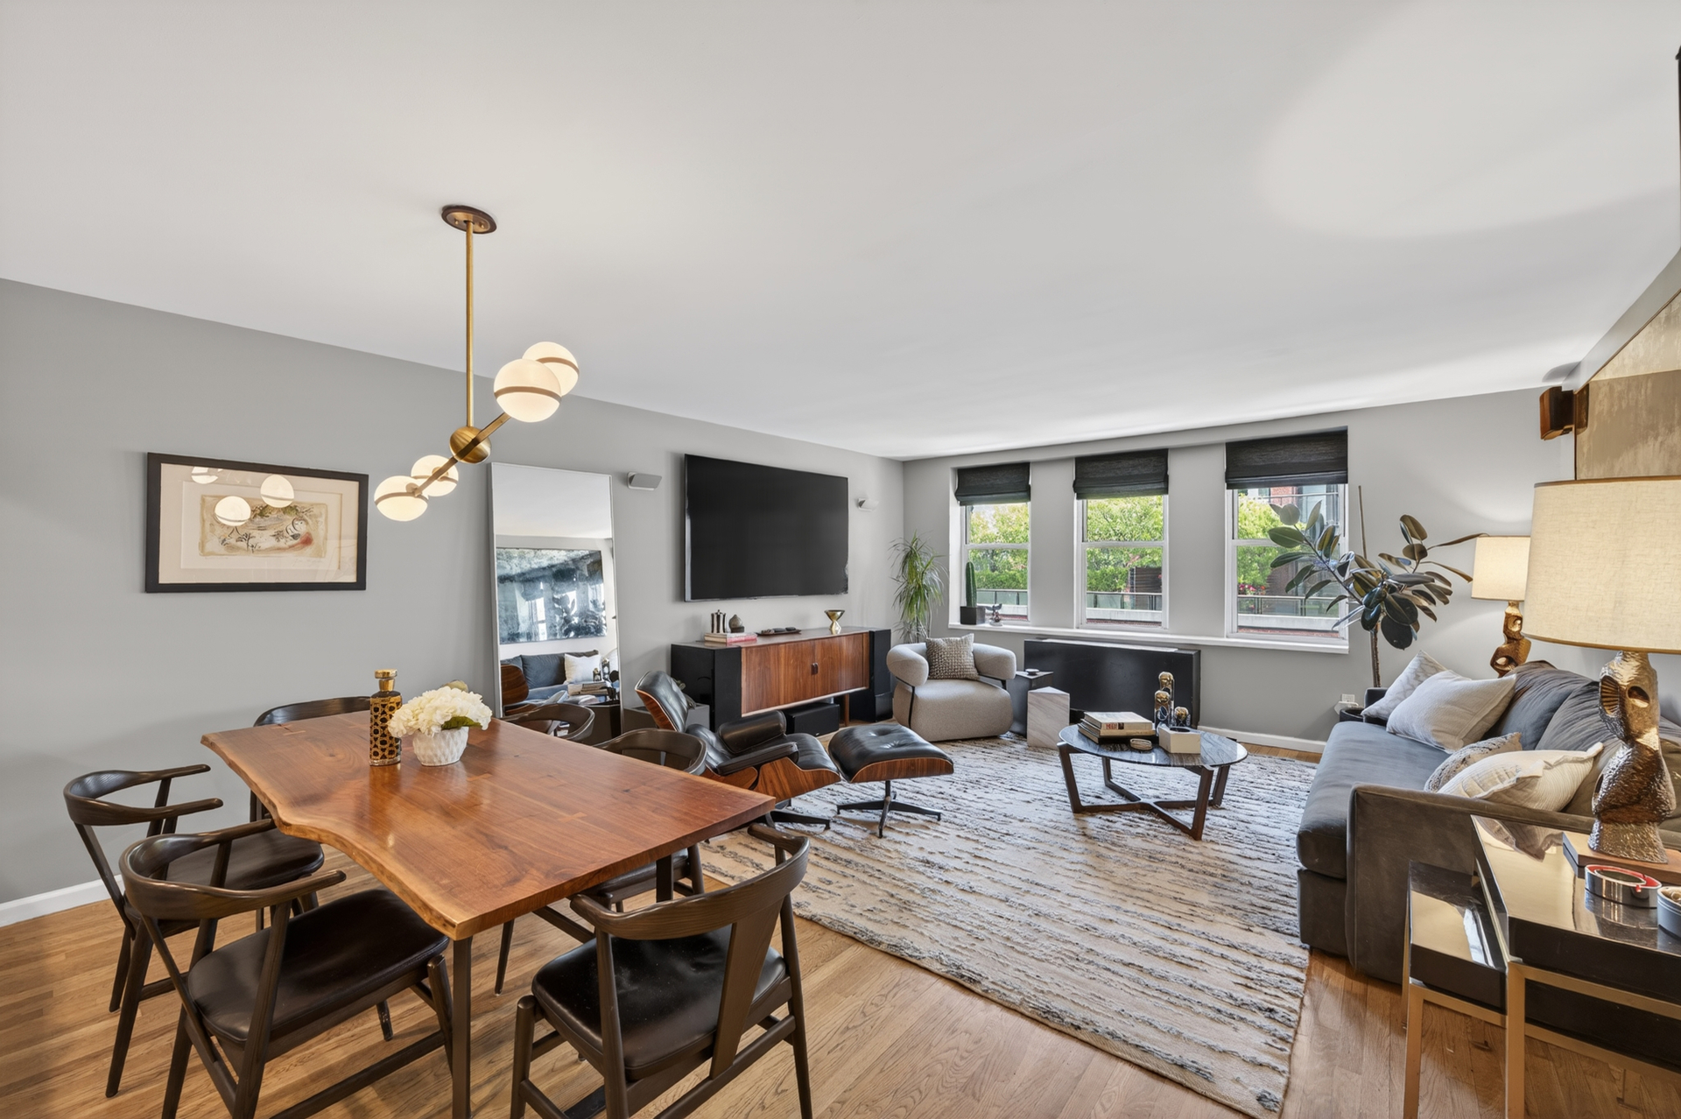
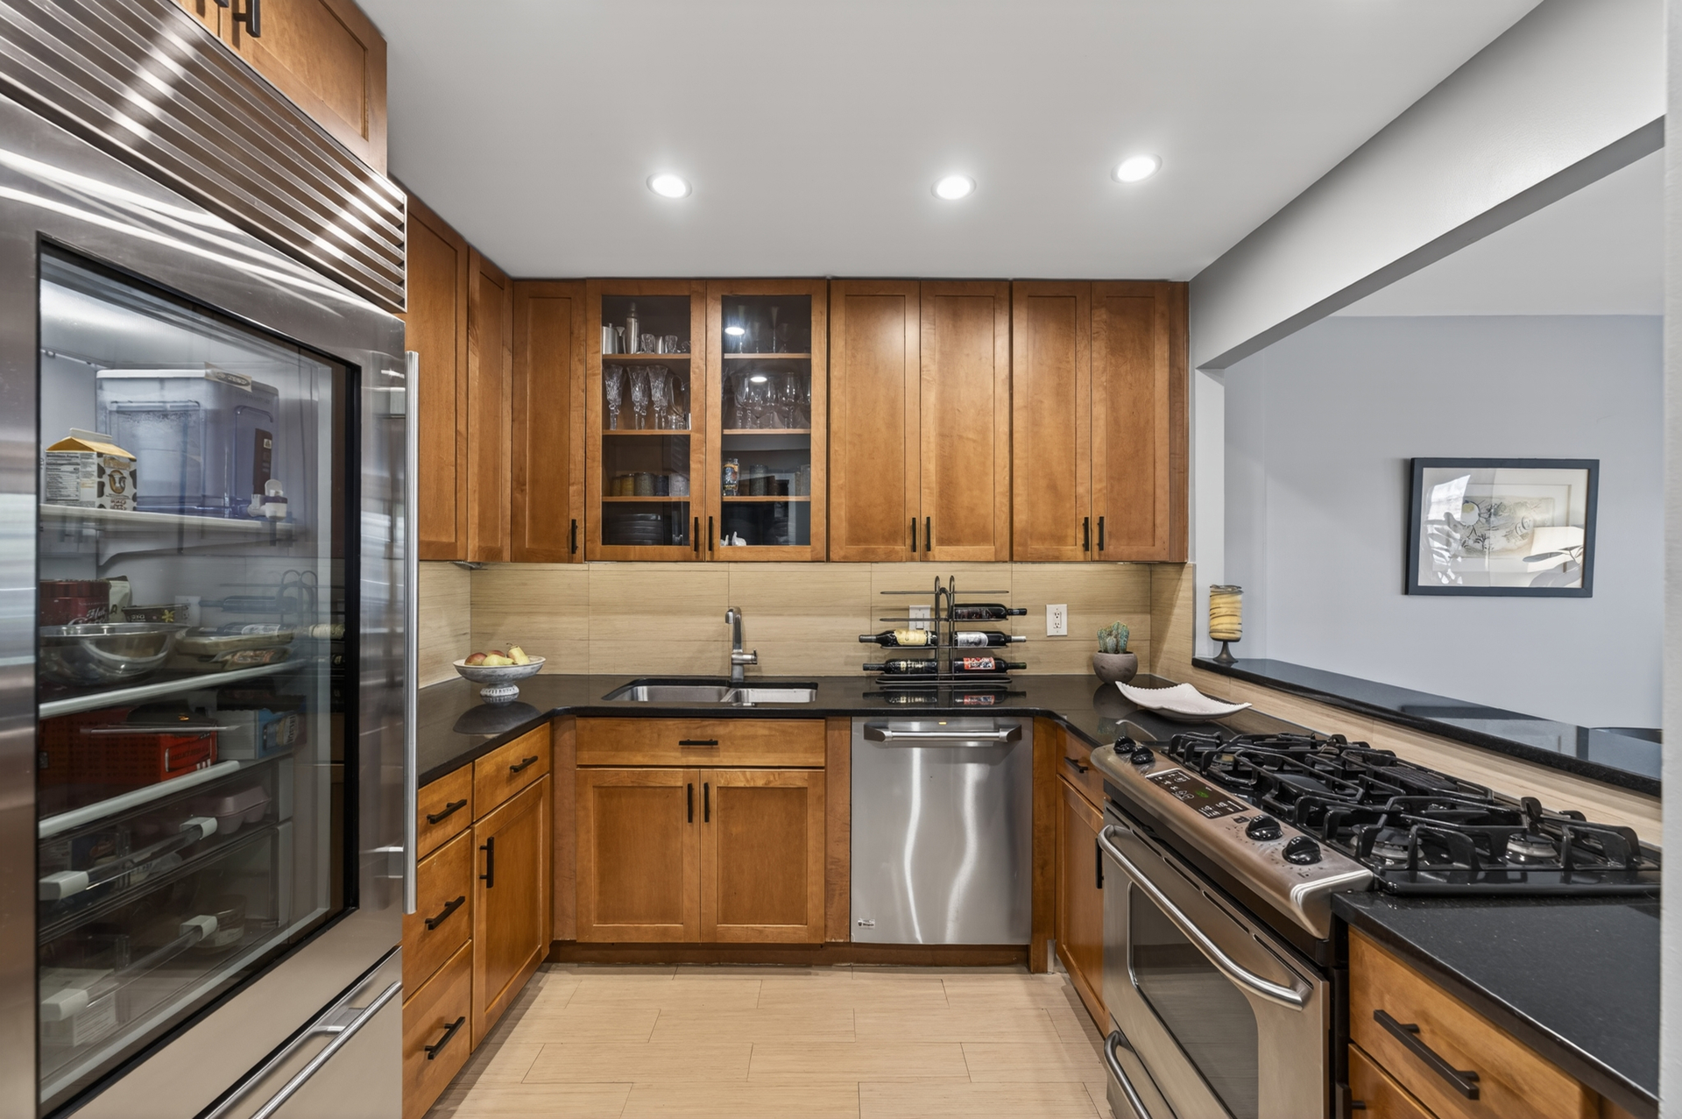
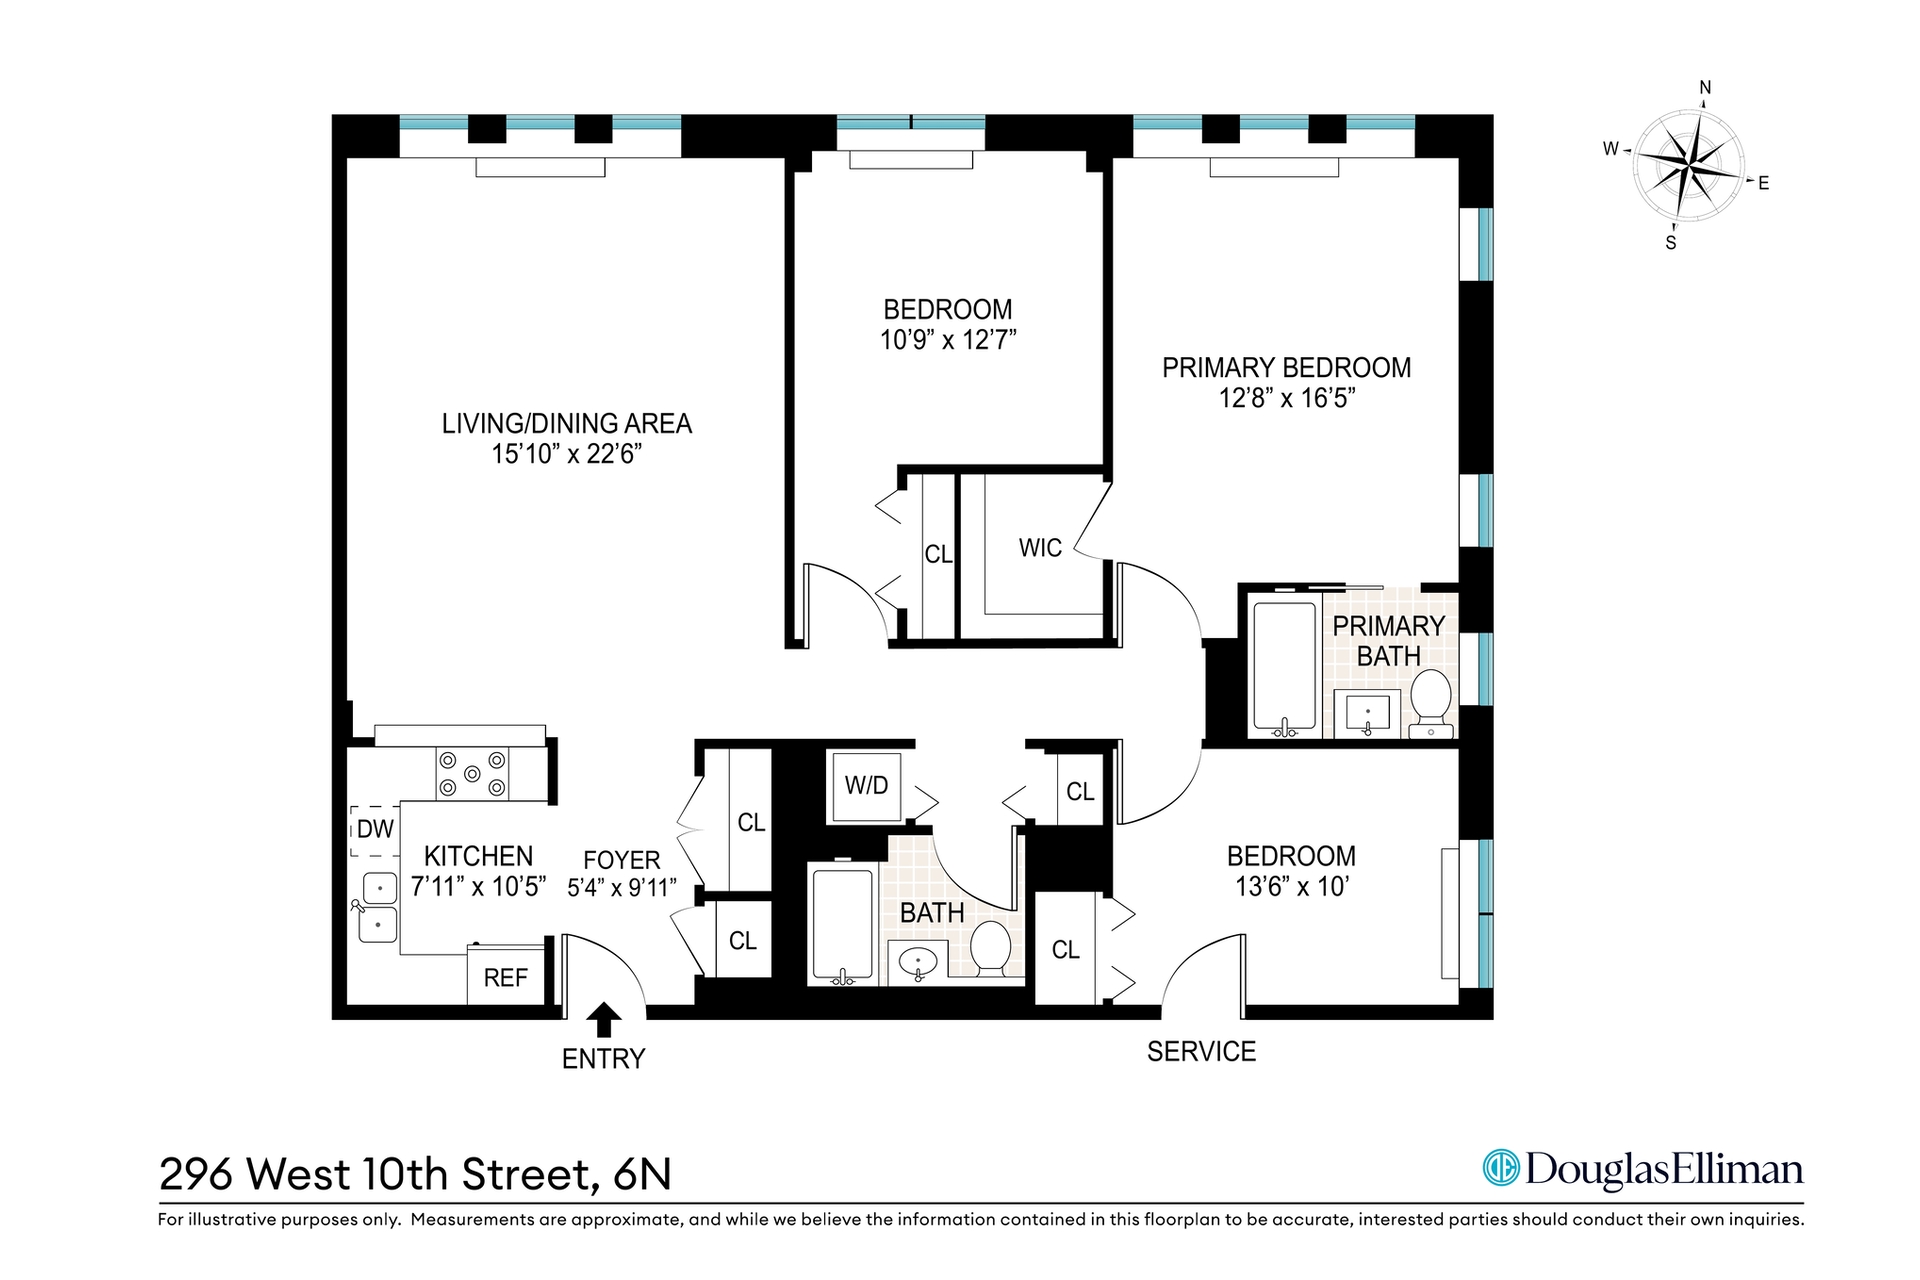
The living and dining spaces unfold with effortless grace, designed for both intimate evenings and larger gatherings that stretch long into the night. A sense of calm defines the home, enhanced by its remarkably quiet exposures and seamless flow from room to room. The kitchen is refined yet practical, blending clean lines, premium finishes, and generous storage into a space equally suited for morning coffee or ambitious dinner parties.
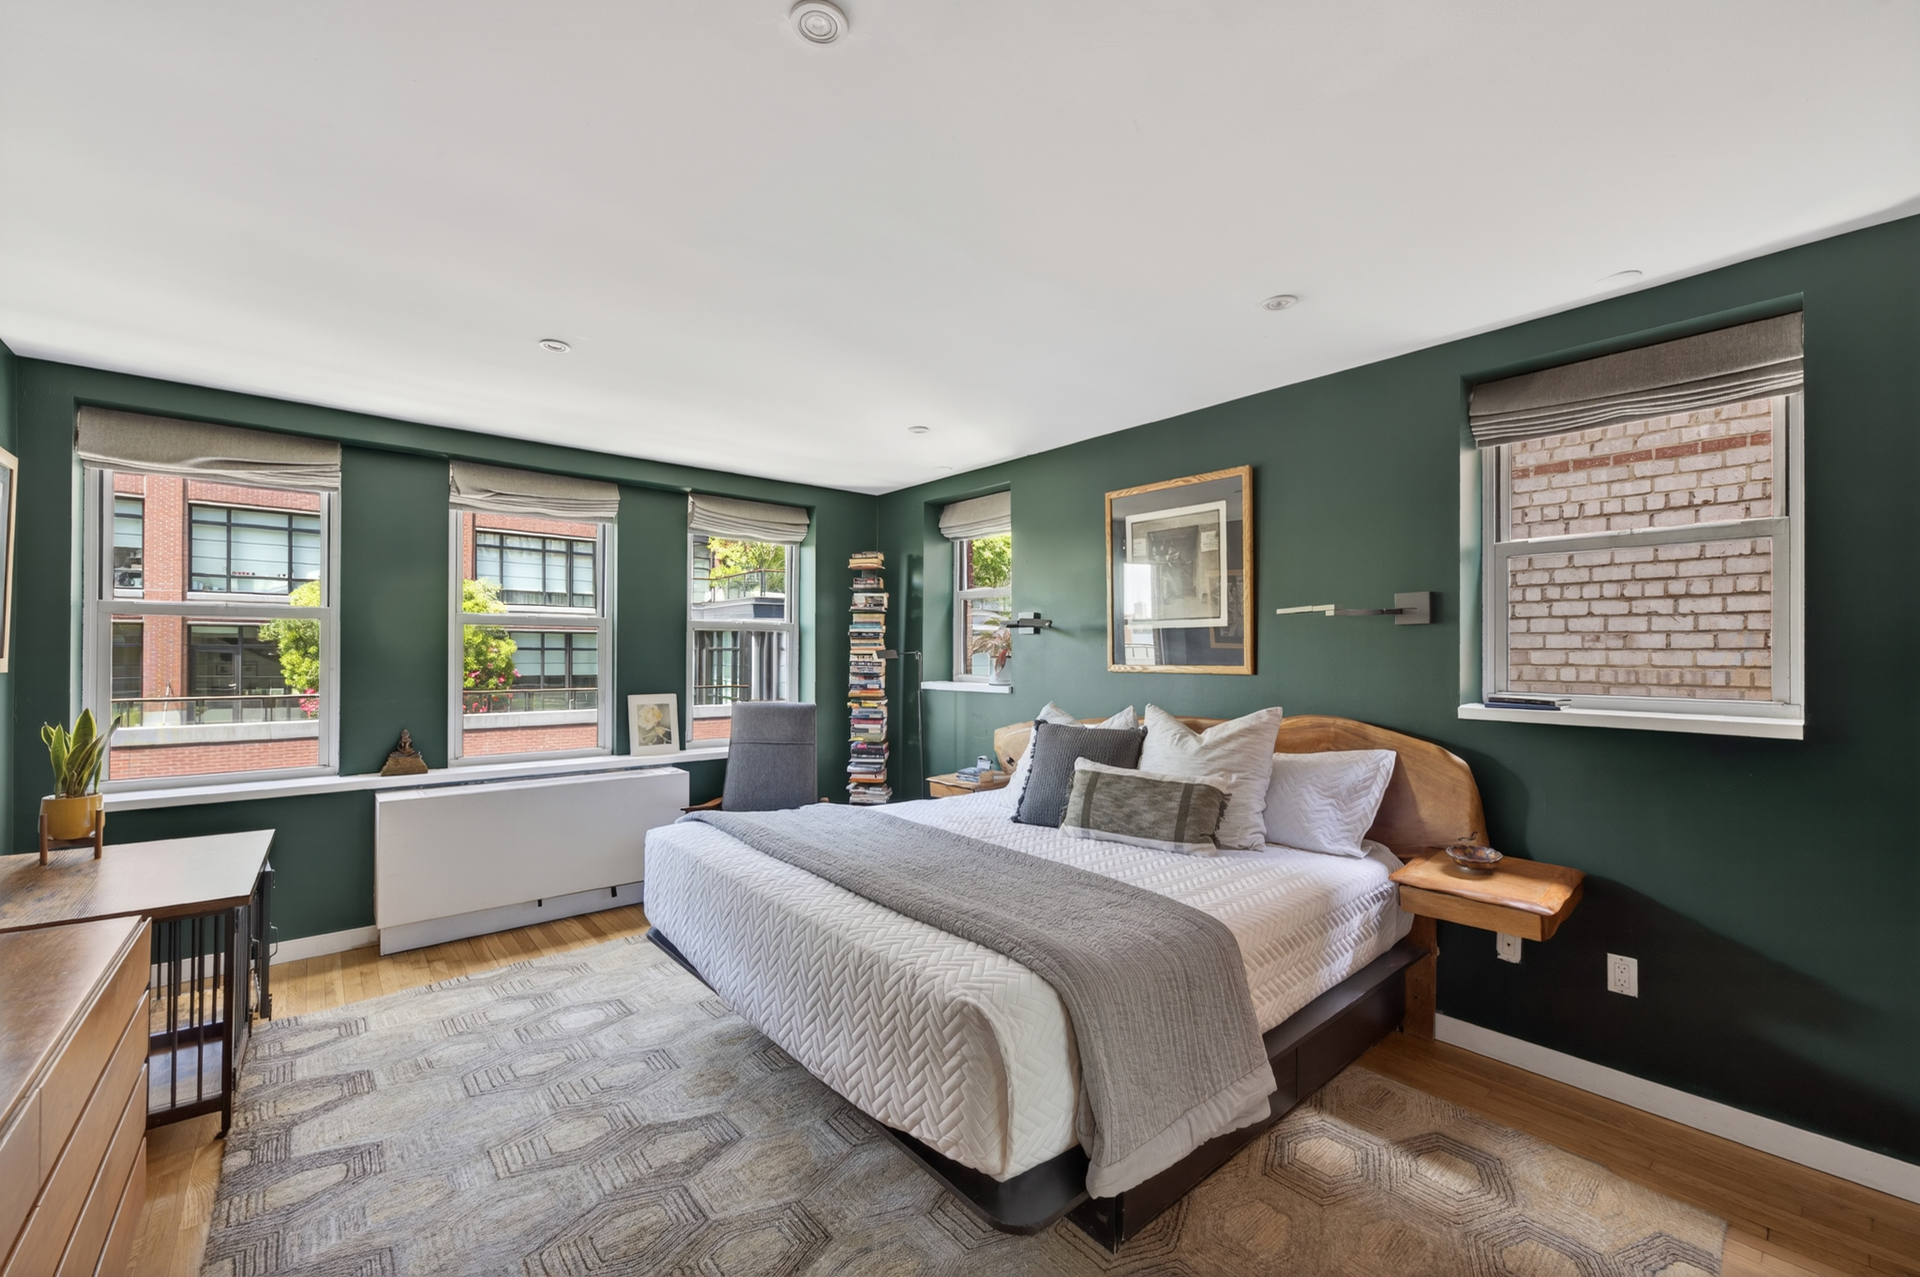
The primary suite offers the kind of tranquility rarely found in Manhattan, with exceptional closet space that rivals homes many times its size. Throughout the residence, custom storage has been intelligently integrated at every turn, elevating daily living with uncommon ease and functionality. The additional bedrooms are equally inviting, offering flexibility for guests, work from home living, or a growing household without compromise.
Set within an intimate elevator condominium in the heart of the prime West Village, the residence places the very best of downtown living just beyond your doorstep while preserving a feeling of privacy and escape. World class dining, charming cafés, riverfront walks, and timeless New York architecture surround you, yet returning home feels like stepping into your own private corner of the city
Tucked along one of the most coveted blocks in the West Village, this mint condition three bedroom, two bathroom condominium feels less like an apartment and more like a hidden retreat above the city. Beyond the elevator doors, a rare stillness takes hold. Sunlight drifts softly across beautifully scaled interiors while oversized windows frame the quiet rhythm of the neighborhood below. Every inch of the home has been thoughtfully considered, creating an atmosphere that is equal parts polished, warm, and deeply livable.
The living and dining spaces unfold with effortless grace, designed for both intimate evenings and larger gatherings that stretch long into the night. A sense of calm defines the home, enhanced by its remarkably quiet exposures and seamless flow from room to room. The kitchen is refined yet practical, blending clean lines, premium finishes, and generous storage into a space equally suited for morning coffee or ambitious dinner parties.
The primary suite offers the kind of tranquility rarely found in Manhattan, with exceptional closet space that rivals homes many times its size. Throughout the residence, custom storage has been intelligently integrated at every turn, elevating daily living with uncommon ease and functionality. The additional bedrooms are equally inviting, offering flexibility for guests, work from home living, or a growing household without compromise.
Set within an intimate elevator condominium in the heart of the prime West Village, the residence places the very best of downtown living just beyond your doorstep while preserving a feeling of privacy and escape. World class dining, charming cafés, riverfront walks, and timeless New York architecture surround you, yet returning home feels like stepping into your own private corner of the city
Listing Courtesy of Douglas Elliman Real Estate
Features
A/C
Washer / Dryer
View / Exposure
City Views
Building Details
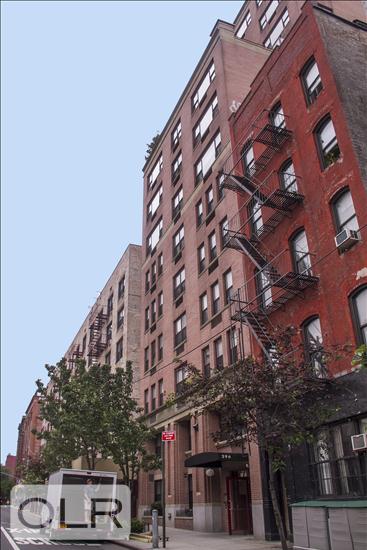
Condo
Ownership
Mid-Rise
Building Type
Video Intercom
Service Level
Keyed Elevator
Access
Pets Allowed
Pet Policy
636/7501
Block/Lot
Post-War
Age
1998
Year Built
15/22
Floors/Apts
Building Amenities
Laundry Room
Building Statistics
$ 1,380 APPSF
Closed Sales Data [Last 12 Months]
Contact

Chad Kessler
License
Licensed As: Chad Kessler
Licensed Associate Real Estate Broker
Mortgage Calculator

This information is not verified for authenticity or accuracy and is not guaranteed and may not reflect all real estate activity in the market.
©2026 REBNY Listing Service, Inc. All rights reserved.
All information is intended only for the Registrant’s personal, non-commercial use.
RLS Data display by New Millennium Real Estate Corp..
Additional building data provided by On-Line Residential [OLR].
All information furnished regarding property for sale, rental or financing is from sources deemed reliable, but no warranty or representation is made as to the accuracy thereof and same is submitted subject to errors, omissions, change of price, rental or other conditions, prior sale, lease or financing or withdrawal without notice. All dimensions are approximate. For exact dimensions, you must hire your own architect or engineer.
Listing ID: 2180871