$ 3,700,000
Active
Status
7
Rooms
3
Bedrooms
3
Bathrooms
1,986/185
ASF/ASM
$ 3,600
Real Estate Taxes
[Monthly]
$ 5,201
Common Charges [Monthly]
90%
Financing Allowed
Description
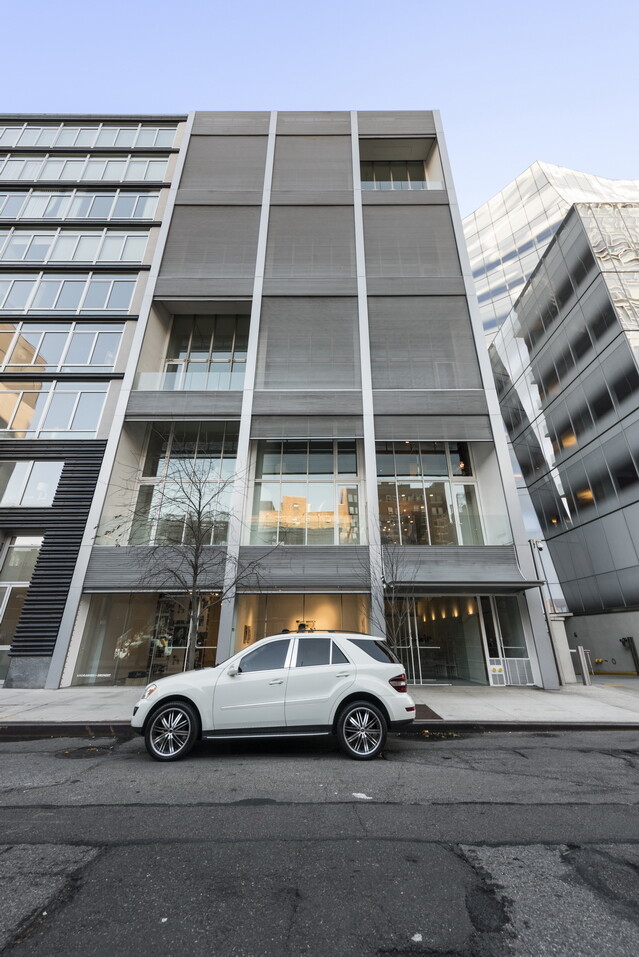

Designed by Pritzker Prize-winning architect Shigeru Ban, Metal Shutter Houses is one of Chelsea's most architecturally significant boutique condominiums, where bold contemporary design meets exceptional indoor-outdoor living.
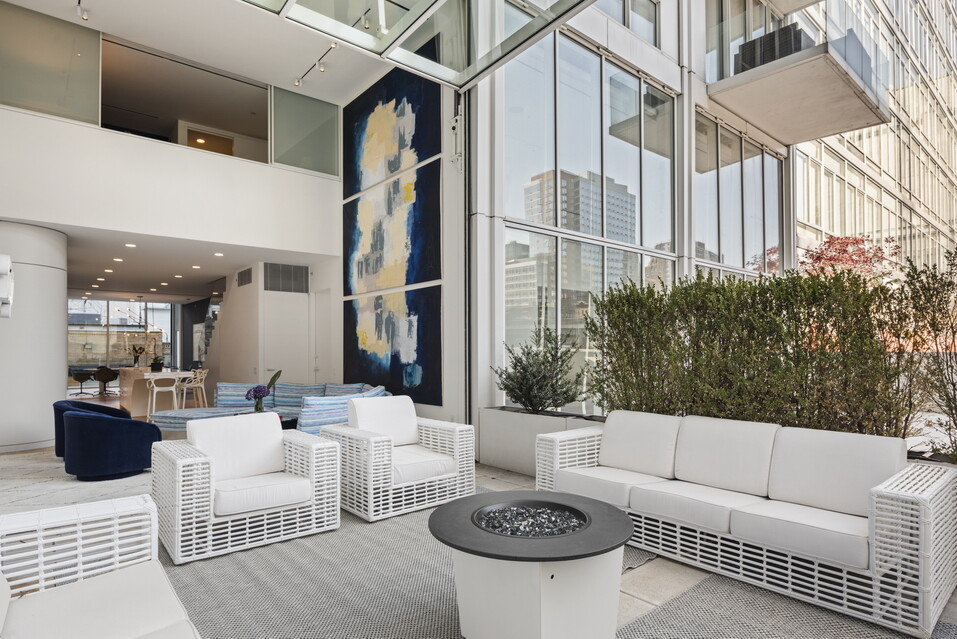
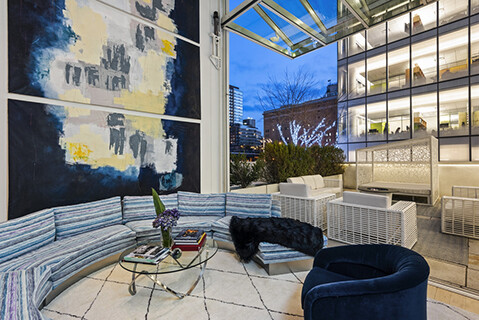
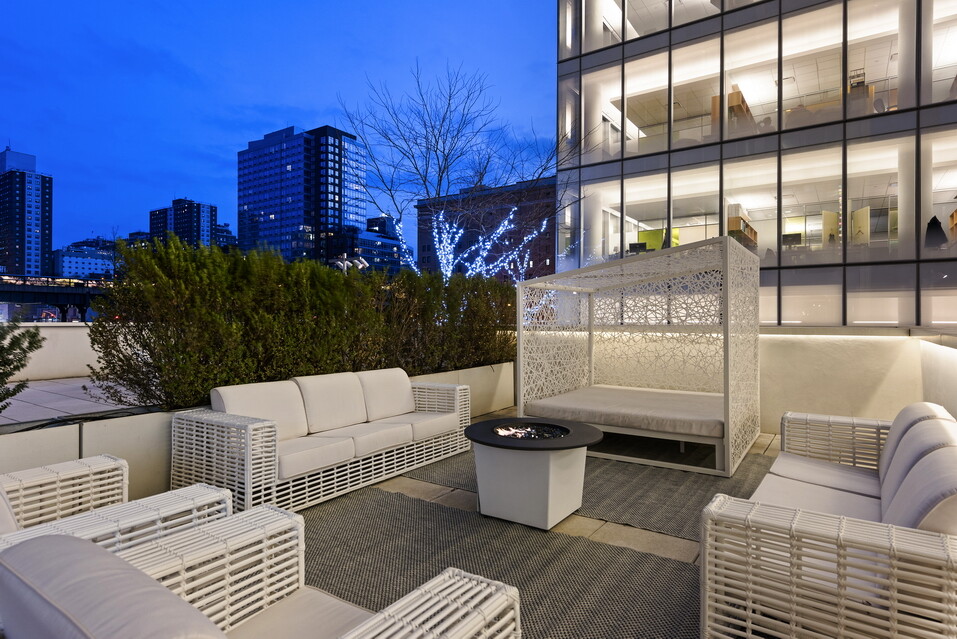
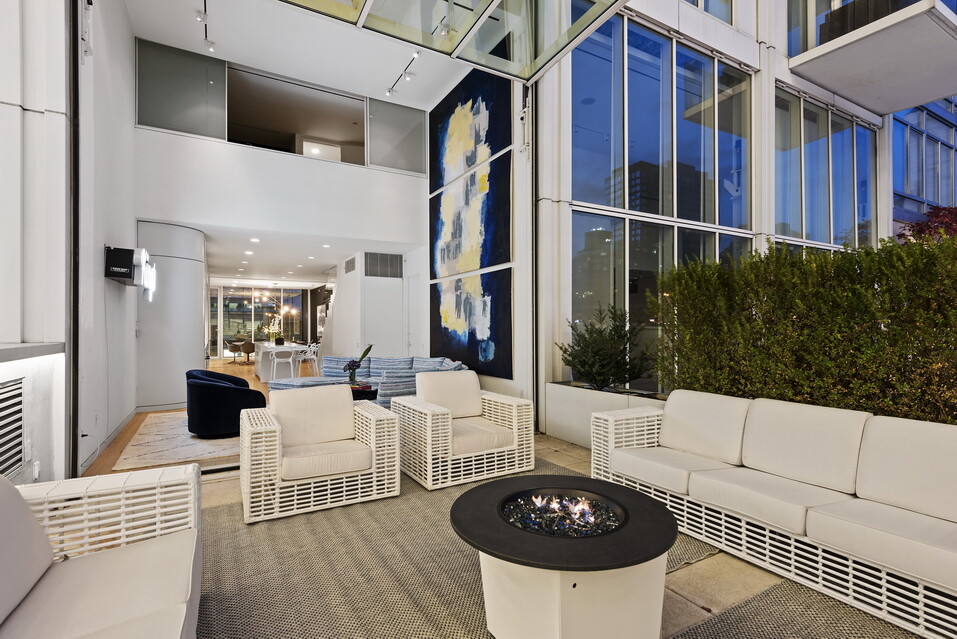
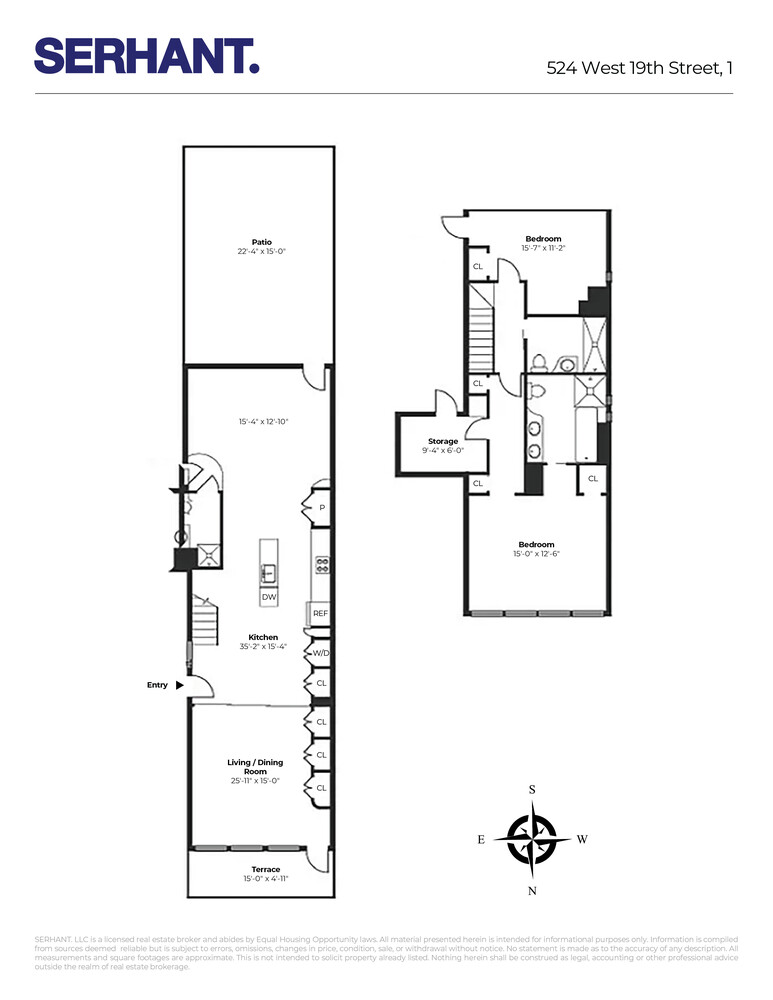
This luminous floor-through duplex spans approximately 1,986 square feet and offers 3 bedrooms, 3 full bathrooms, soaring 20-foot ceilings, and two private outdoor spaces, including an approximately 350-square-foot south-facing garden terrace. A fully retractable floor-to-ceiling glass wall opens the living room directly to the terrace, creating a seamless indoor-outdoor lifestyle rarely found in Manhattan.
A key-locked elevator provides direct access to both levels of the residence, where pristine white oak hardwood floors, motorized perforated metal shutters, custom finishes, and an in-home washer/dryer complement the home's striking architectural design.
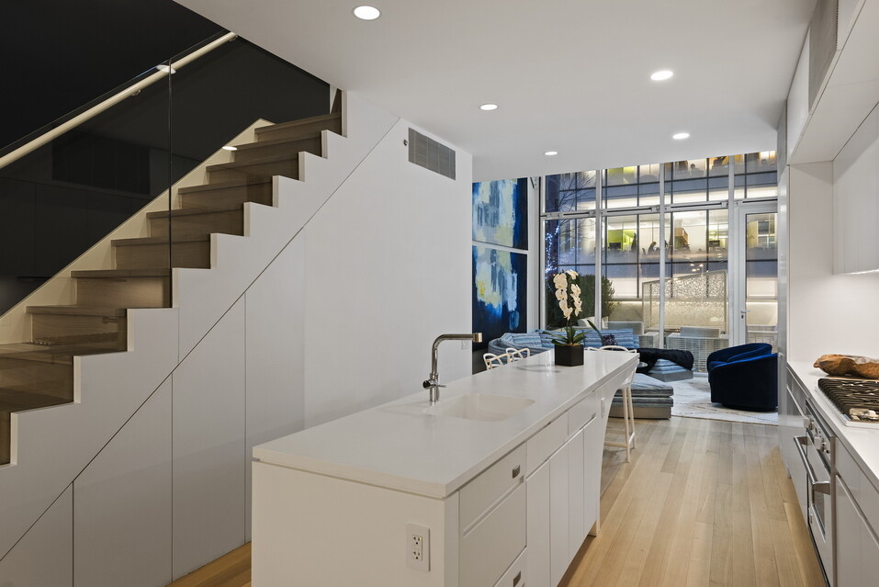
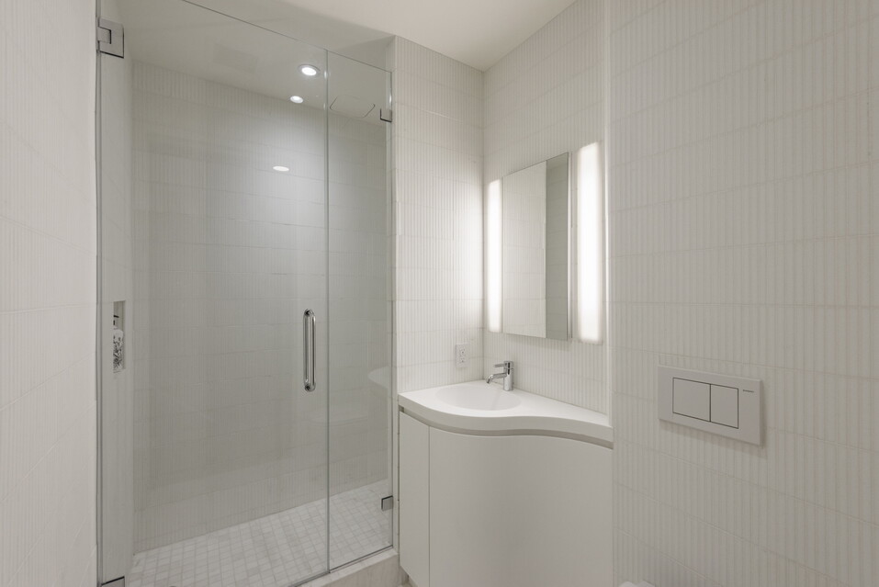
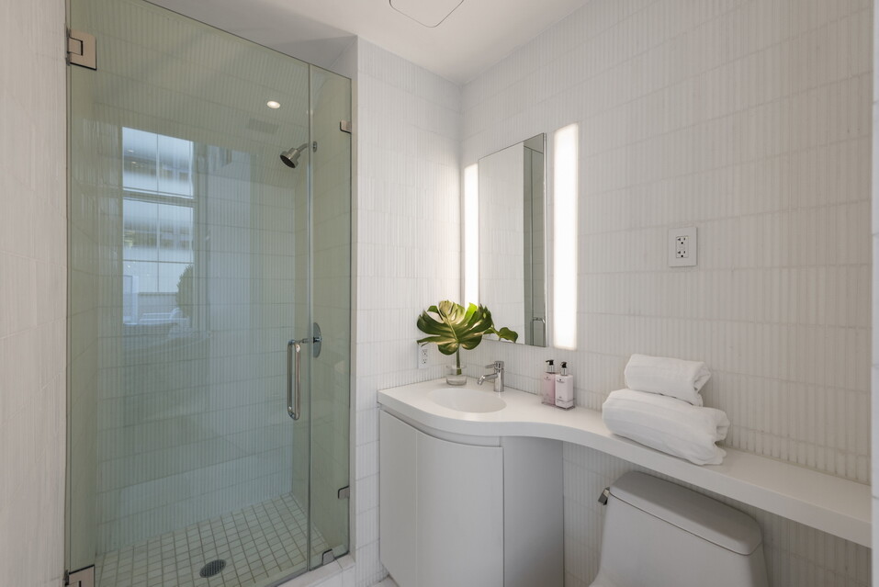
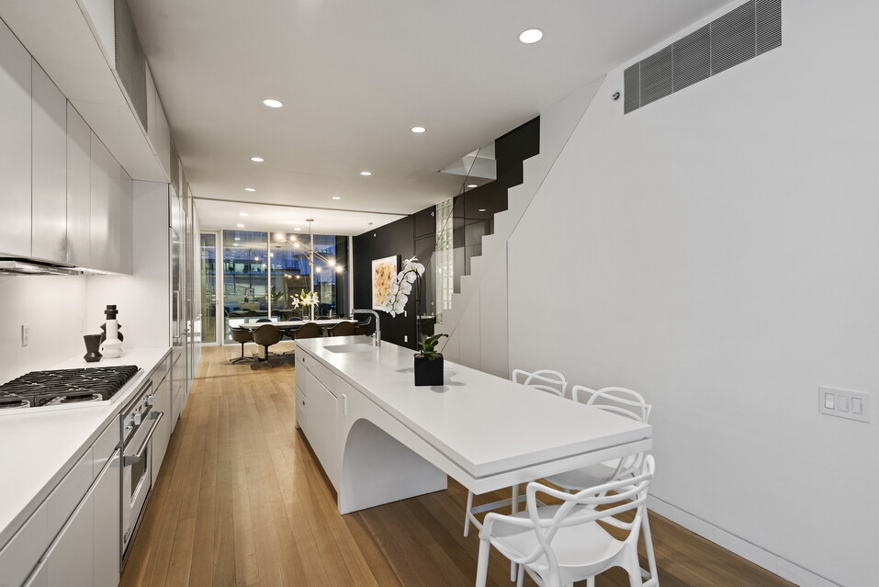
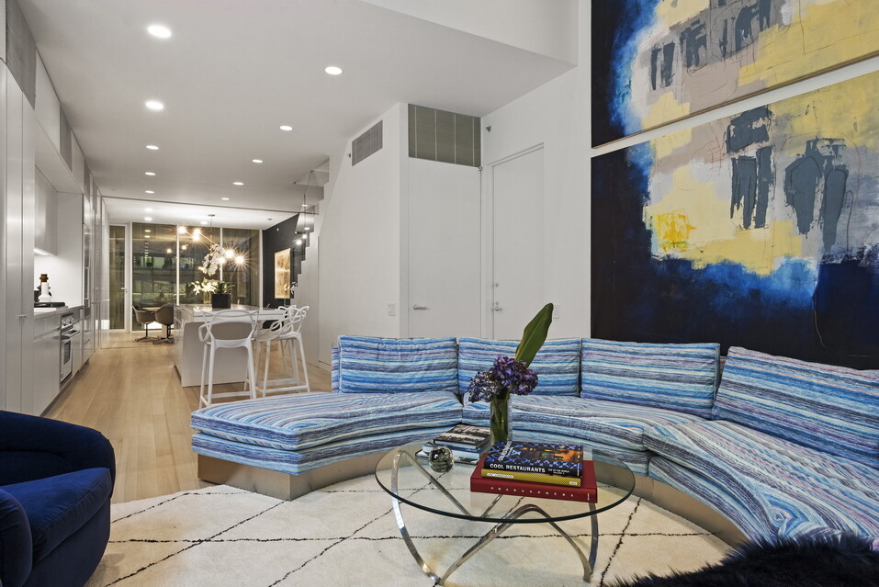
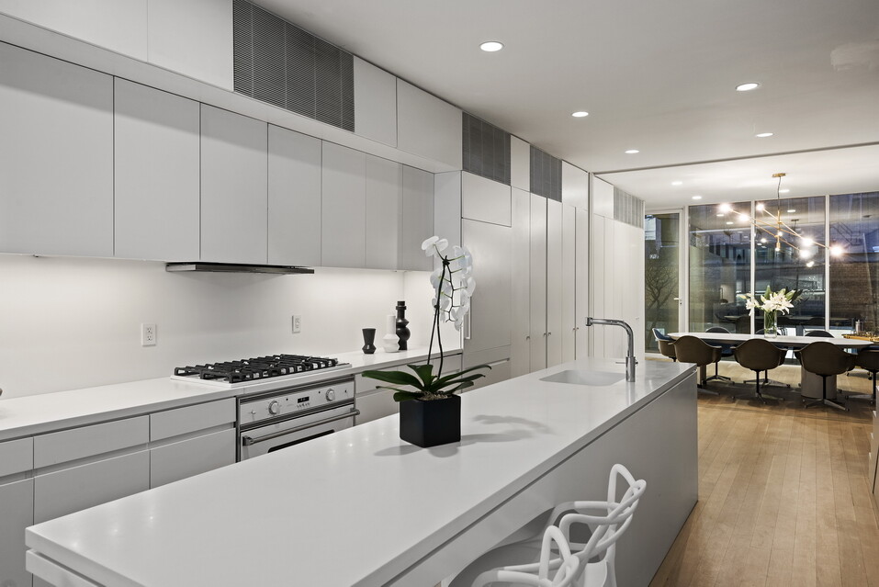
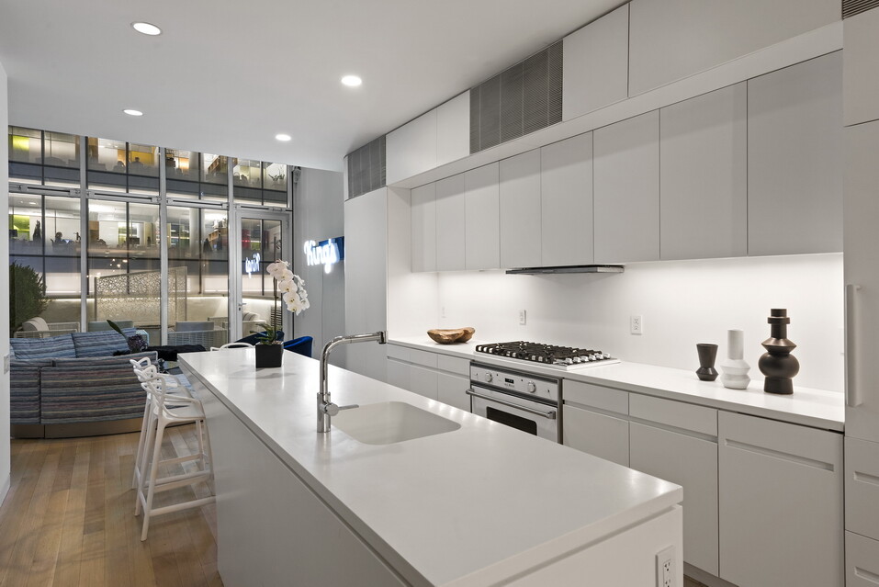
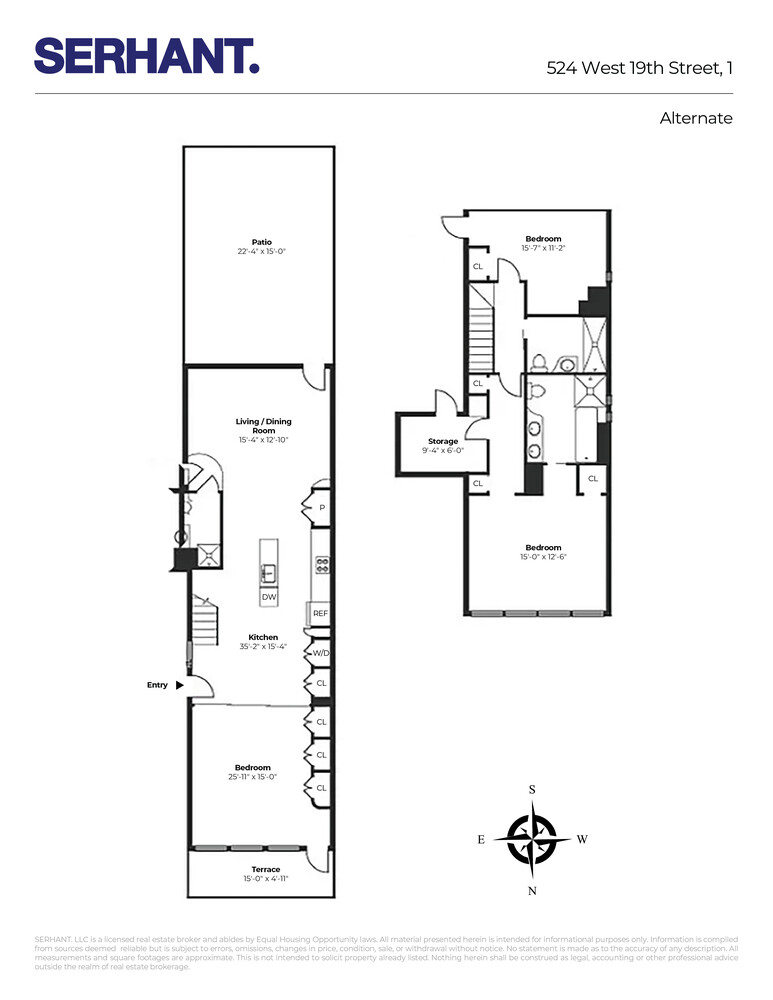
The main level is thoughtfully designed for entertaining and everyday living, featuring an expansive open-concept living and dining area framed by private outdoor spaces at either end. The sculptural eat-in kitchen is finished with matte white lacquer cabinetry, a generous center island, pantry storage, and a premium suite of Viking and Fisher & Paykel appliances. A beautifully appointed full bathroom completes this level.
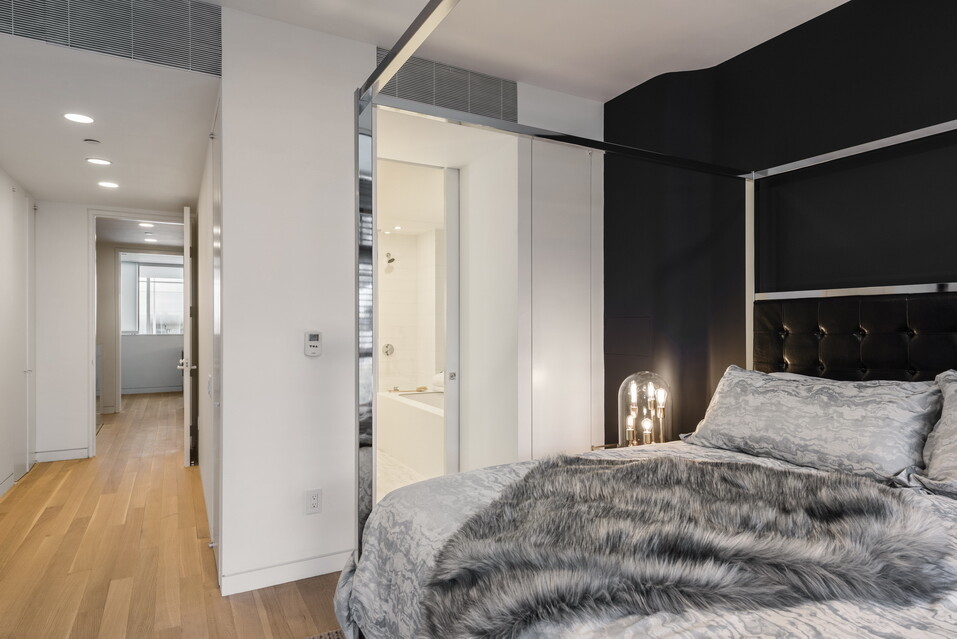
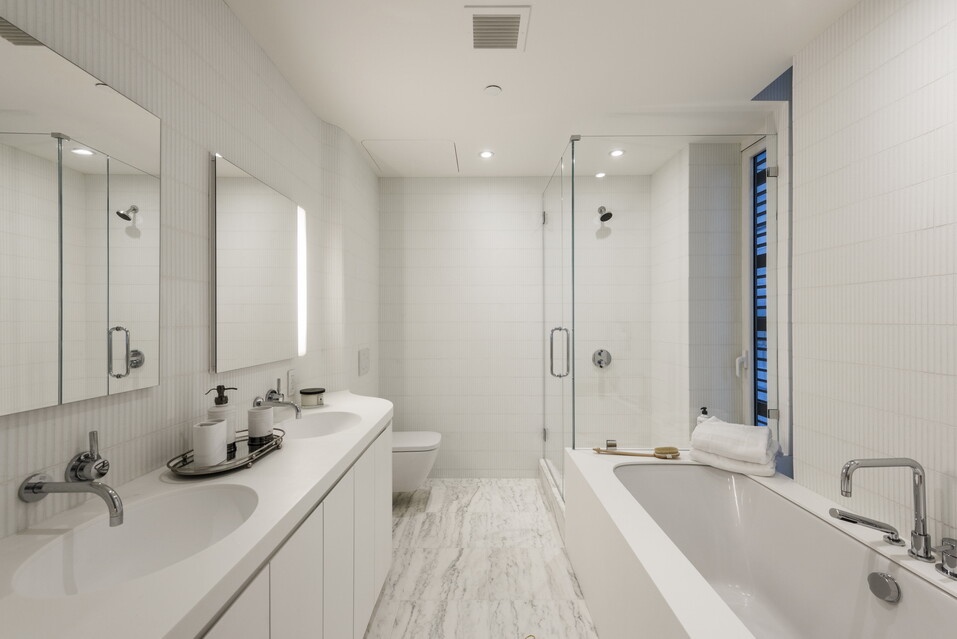
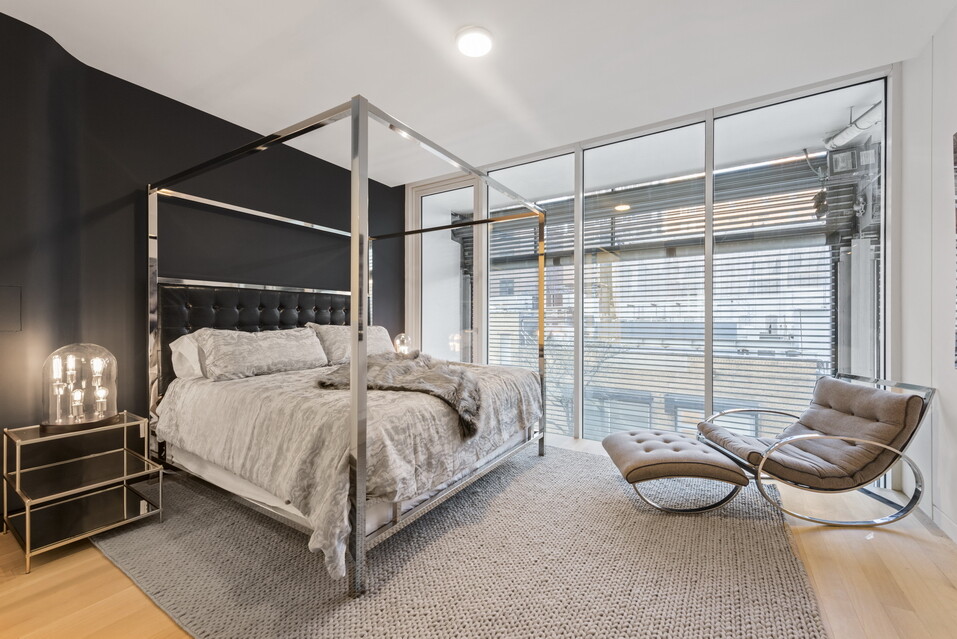
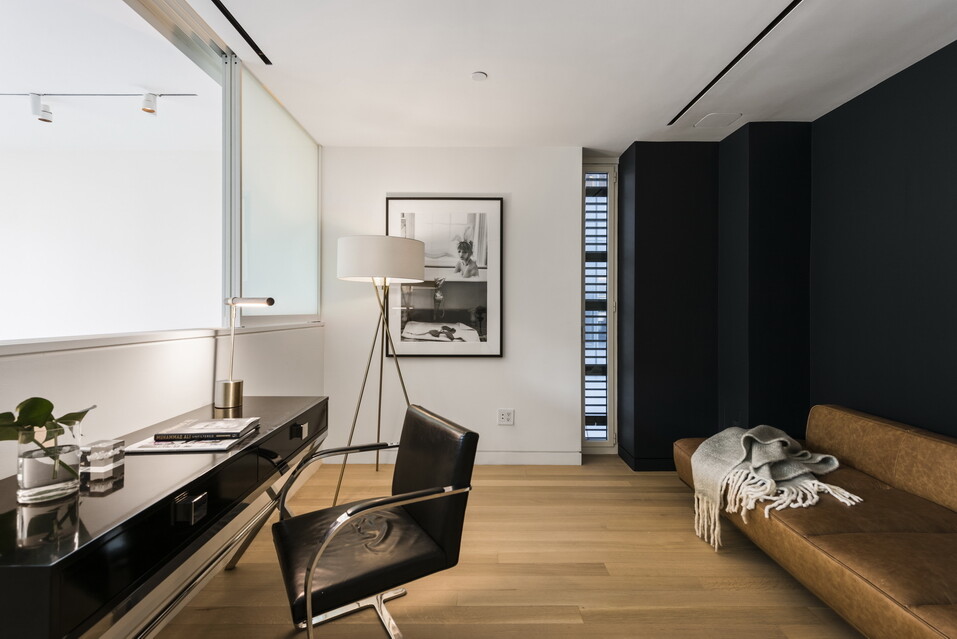
The upper level is dedicated to the private living quarters. The spacious primary suite enjoys northern exposure with views of the Empire State Building, a generous custom closet, and a spa-like en-suite bath with dual vanities, a walk-in glass shower, and a separate soaking tub. Two additional bedrooms offer excellent flexibility for guest or a dedicated home office, accompanied by two elegantly finished full bathrooms.
Residents of Metal Shutter Houses enjoy full-service living with a 24-hour doorman, all on a quiet Chelsea block just moments from the High Line, Hudson River Greenway, Chelsea Market, renowned galleries, acclaimed restaurants, cafés, and boutique shopping. The A, C, E, and L subway lines are all nearby, offering convenient access throughout Manhattan.
A rare opportunity to own a residence that seamlessly blends world-class architecture, expansive outdoor space, and sophisticated modern living in the heart of West Chelsea.
Designed by Pritzker Prize-winning architect Shigeru Ban, Metal Shutter Houses is one of Chelsea's most architecturally significant boutique condominiums, where bold contemporary design meets exceptional indoor-outdoor living.
This luminous floor-through duplex spans approximately 1,986 square feet and offers 3 bedrooms, 3 full bathrooms, soaring 20-foot ceilings, and two private outdoor spaces, including an approximately 350-square-foot south-facing garden terrace. A fully retractable floor-to-ceiling glass wall opens the living room directly to the terrace, creating a seamless indoor-outdoor lifestyle rarely found in Manhattan.
A key-locked elevator provides direct access to both levels of the residence, where pristine white oak hardwood floors, motorized perforated metal shutters, custom finishes, and an in-home washer/dryer complement the home's striking architectural design.
The main level is thoughtfully designed for entertaining and everyday living, featuring an expansive open-concept living and dining area framed by private outdoor spaces at either end. The sculptural eat-in kitchen is finished with matte white lacquer cabinetry, a generous center island, pantry storage, and a premium suite of Viking and Fisher & Paykel appliances. A beautifully appointed full bathroom completes this level.
The upper level is dedicated to the private living quarters. The spacious primary suite enjoys northern exposure with views of the Empire State Building, a generous custom closet, and a spa-like en-suite bath with dual vanities, a walk-in glass shower, and a separate soaking tub. Two additional bedrooms offer excellent flexibility for guest or a dedicated home office, accompanied by two elegantly finished full bathrooms.
Residents of Metal Shutter Houses enjoy full-service living with a 24-hour doorman, all on a quiet Chelsea block just moments from the High Line, Hudson River Greenway, Chelsea Market, renowned galleries, acclaimed restaurants, cafés, and boutique shopping. The A, C, E, and L subway lines are all nearby, offering convenient access throughout Manhattan.
A rare opportunity to own a residence that seamlessly blends world-class architecture, expansive outdoor space, and sophisticated modern living in the heart of West Chelsea.
Listing Courtesy of Serhant LLC
Features
A/C
Balcony
Patio
Terrace
Washer / Dryer
View / Exposure
City Views
North, South Exposures
Building Details
Condo
Ownership
Loft
Building Type
Full-Time Doorman
Service Level
Elevator
Access
690/7502
Block/Lot
Post-War
Age
2008
Year Built
11/9
Floors/Apts
Amenities
Private Storage
Building Statistics
$ 1,962 APPSF
Closed Sales Data [Last 12 Months]
Contact

Chad Kessler
License
Licensed As: Chad Kessler
Licensed Associate Real Estate Broker
Mortgage Calculator

This information is not verified for authenticity or accuracy and is not guaranteed and may not reflect all real estate activity in the market.
©2026 REBNY Listing Service, Inc. All rights reserved.
All information is intended only for the Registrant’s personal, non-commercial use.
RLS Data display by New Millennium Real Estate Corp..
Additional building data provided by On-Line Residential [OLR].
All information furnished regarding property for sale, rental or financing is from sources deemed reliable, but no warranty or representation is made as to the accuracy thereof and same is submitted subject to errors, omissions, change of price, rental or other conditions, prior sale, lease or financing or withdrawal without notice. All dimensions are approximate. For exact dimensions, you must hire your own architect or engineer.
Listing ID: 1495046