$ 4,500,000
Building For Sale
Property Type
Active
Status
8
Rooms
3,600/334
ASF/ASM
$ 13,560
Real Estate Taxes
[Per Annum]
Building Details

Single Family
Ownership
Townhouse
Building Type
Voice Intercom
Service Level
Walk-up
Access
1841/47
Block/Lot
17'x48'
Building Size
17'x70'
Lot Size
1885
Year Built
4/1
Floors/Apts
Description
Stunning House on the Upper West Side. Call it fate or serendipity that time and pride of ownership have created one of the most unique and beautiful homes on the Upper West Side. Built in 1885 by the eminent New York architect C.P.H. Gilbert, famed for his Fifth Avenue mansions, the exterior of this Queen Anne townhouse stands proudly on its scenic block, seemingly untouched since the 19th century. Yet one step inside and the world is transformed into an elegantly balanced space of light and perfect proportions, created by the renowned architects Hariri & Hariri.
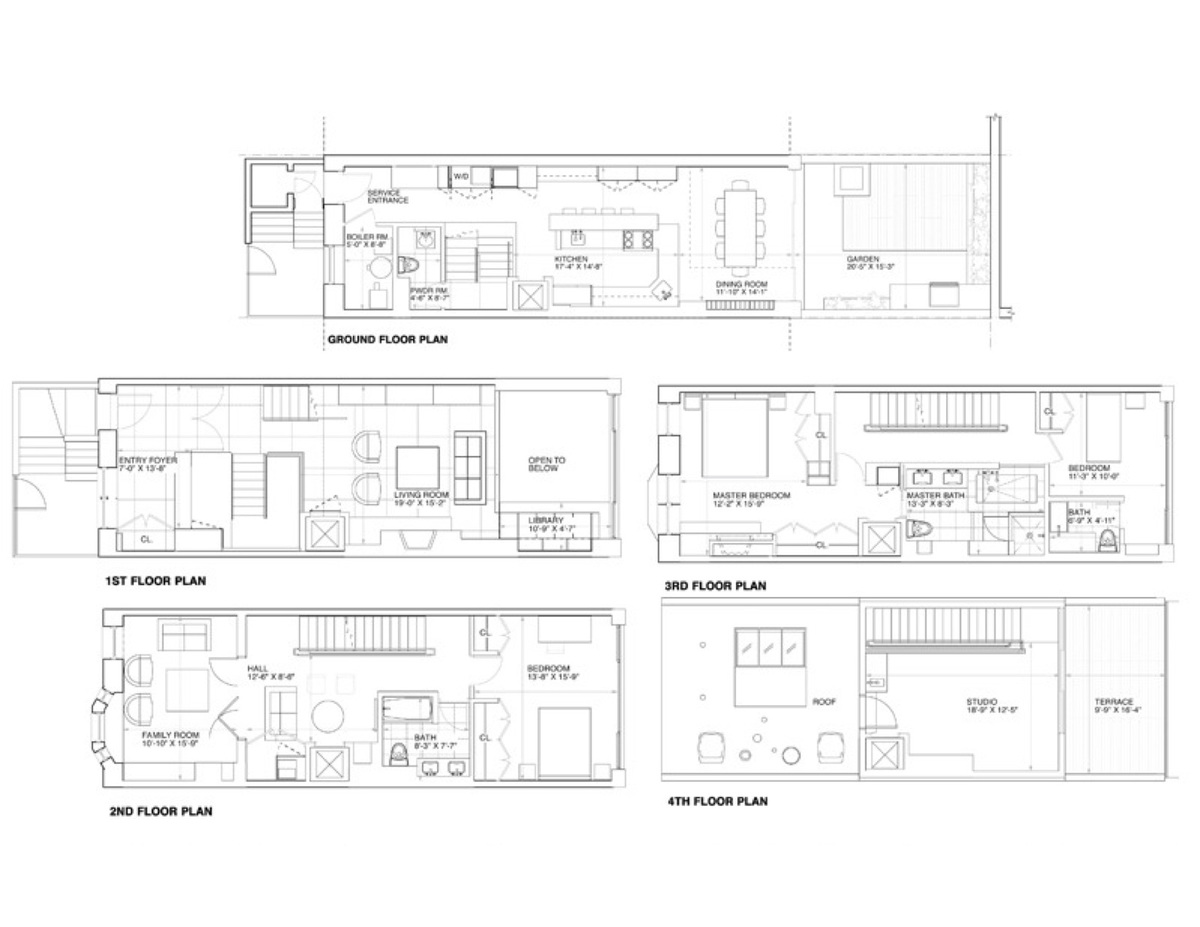
This five-story home features four bedrooms plus an artist’s studio, three and one-half baths, and abundant natural light from skylights and dramatic double-height floor-to-ceiling windows. An expansive chef’s kitchen, complete with designer cabinetry, top-of-the-line appliances, and a modern dumbwaiter, is situated on the garden level, where both cooks and diners enjoy leafy garden views. The dining room is striking with its double-height ceilings, while the living room is graced with a working fireplace and a glass wall that seamlessly frames the garden beyond.
The third and fourth floors comprise spacious, well-proportioned bedrooms and luxurious limestone baths. The primary bedroom features a working fireplace and skylight. The fifth floor is currently configured as an artist’s studio, complete with skylight, terrace, and views of Central Park.
This collaboration between two important architectural forces creates an extraordinary synthesis of historic exterior and modern interior design — bridging old and new through perfect spatial harmony to create a warm, contemporary, and truly exceptional home.
Stunning House on the Upper West Side. Call it fate or serendipity that time and pride of ownership have created one of the most unique and beautiful homes on the Upper West Side. Built in 1885 by the eminent New York architect C.P.H. Gilbert, famed for his Fifth Avenue mansions, the exterior of this Queen Anne townhouse stands proudly on its scenic block, seemingly untouched since the 19th century. Yet one step inside and the world is transformed into an elegantly balanced space of light and perfect proportions, created by the renowned architects Hariri & Hariri.
This five-story home features four bedrooms plus an artist’s studio, three and one-half baths, and abundant natural light from skylights and dramatic double-height floor-to-ceiling windows. An expansive chef’s kitchen, complete with designer cabinetry, top-of-the-line appliances, and a modern dumbwaiter, is situated on the garden level, where both cooks and diners enjoy leafy garden views. The dining room is striking with its double-height ceilings, while the living room is graced with a working fireplace and a glass wall that seamlessly frames the garden beyond.
The third and fourth floors comprise spacious, well-proportioned bedrooms and luxurious limestone baths. The primary bedroom features a working fireplace and skylight. The fifth floor is currently configured as an artist’s studio, complete with skylight, terrace, and views of Central Park.
This collaboration between two important architectural forces creates an extraordinary synthesis of historic exterior and modern interior design — bridging old and new through perfect spatial harmony to create a warm, contemporary, and truly exceptional home.
Listing Courtesy of Compass
Features
A/C [Central]
Alarm System
Garden
Laundry Room
Roof Deck
Stoop Entry
Terrace
Contact

Chad Kessler
License
Licensed As: Chad Kessler
Licensed Associate Real Estate Broker
Mortgage Calculator

This information is not verified for authenticity or accuracy and is not guaranteed and may not reflect all real estate activity in the market.
©2026 REBNY Listing Service, Inc. All rights reserved.
All information is intended only for the Registrant’s personal, non-commercial use.
RLS Data display by New Millennium Real Estate Corp..
Additional building data provided by On-Line Residential [OLR].
All information furnished regarding property for sale, rental or financing is from sources deemed reliable, but no warranty or representation is made as to the accuracy thereof and same is submitted subject to errors, omissions, change of price, rental or other conditions, prior sale, lease or financing or withdrawal without notice. All dimensions are approximate. For exact dimensions, you must hire your own architect or engineer.
Listing ID: 37524TH