$ 489,000
Active
Status
5
Rooms
2
Bedrooms
2
Bathrooms
1,200/111
ASF/ASM
$ 2,006
Maintenance [Monthly]
80%
Financing Allowed
Description
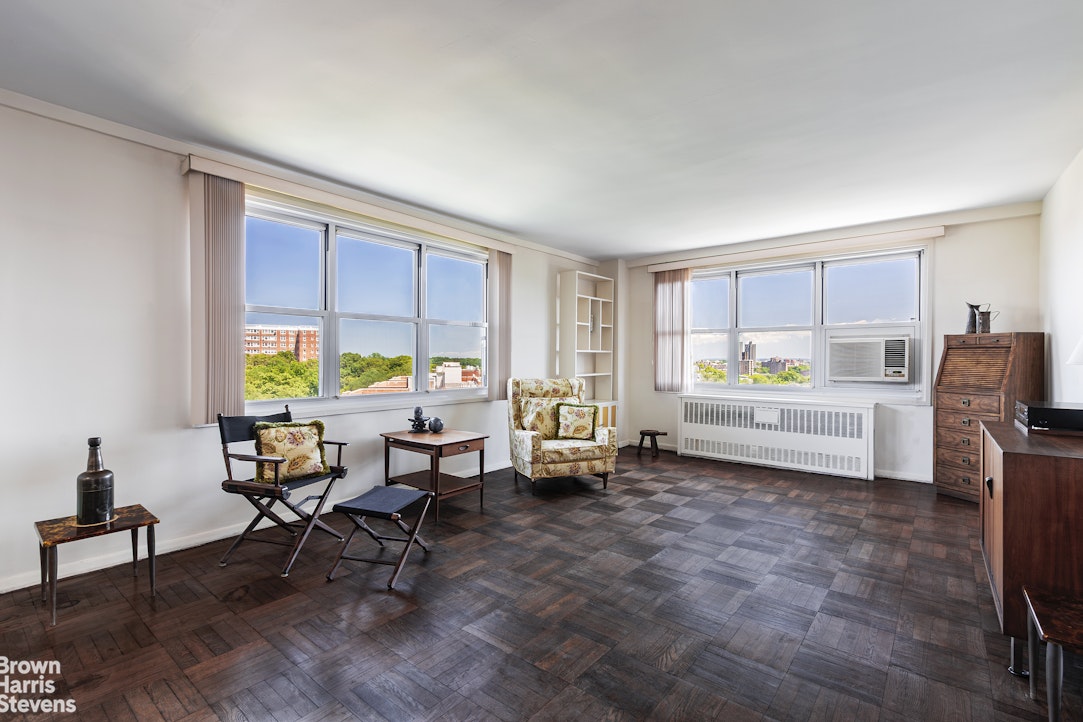
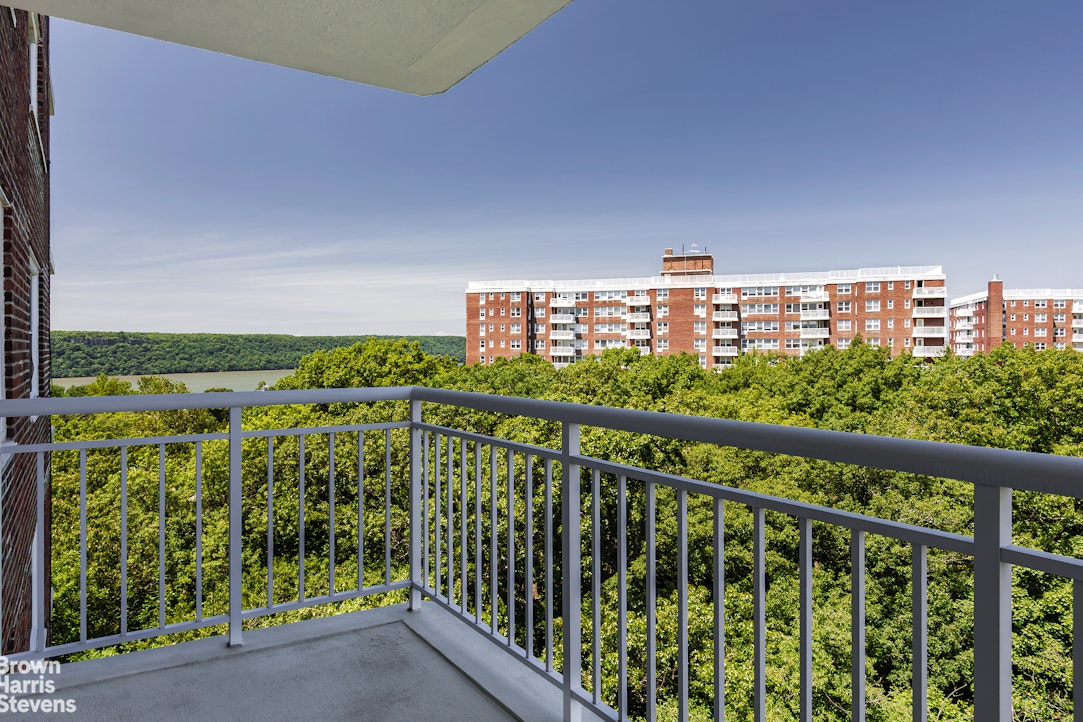
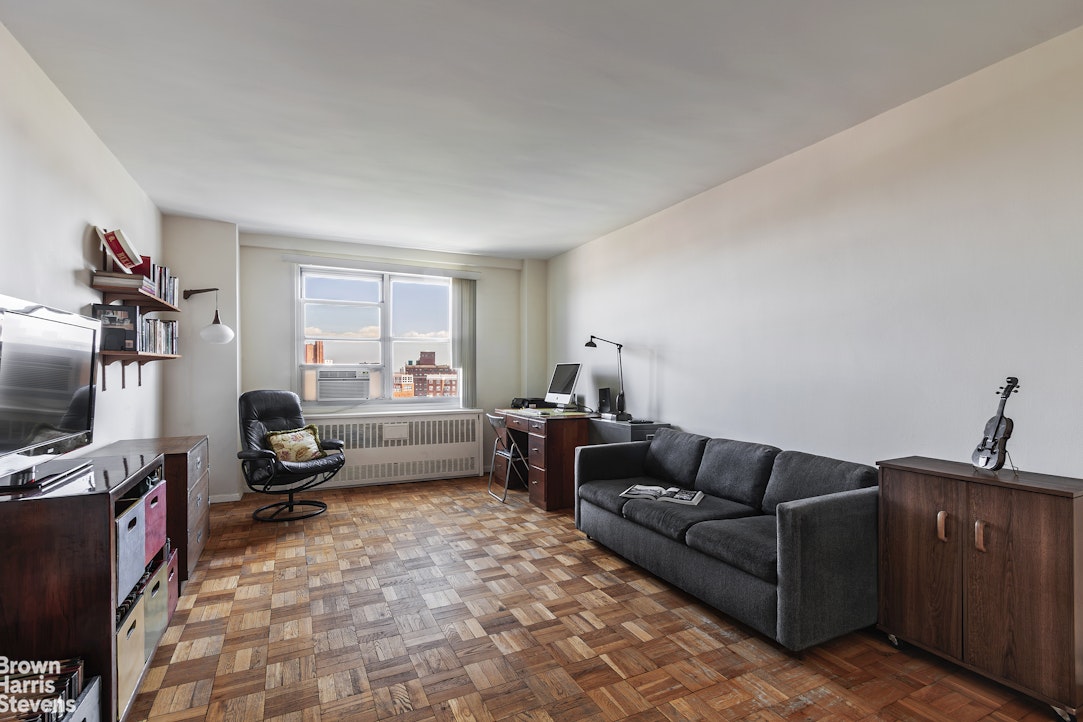
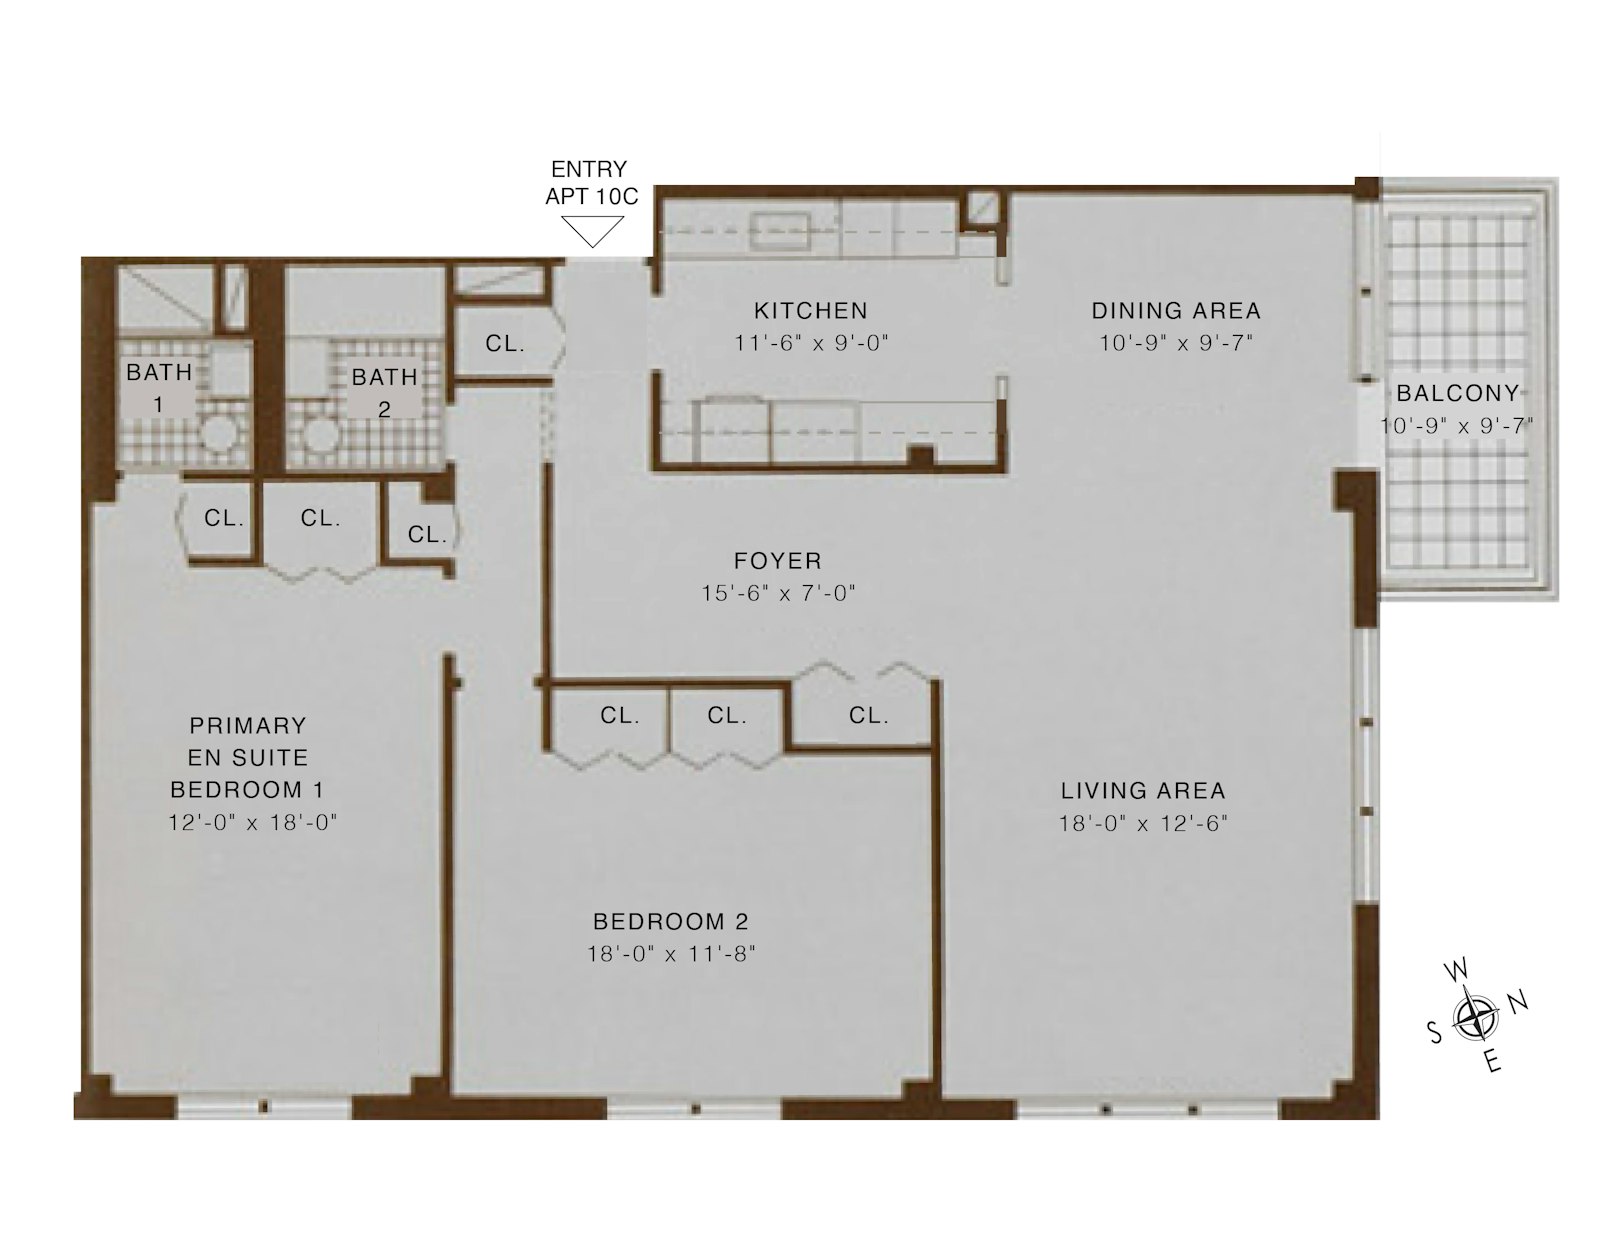
This bright and inviting two-bedroom, two-bathroom corner residence offers open views high above the treetops, with partial river views and eastern and northern exposures. A private balcony provides the perfect setting to enjoy the expansive outlook and far-reaching views.
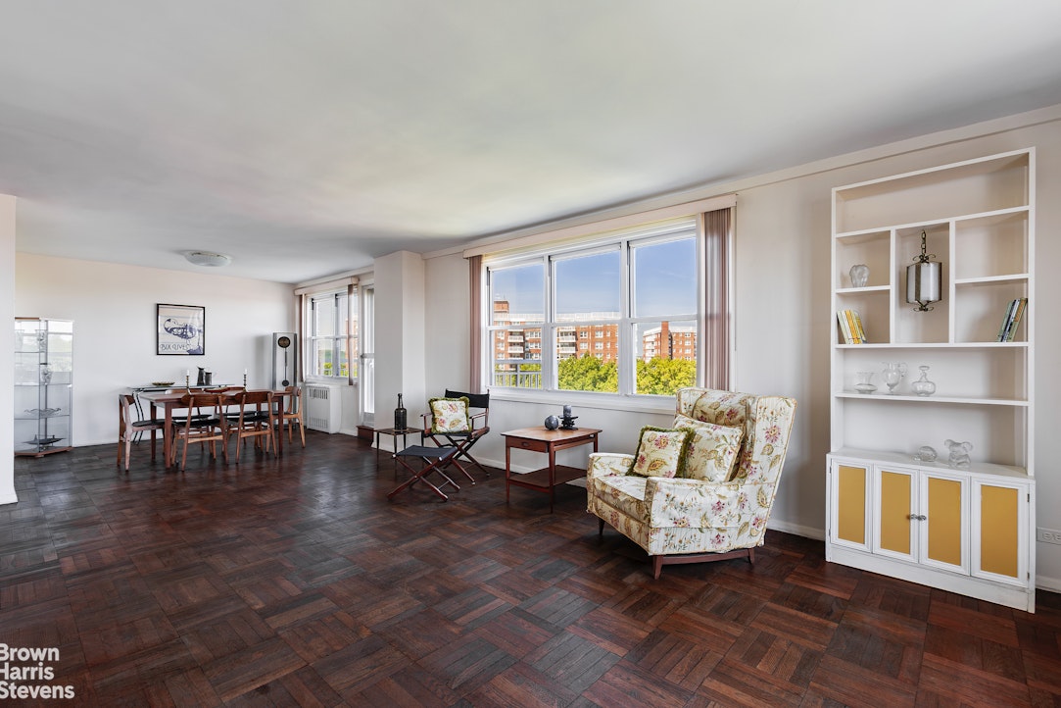
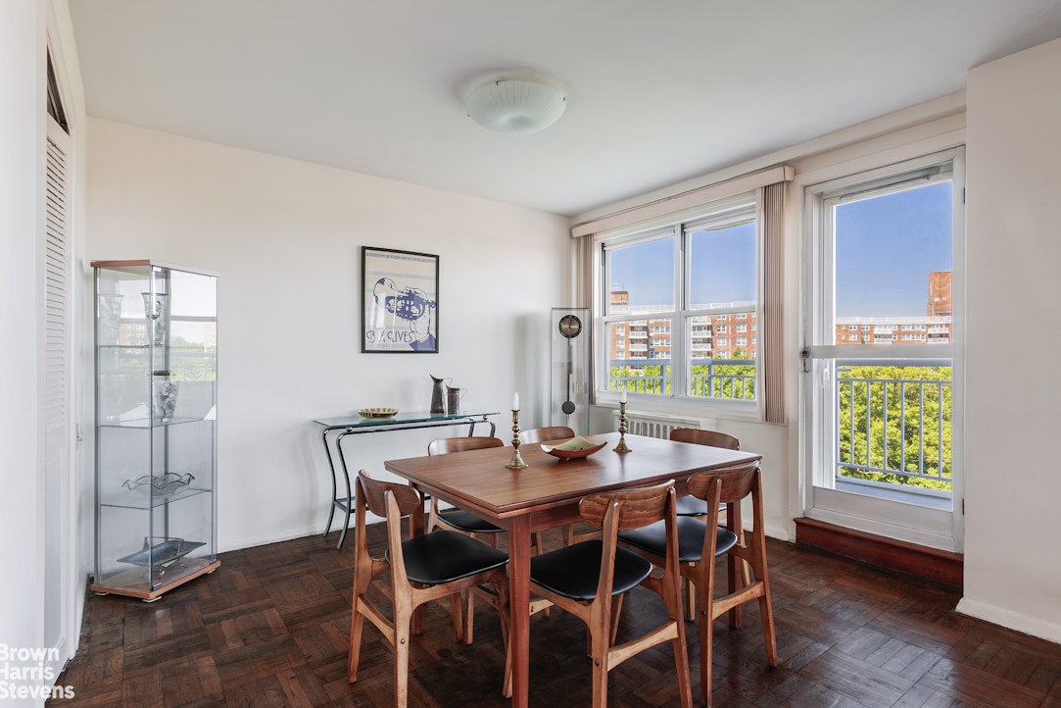
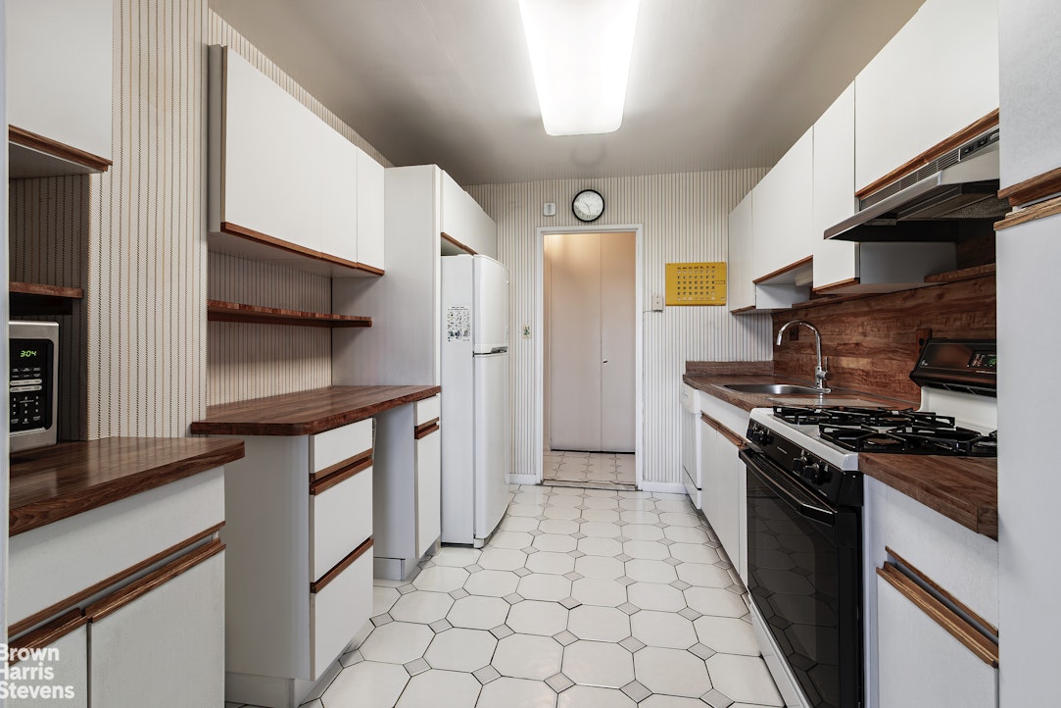
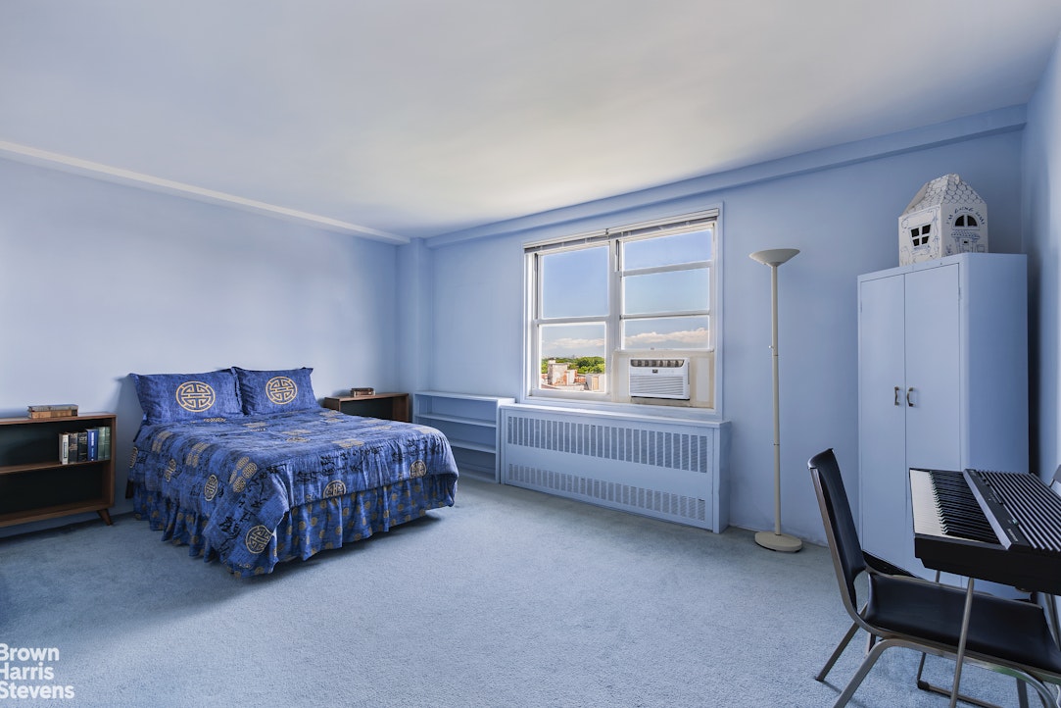
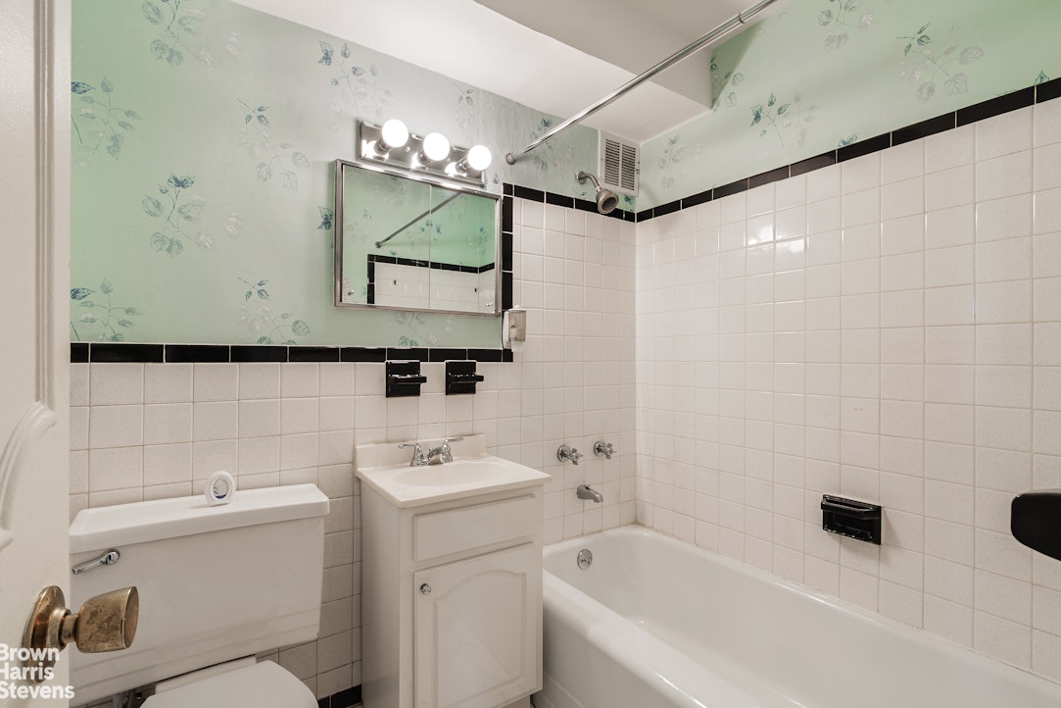
The layout features a gracious entry foyer, a spacious dining L, and a generously sized kitchen with plenty of room for more than one chef. Two full bathrooms, including one with a stall shower, abundant closet space, and classic parquet wood floors complete the home. Both bedrooms are exceptionally large, and the flexible layout offers the potential to create a third bedroom.
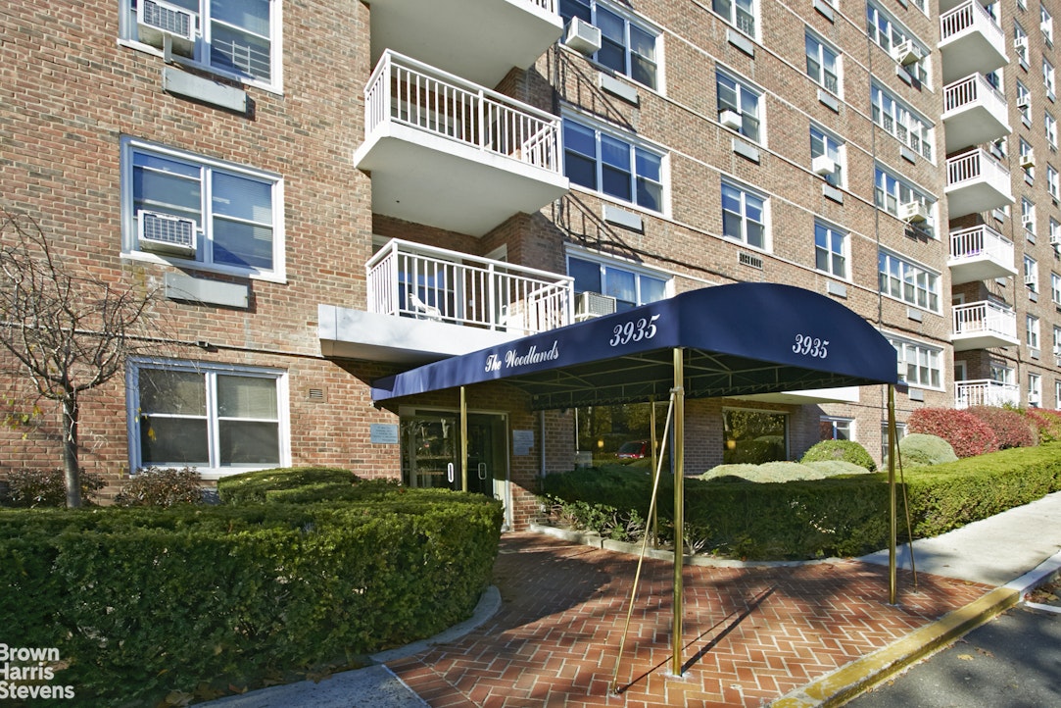
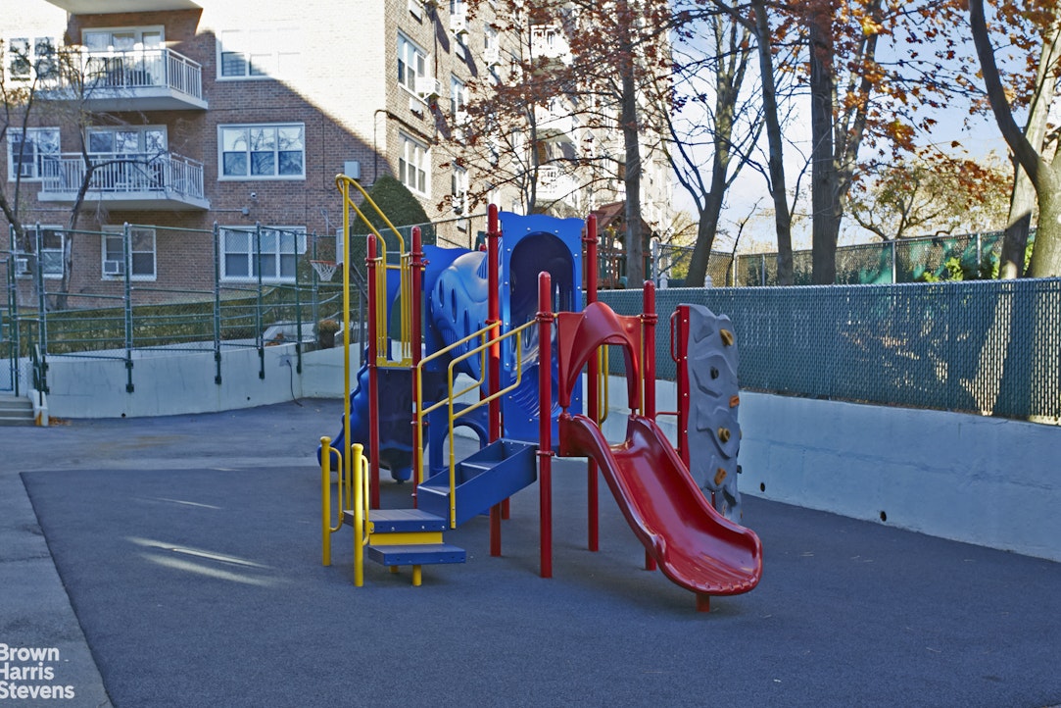
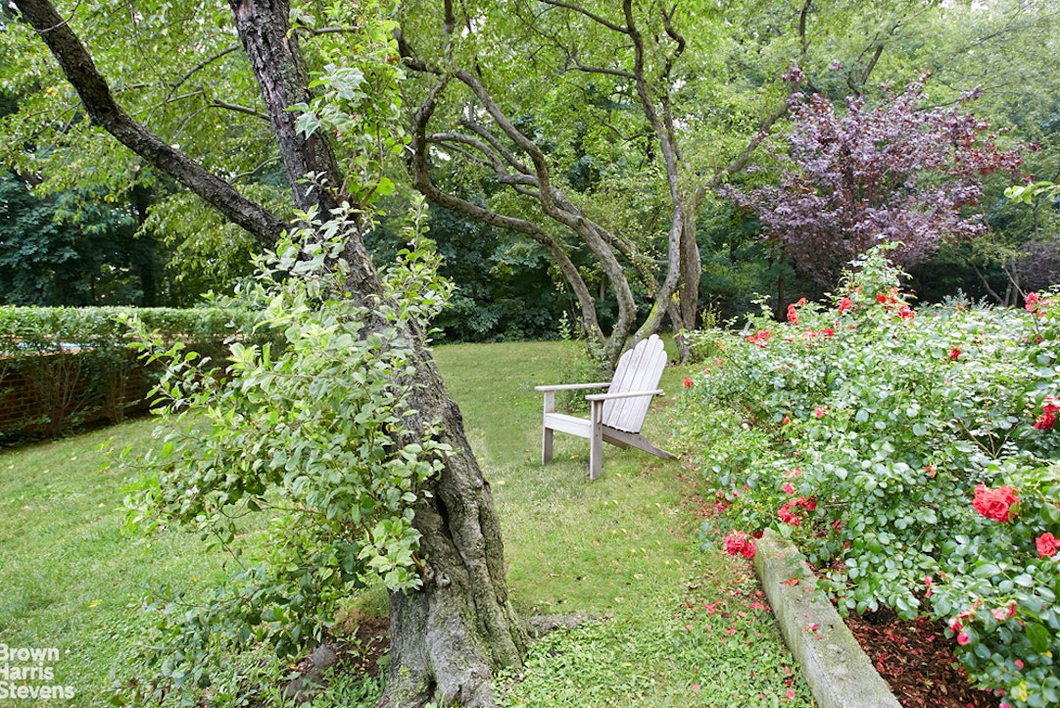
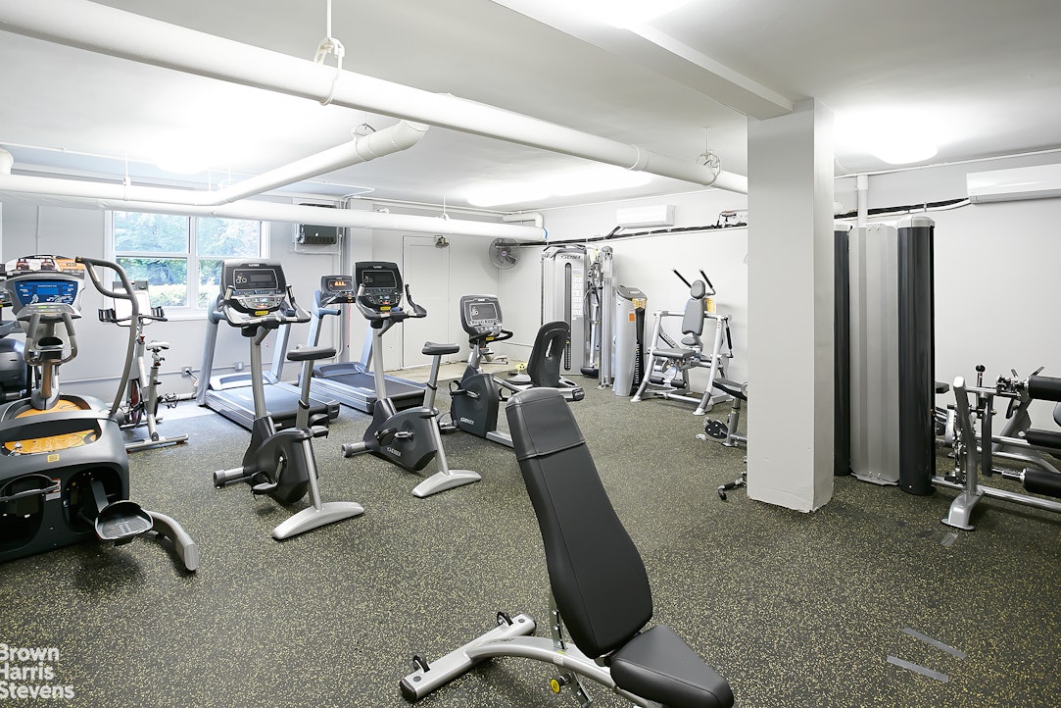
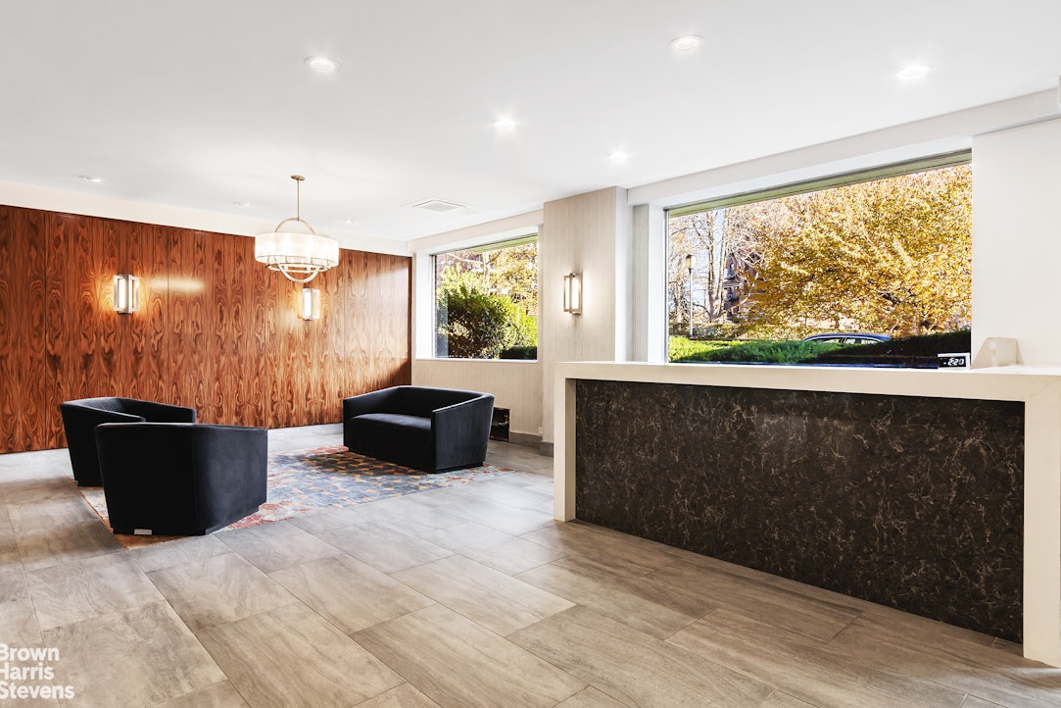

Located in The Woodlands, one of Riverdale's premier full-service co-op buildings, residents enjoy a 24-hour doorman, full-time resident manager, porter staff, fitness room, laundry room, storage, bike room, playground, and beautifully landscaped gardens. The building also offers an indoor garage and two outdoor parking lots, subject to availability.
Ideally situated in the heart of Central Riverdale, The Woodlands is close to shops, restaurants, parks, schools, and neighborhood conveniences. Transportation is seamless, with the Metro-North Rail Link at the building entrance, express buses to Manhattan's East Side, West Side, and Wall Street, local buses to the 1 and A trains, and convenient access to the Henry Hudson Parkway and New York State Thruway.
Pets are welcome.
Maintenance: $2,005.66/month Current Assessment: $77.14/month.
Ask me about a potential combination with the unit next door to create a very large 4+ bedroom 3-bath 2-Balcony apartment.
The layout features a gracious entry foyer, a spacious dining L, and a generously sized kitchen with plenty of room for more than one chef. Two full bathrooms, including one with a stall shower, abundant closet space, and classic parquet wood floors complete the home. Both bedrooms are exceptionally large, and the flexible layout offers the potential to create a third bedroom.
Located in The Woodlands, one of Riverdale's premier full-service co-op buildings, residents enjoy a 24-hour doorman, full-time resident manager, porter staff, fitness room, laundry room, storage, bike room, playground, and beautifully landscaped gardens. The building also offers an indoor garage and two outdoor parking lots, subject to availability.
Ideally situated in the heart of Central Riverdale, The Woodlands is close to shops, restaurants, parks, schools, and neighborhood conveniences. Transportation is seamless, with the Metro-North Rail Link at the building entrance, express buses to Manhattan's East Side, West Side, and Wall Street, local buses to the 1 and A trains, and convenient access to the Henry Hudson Parkway and New York State Thruway.
Pets are welcome.
Maintenance: $2,005.66/month Current Assessment: $77.14/month.
Ask me about a potential combination with the unit next door to create a very large 4+ bedroom 3-bath 2-Balcony apartment.
This bright and inviting two-bedroom, two-bathroom corner residence offers open views high above the treetops, with partial river views and eastern and northern exposures. A private balcony provides the perfect setting to enjoy the expansive outlook and far-reaching views.
The layout features a gracious entry foyer, a spacious dining L, and a generously sized kitchen with plenty of room for more than one chef. Two full bathrooms, including one with a stall shower, abundant closet space, and classic parquet wood floors complete the home. Both bedrooms are exceptionally large, and the flexible layout offers the potential to create a third bedroom.
Located in The Woodlands, one of Riverdale's premier full-service co-op buildings, residents enjoy a 24-hour doorman, full-time resident manager, porter staff, fitness room, laundry room, storage, bike room, playground, and beautifully landscaped gardens. The building also offers an indoor garage and two outdoor parking lots, subject to availability.
Ideally situated in the heart of Central Riverdale, The Woodlands is close to shops, restaurants, parks, schools, and neighborhood conveniences. Transportation is seamless, with the Metro-North Rail Link at the building entrance, express buses to Manhattan's East Side, West Side, and Wall Street, local buses to the 1 and A trains, and convenient access to the Henry Hudson Parkway and New York State Thruway.
Pets are welcome.
Maintenance: $2,005.66/month Current Assessment: $77.14/month.
Ask me about a potential combination with the unit next door to create a very large 4+ bedroom 3-bath 2-Balcony apartment.
The layout features a gracious entry foyer, a spacious dining L, and a generously sized kitchen with plenty of room for more than one chef. Two full bathrooms, including one with a stall shower, abundant closet space, and classic parquet wood floors complete the home. Both bedrooms are exceptionally large, and the flexible layout offers the potential to create a third bedroom.
Located in The Woodlands, one of Riverdale's premier full-service co-op buildings, residents enjoy a 24-hour doorman, full-time resident manager, porter staff, fitness room, laundry room, storage, bike room, playground, and beautifully landscaped gardens. The building also offers an indoor garage and two outdoor parking lots, subject to availability.
Ideally situated in the heart of Central Riverdale, The Woodlands is close to shops, restaurants, parks, schools, and neighborhood conveniences. Transportation is seamless, with the Metro-North Rail Link at the building entrance, express buses to Manhattan's East Side, West Side, and Wall Street, local buses to the 1 and A trains, and convenient access to the Henry Hudson Parkway and New York State Thruway.
Pets are welcome.
Maintenance: $2,005.66/month Current Assessment: $77.14/month.
Ask me about a potential combination with the unit next door to create a very large 4+ bedroom 3-bath 2-Balcony apartment.
Listing Courtesy of Brown Harris Stevens Residential Sales LLC
Features
A/C
Balcony
View / Exposure
North, East Exposures
Building Details
Co-op
Ownership
Mid-Rise
Building Type
Full-Time Doorman
Service Level
Elevator
Access
No Dogs
Pet Policy
5908/210
Block/Lot
Post-War
Age
1960
Year Built
12
Floors
Amenities
Bike Room
Fitness Facility
Garage
Garden
Laundry Room
Outdoor Parking
Playground
Private Storage
Contact

Chad Kessler
License
Licensed As: Chad Kessler
Licensed Associate Real Estate Broker
Mortgage Calculator

This information is not verified for authenticity or accuracy and is not guaranteed and may not reflect all real estate activity in the market.
©2026 REBNY Listing Service, Inc. All rights reserved.
All information is intended only for the Registrant’s personal, non-commercial use.
RLS Data display by New Millennium Real Estate Corp..
Additional building data provided by On-Line Residential [OLR].
All information furnished regarding property for sale, rental or financing is from sources deemed reliable, but no warranty or representation is made as to the accuracy thereof and same is submitted subject to errors, omissions, change of price, rental or other conditions, prior sale, lease or financing or withdrawal without notice. All dimensions are approximate. For exact dimensions, you must hire your own architect or engineer.
Listing ID: 2188055