Price Drop
$ 3,800,000
[2.56%]
[$ -100,000]
Active
Status
7
Rooms
3
Bedrooms
3.5
Bathrooms
1,850/172
ASF/ASM
$ 3,418
Real Estate Taxes
[Monthly]
$ 2,731
Common Charges [Monthly]
85%
Financing Allowed
Description
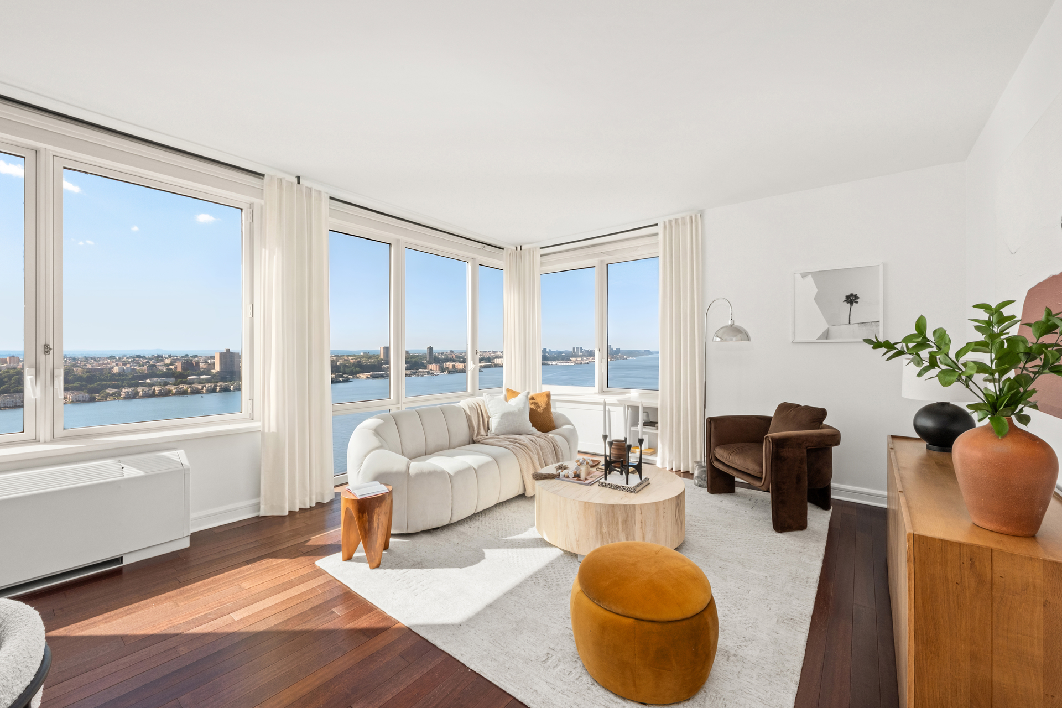
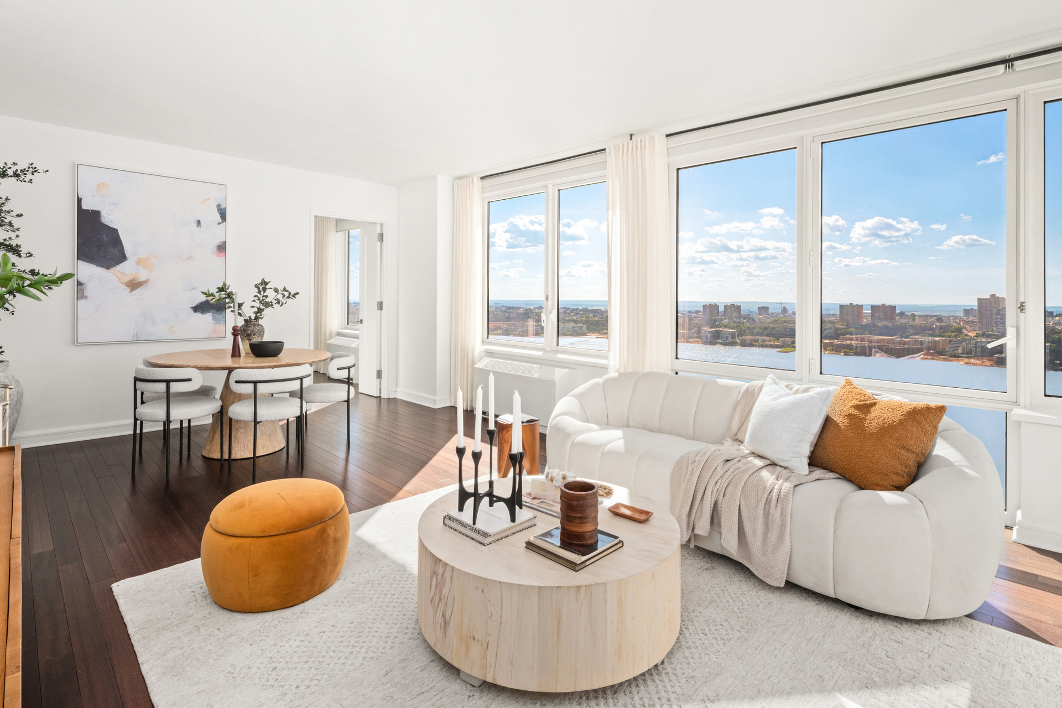
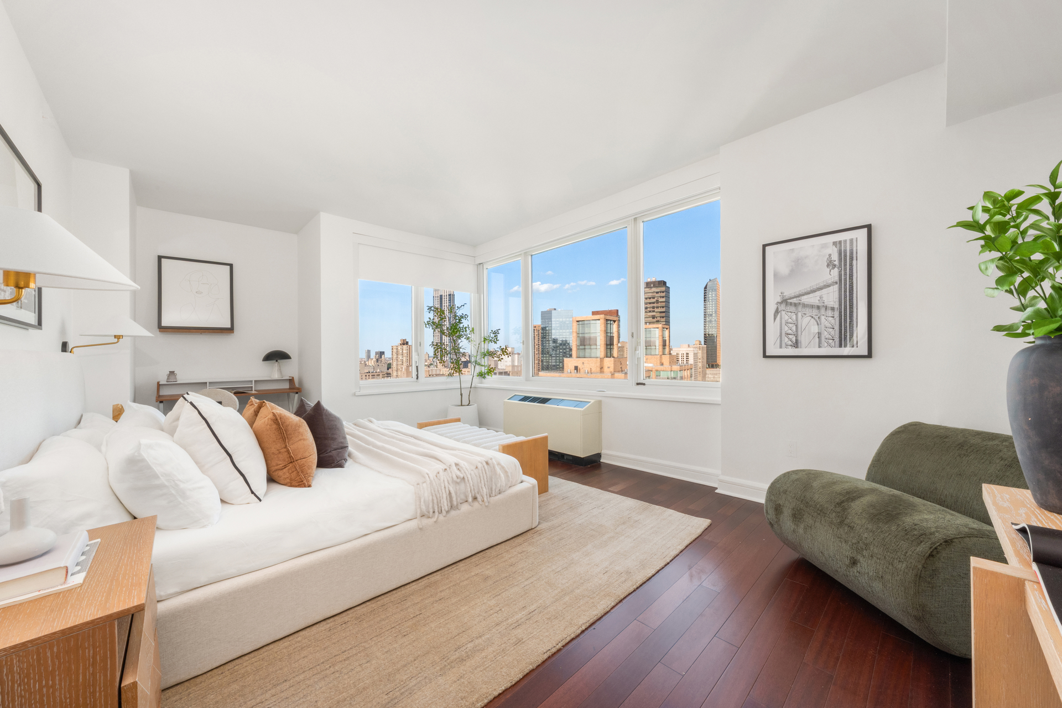
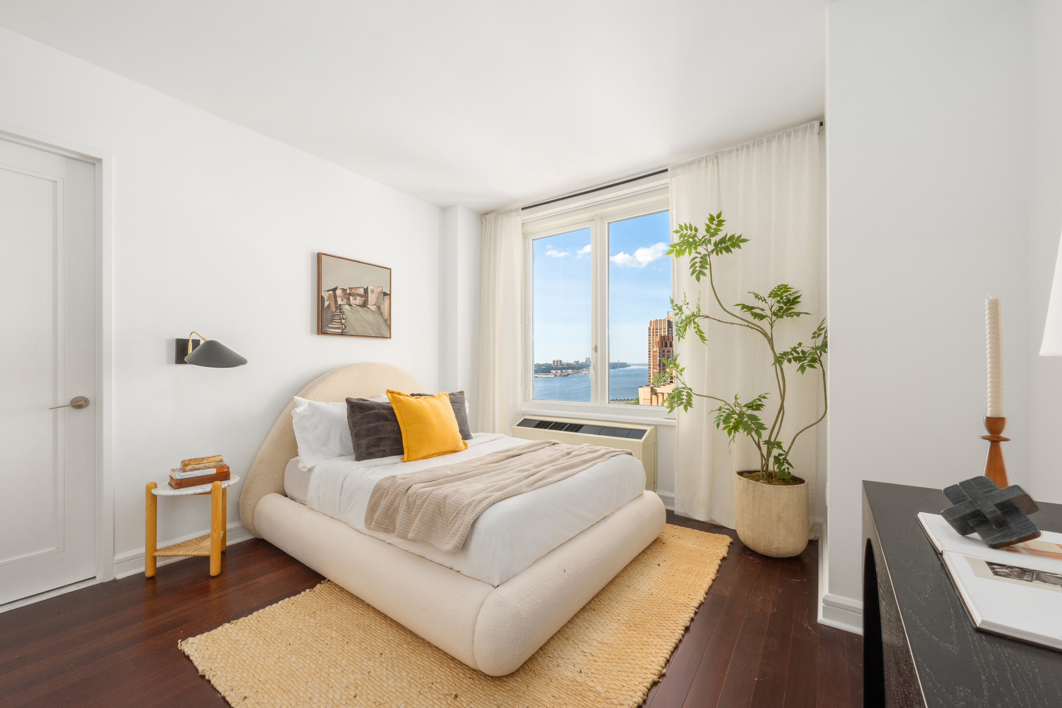
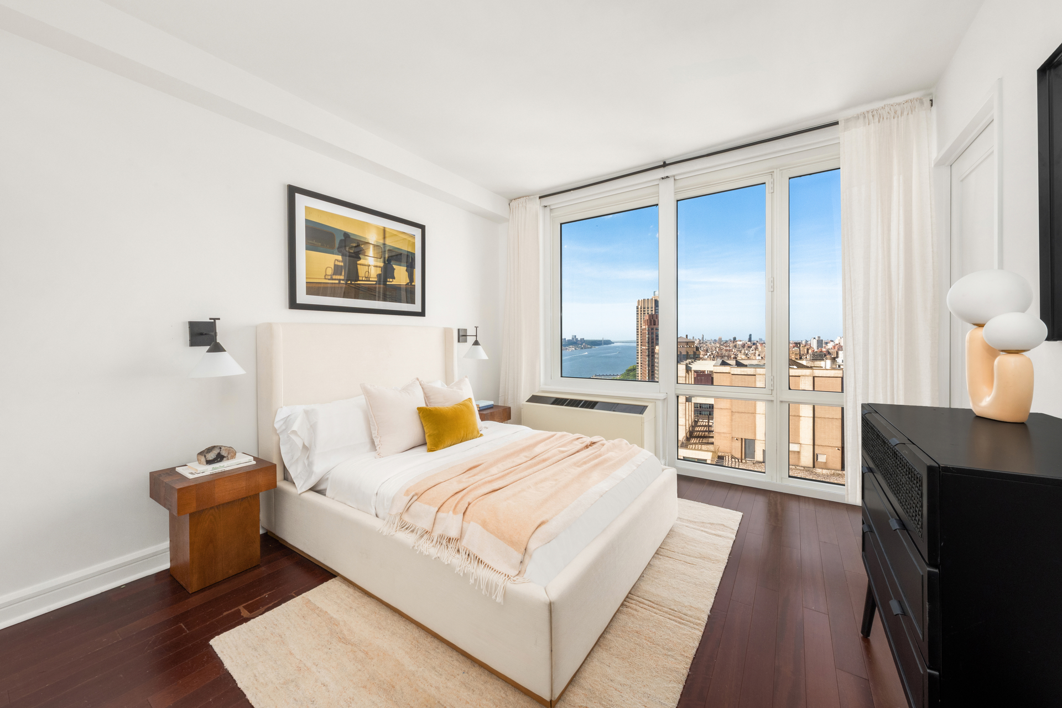
Perched high on the 37th floor, this exceptional floor-through corner residence delivers a masterclass in high-end Manhattan living. The 3-bedroom, 3.5-bathroom condominium frames sweeping, unobstructed panoramas of the Hudson River and a dramatic northern skyline that stretches all the way to the George Washington Bridge. It offers an incredible blend of elevated craftsmanship and dynamic vistas from one of the waterfront's most celebrated addresses.
The Residence:
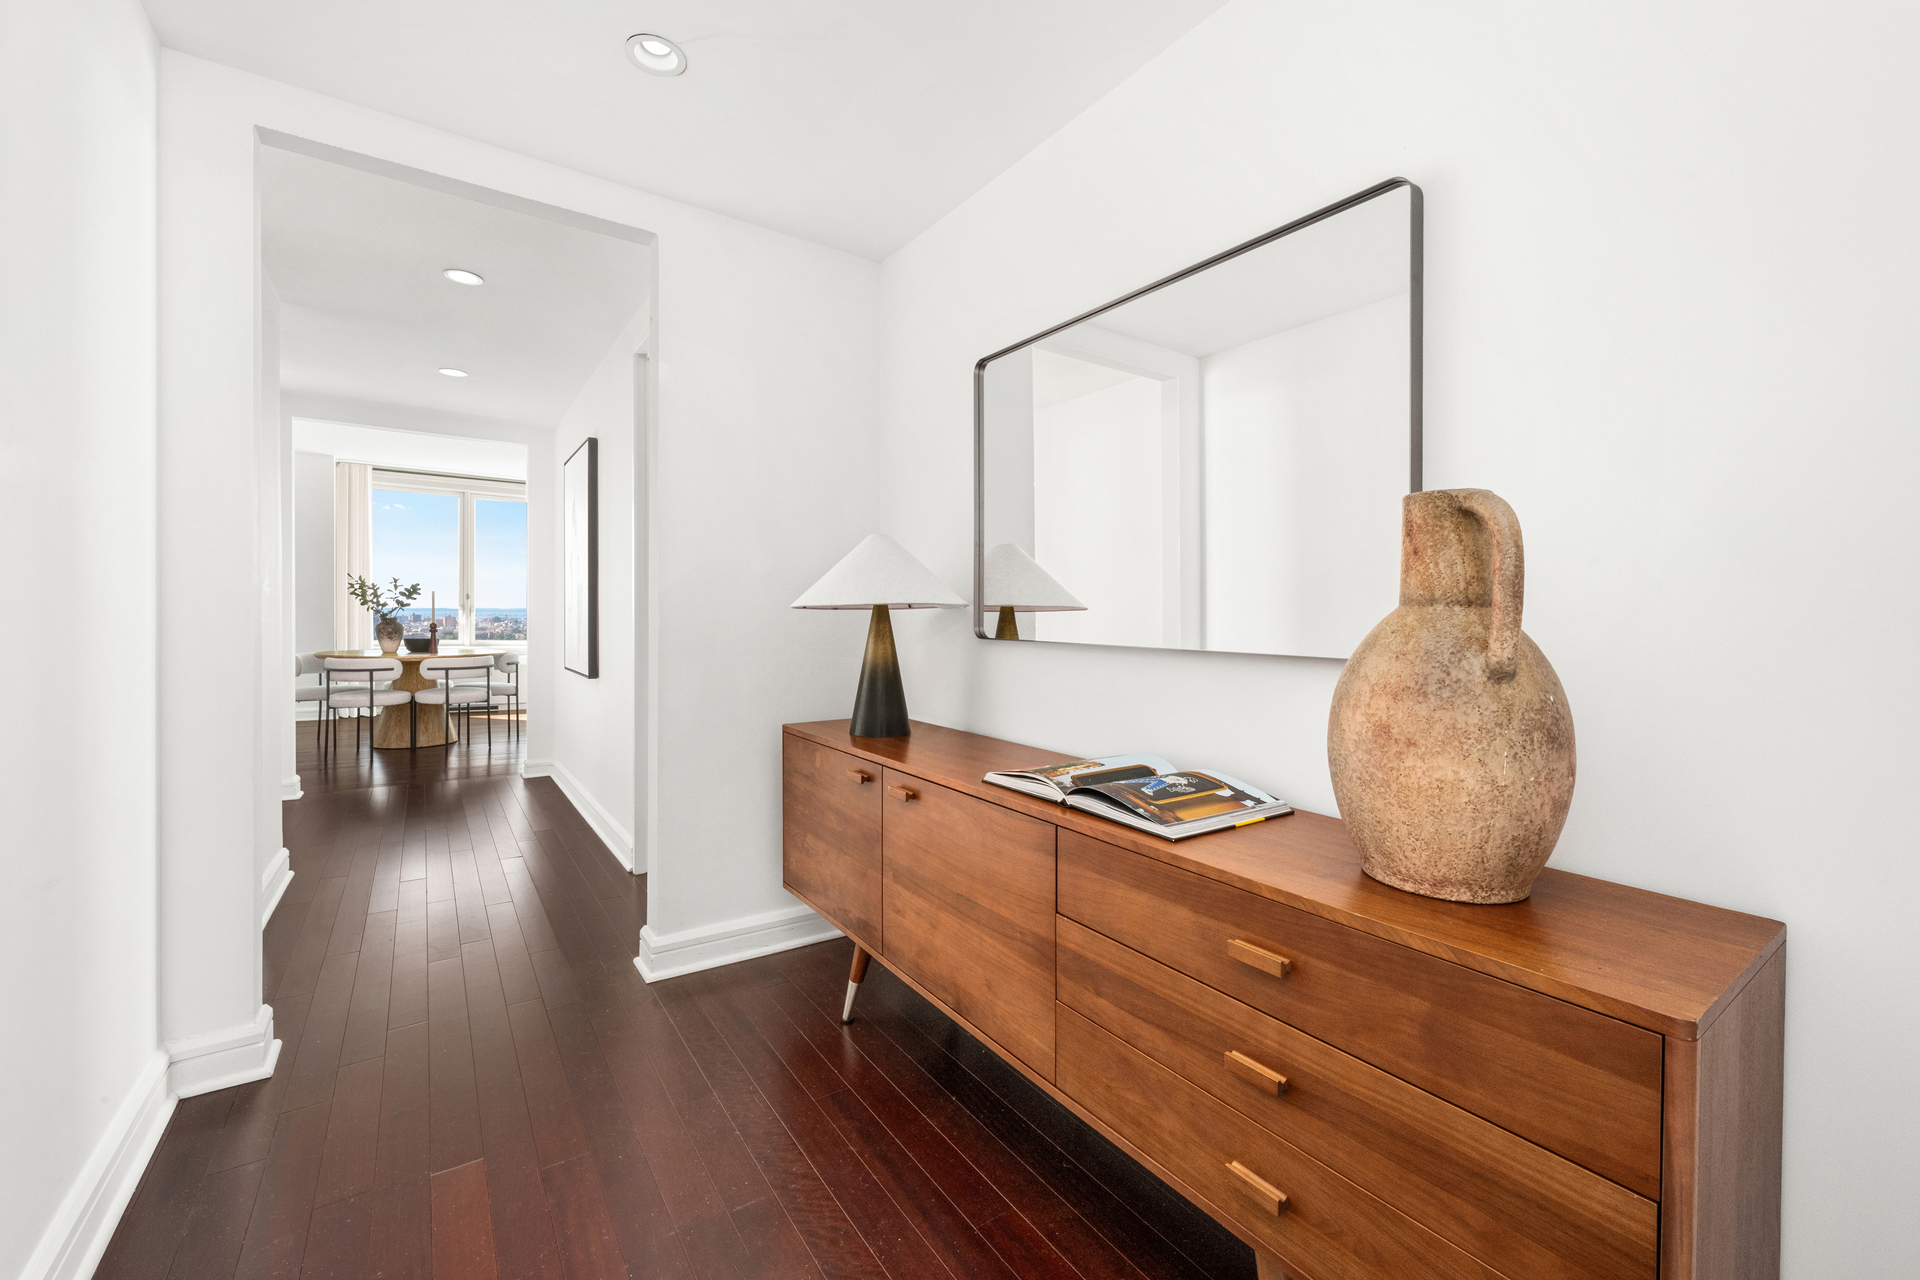
Thoughtfully designed with a unique harmony of natural stones, glass, and rich wood, the apartment features beautiful, wide-plank Brazilian Cherry flooring and expansive windows throughout.
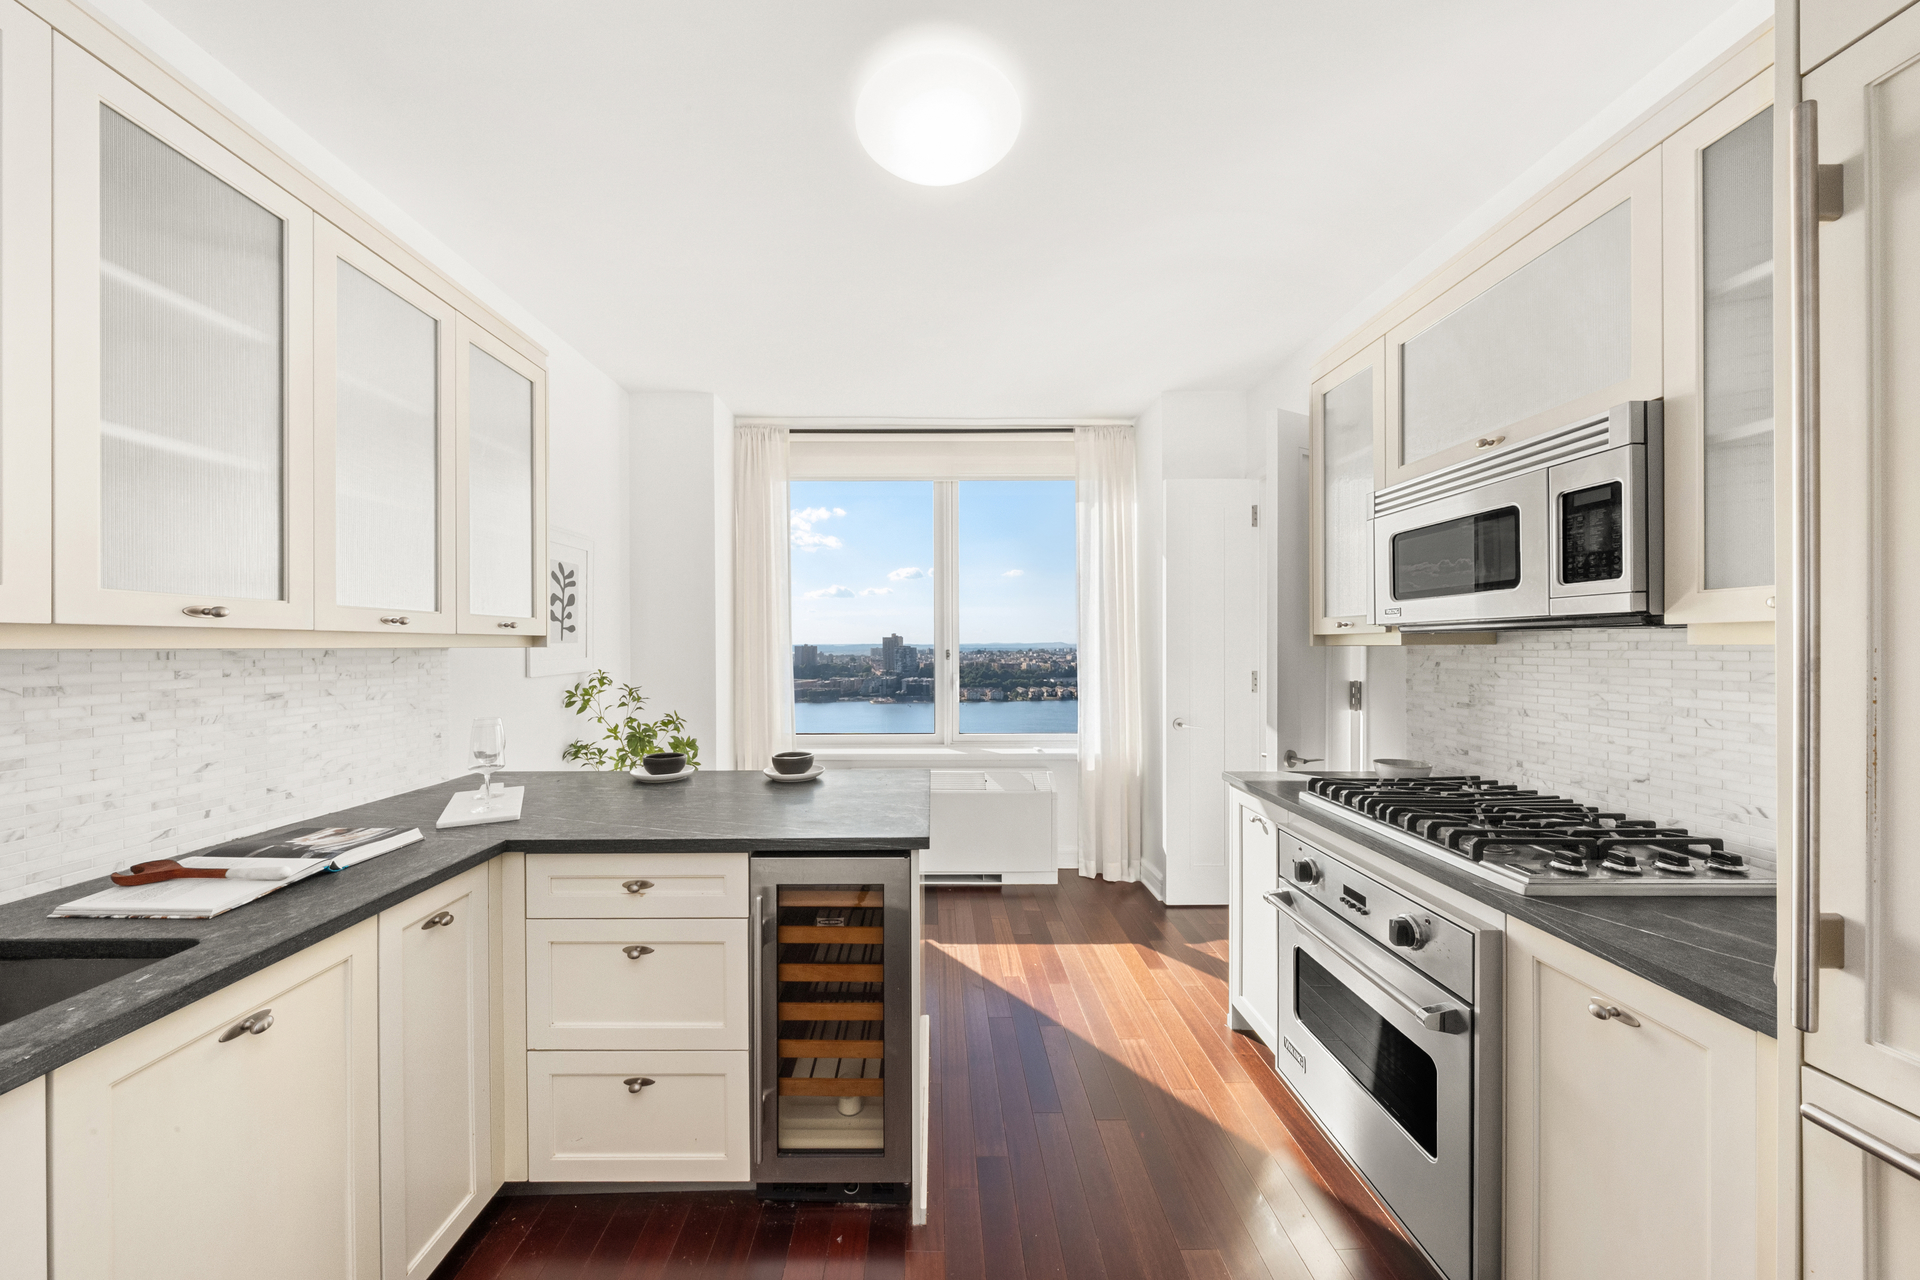
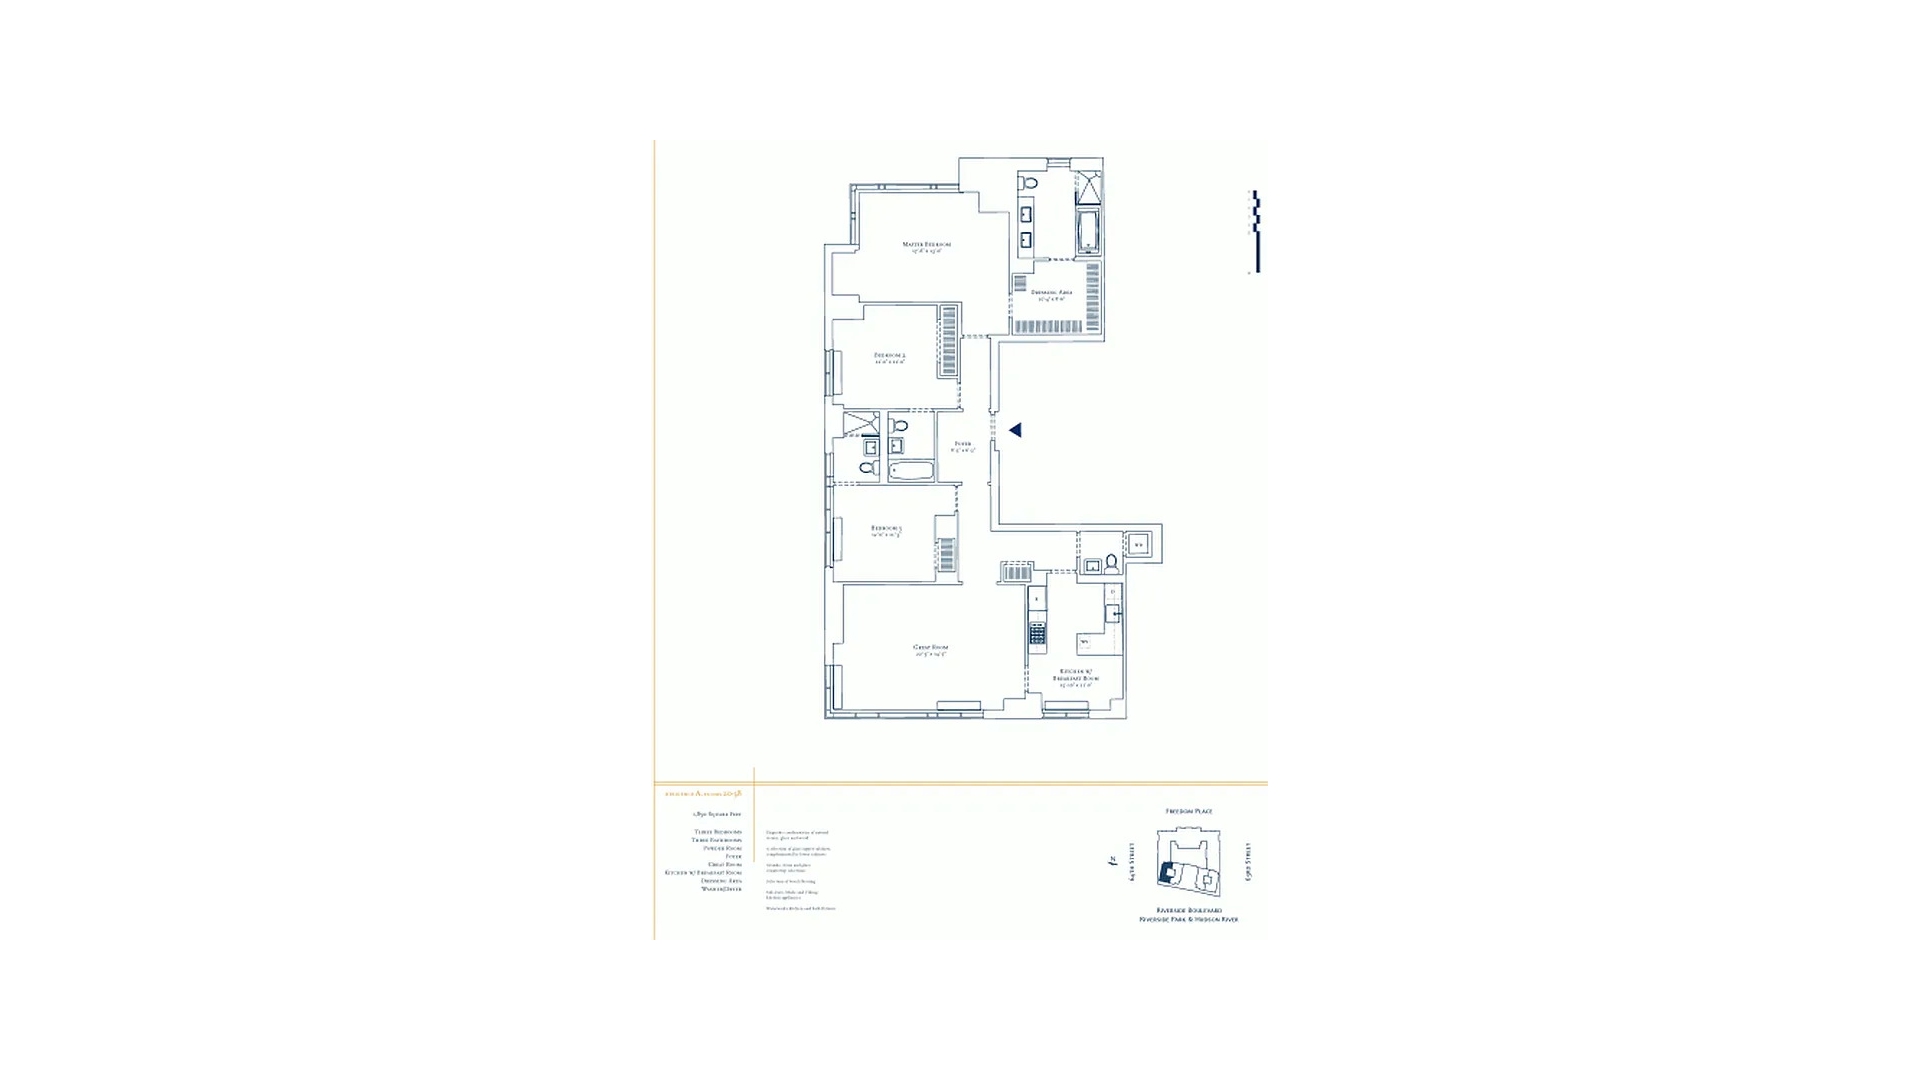
- The Chef's Kitchen: An open, effortless space for cooking and entertaining. It features a dedicated breakfast area, painted ivory Shaker-style cabinetry with under-cabinet lighting, a honed Calcetta marble brick mosaic backsplash, and premium honed Pietra Cardosa stone countertops. The suite of appliances is entirely top-tier, including Sub-Zero, Miele, and Viking.
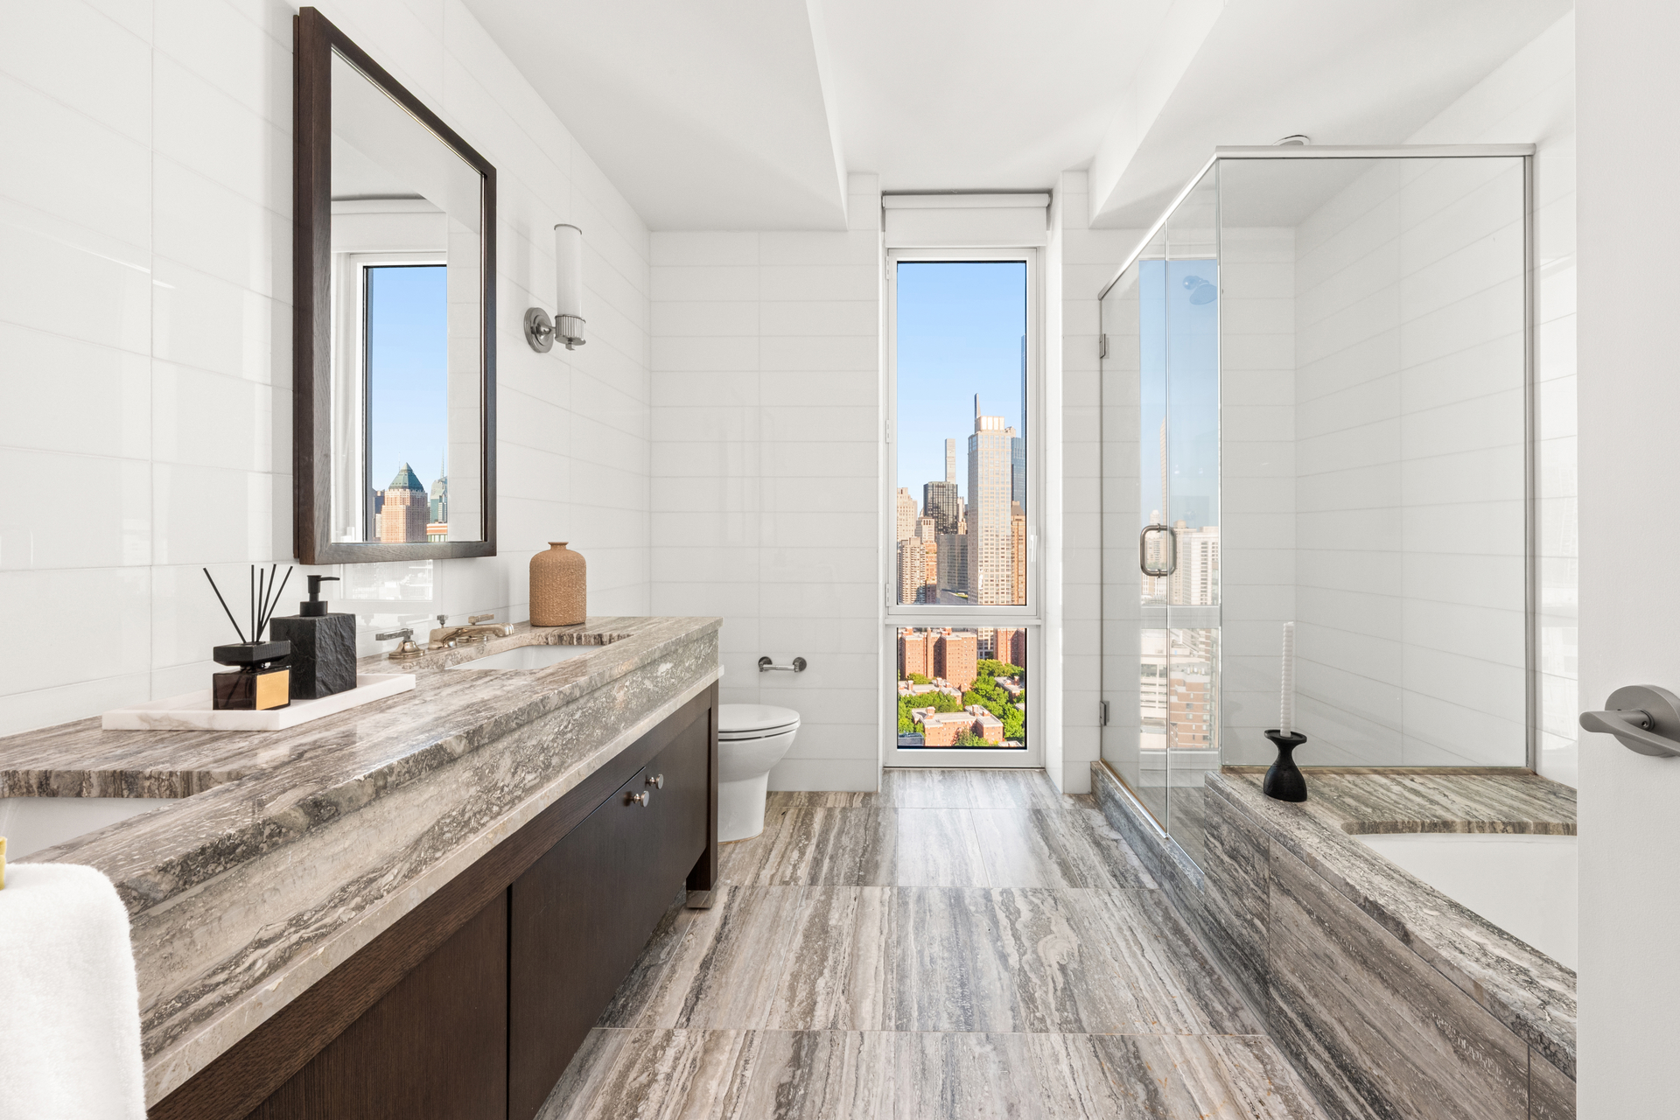
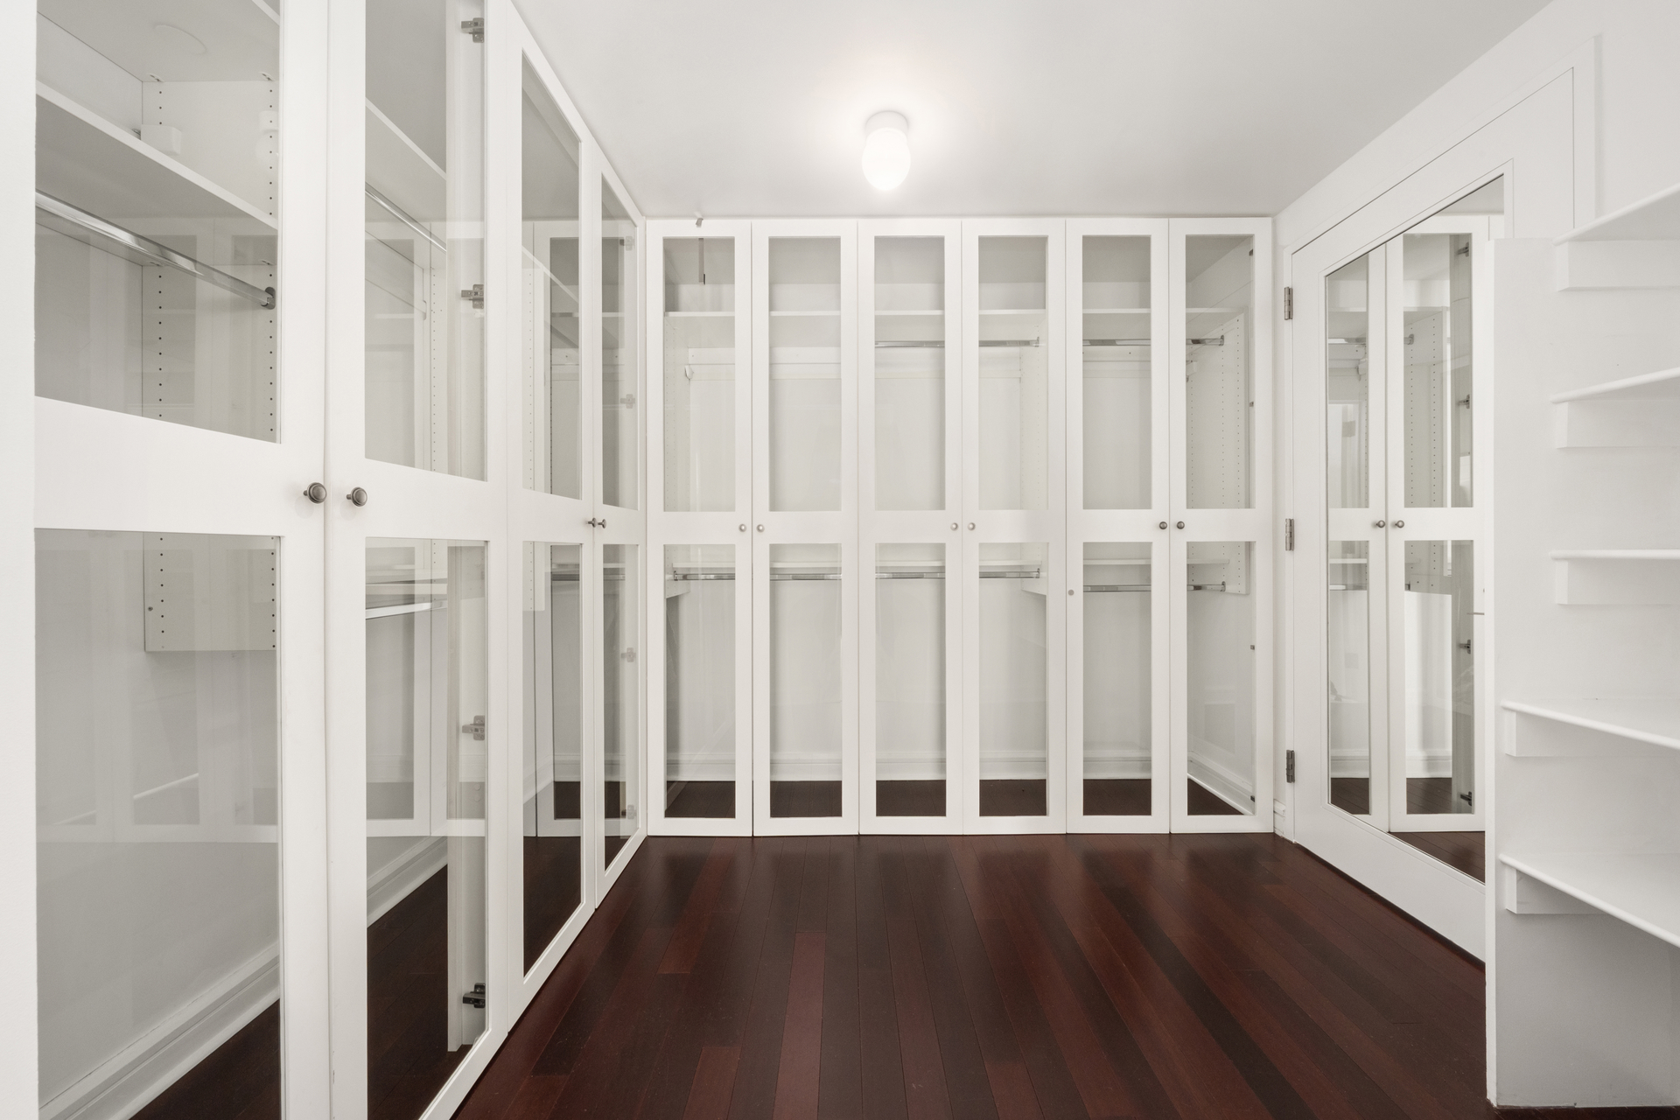
- The Master Suite: A spa like oasis boasting a desirable north/east corner exposure. It features a custom built-out walk-in closet and a windowed, five-fixture en-suite bath. The bathroom is a true masterpiece, outfitted with Travertine flooring, floor-to-ceiling white glass wall tile, a custom wood vanity with a Travertine countertop, Kohler Ladena undermount sinks, and premium Waterworks fixtures.
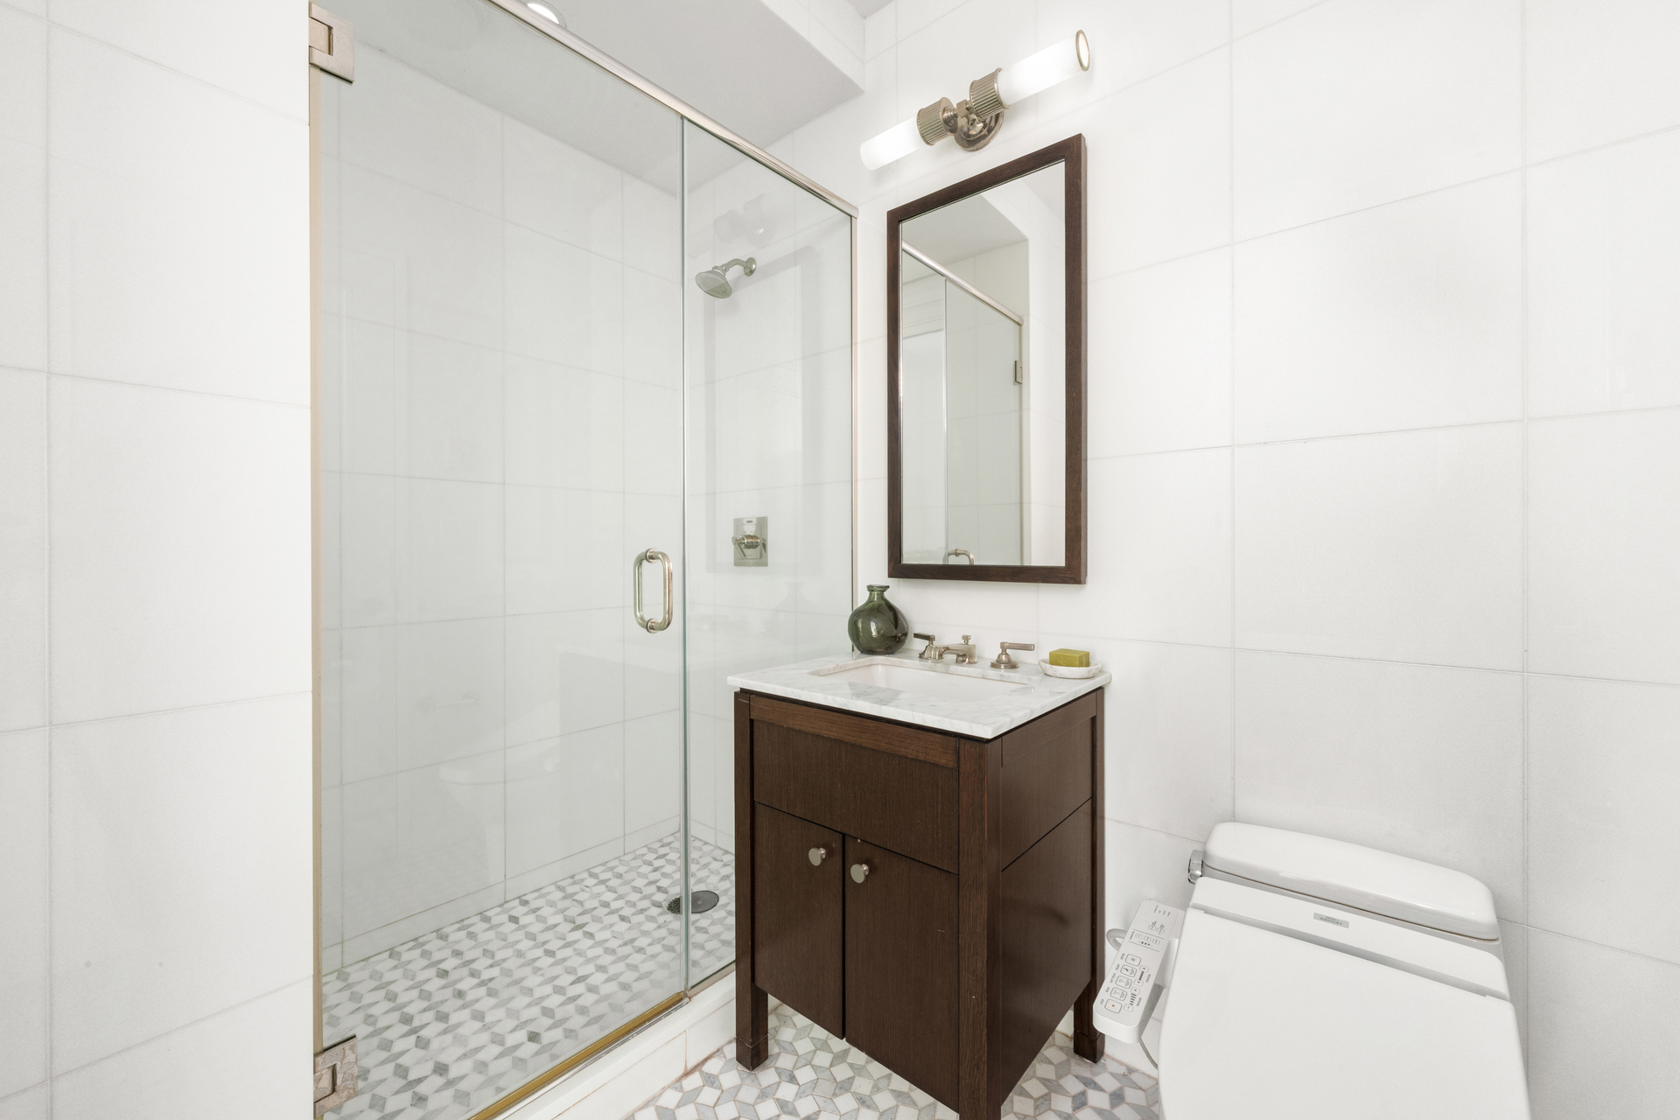
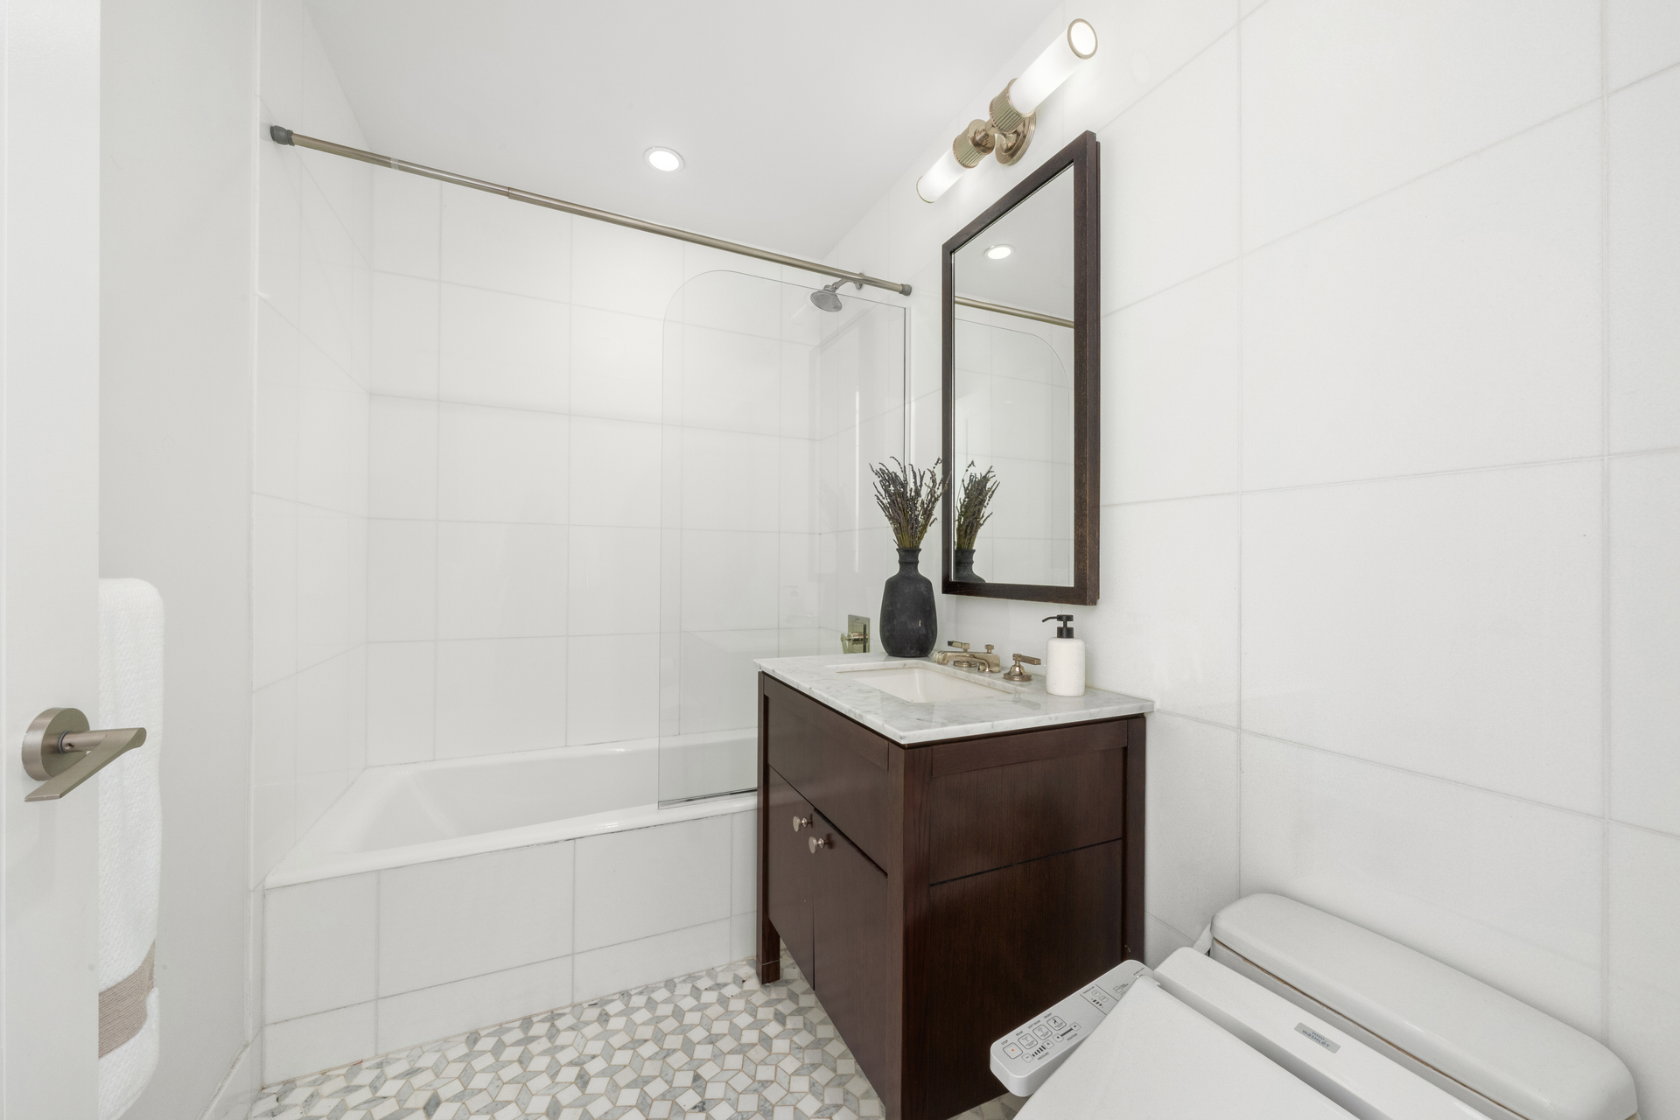
- Guest Bedrooms & Convenience: The spacious second and third bedrooms both feature generous closets and dedicated en-suite baths adorned with Thassos and Carrara marble flooring, glass wall tiles, and polished Carrara marble vanities. A chic powder room and a full-size washer/dryer are conveniently located off the kitchen.
The Lifestyle & Amenities:

The Rushmore offers residents an unrivaled, resort-like lifestyle surrounded by parks and water. Backed by white-glove service, the building's spectacular, world-class amenities include:
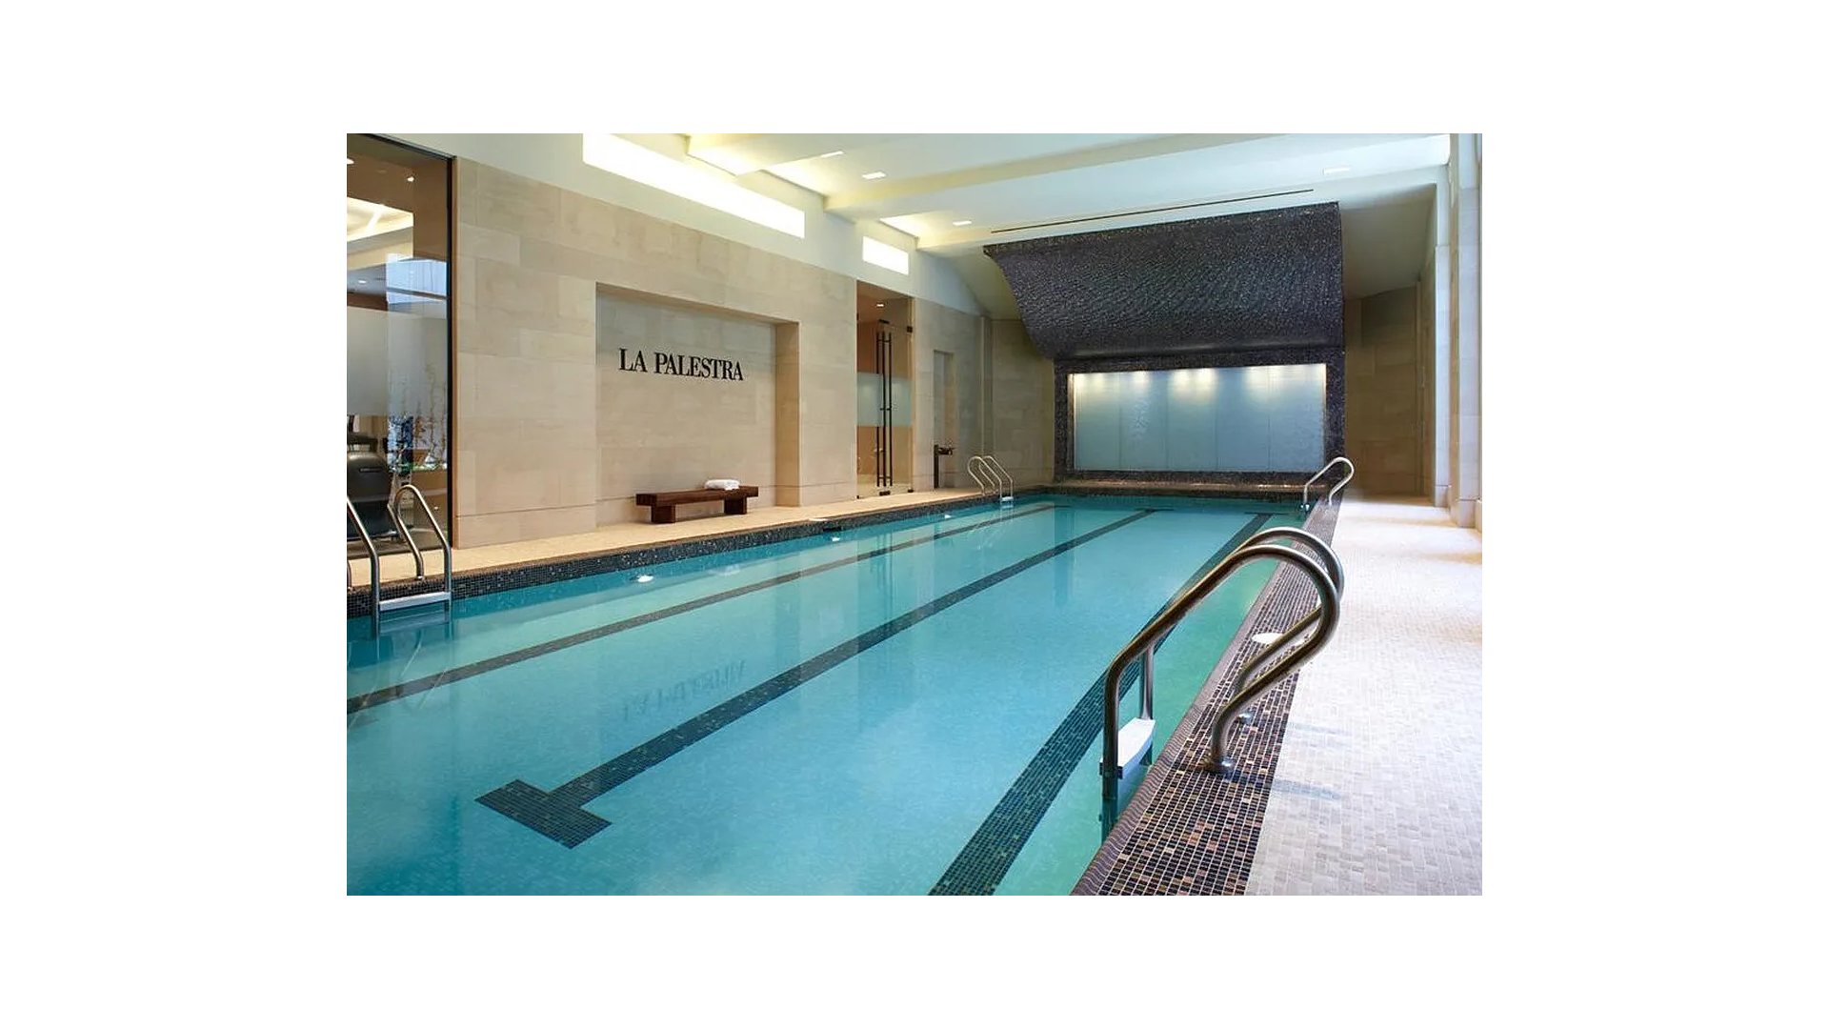
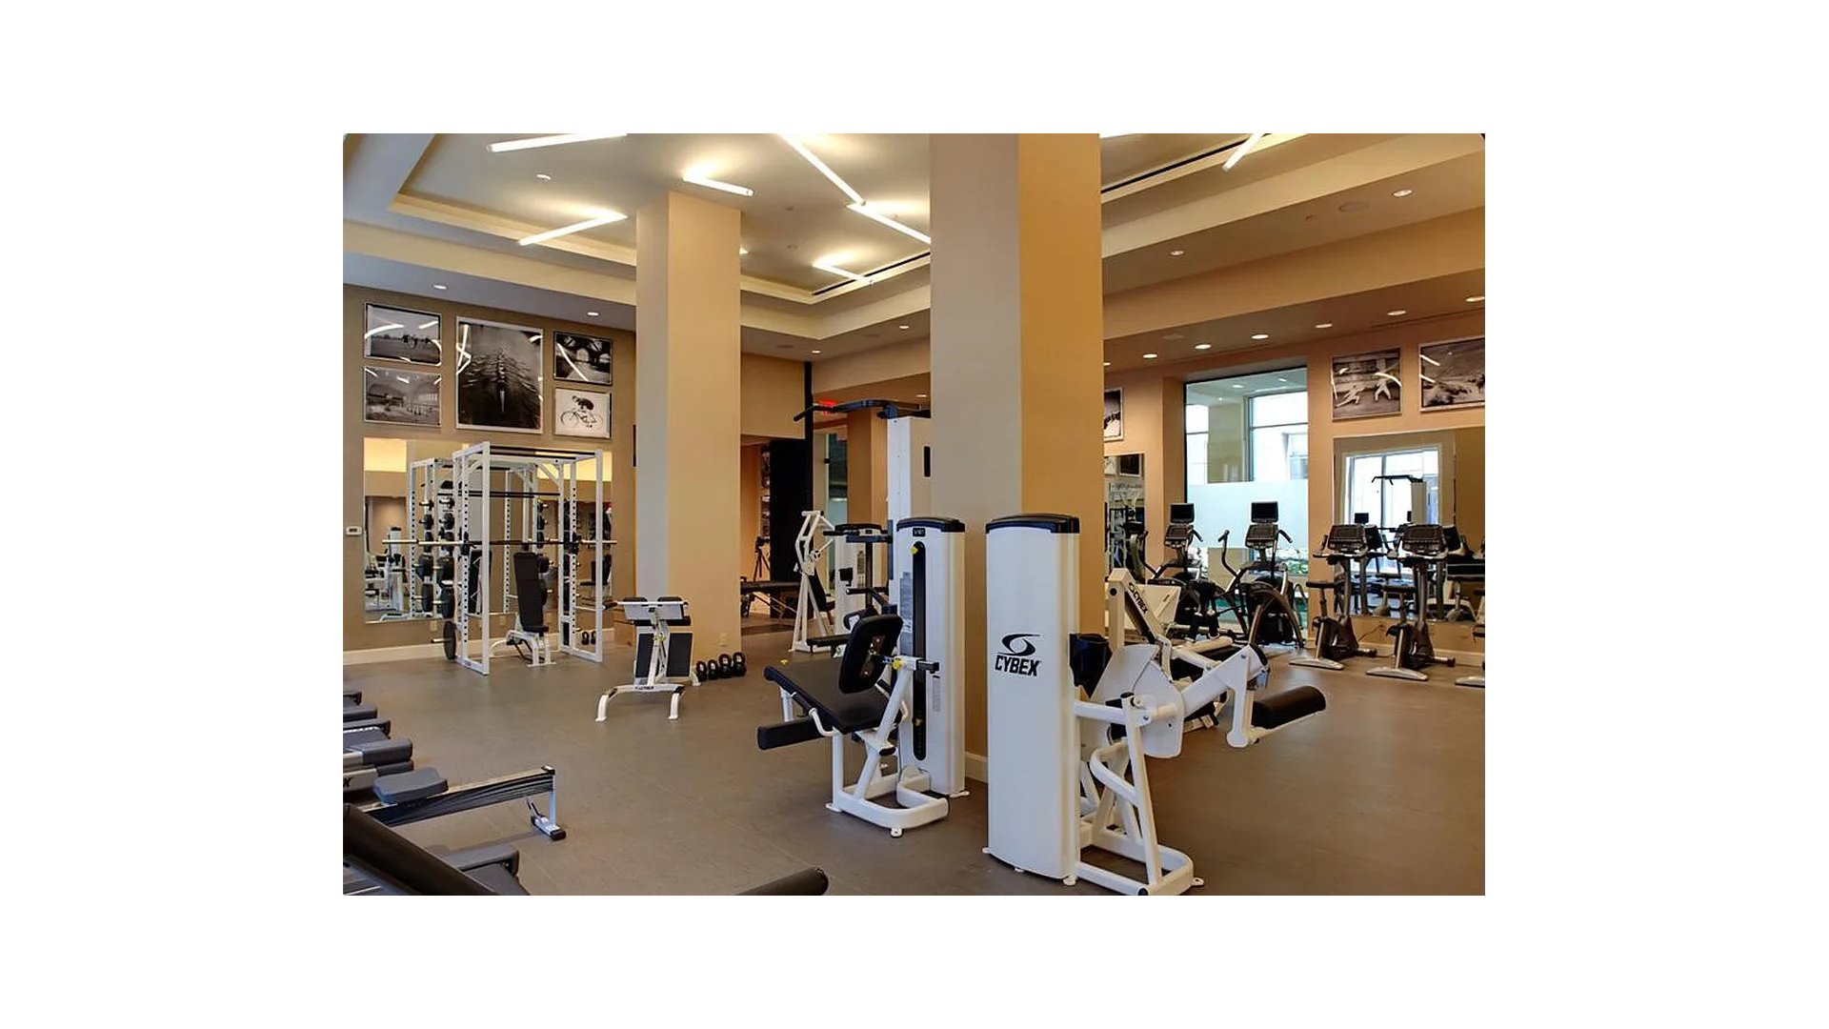
- A state-of-the-art Wellness Center with an indoor swimming pool
- An exclusive collaboration/play space with Kidville, NY
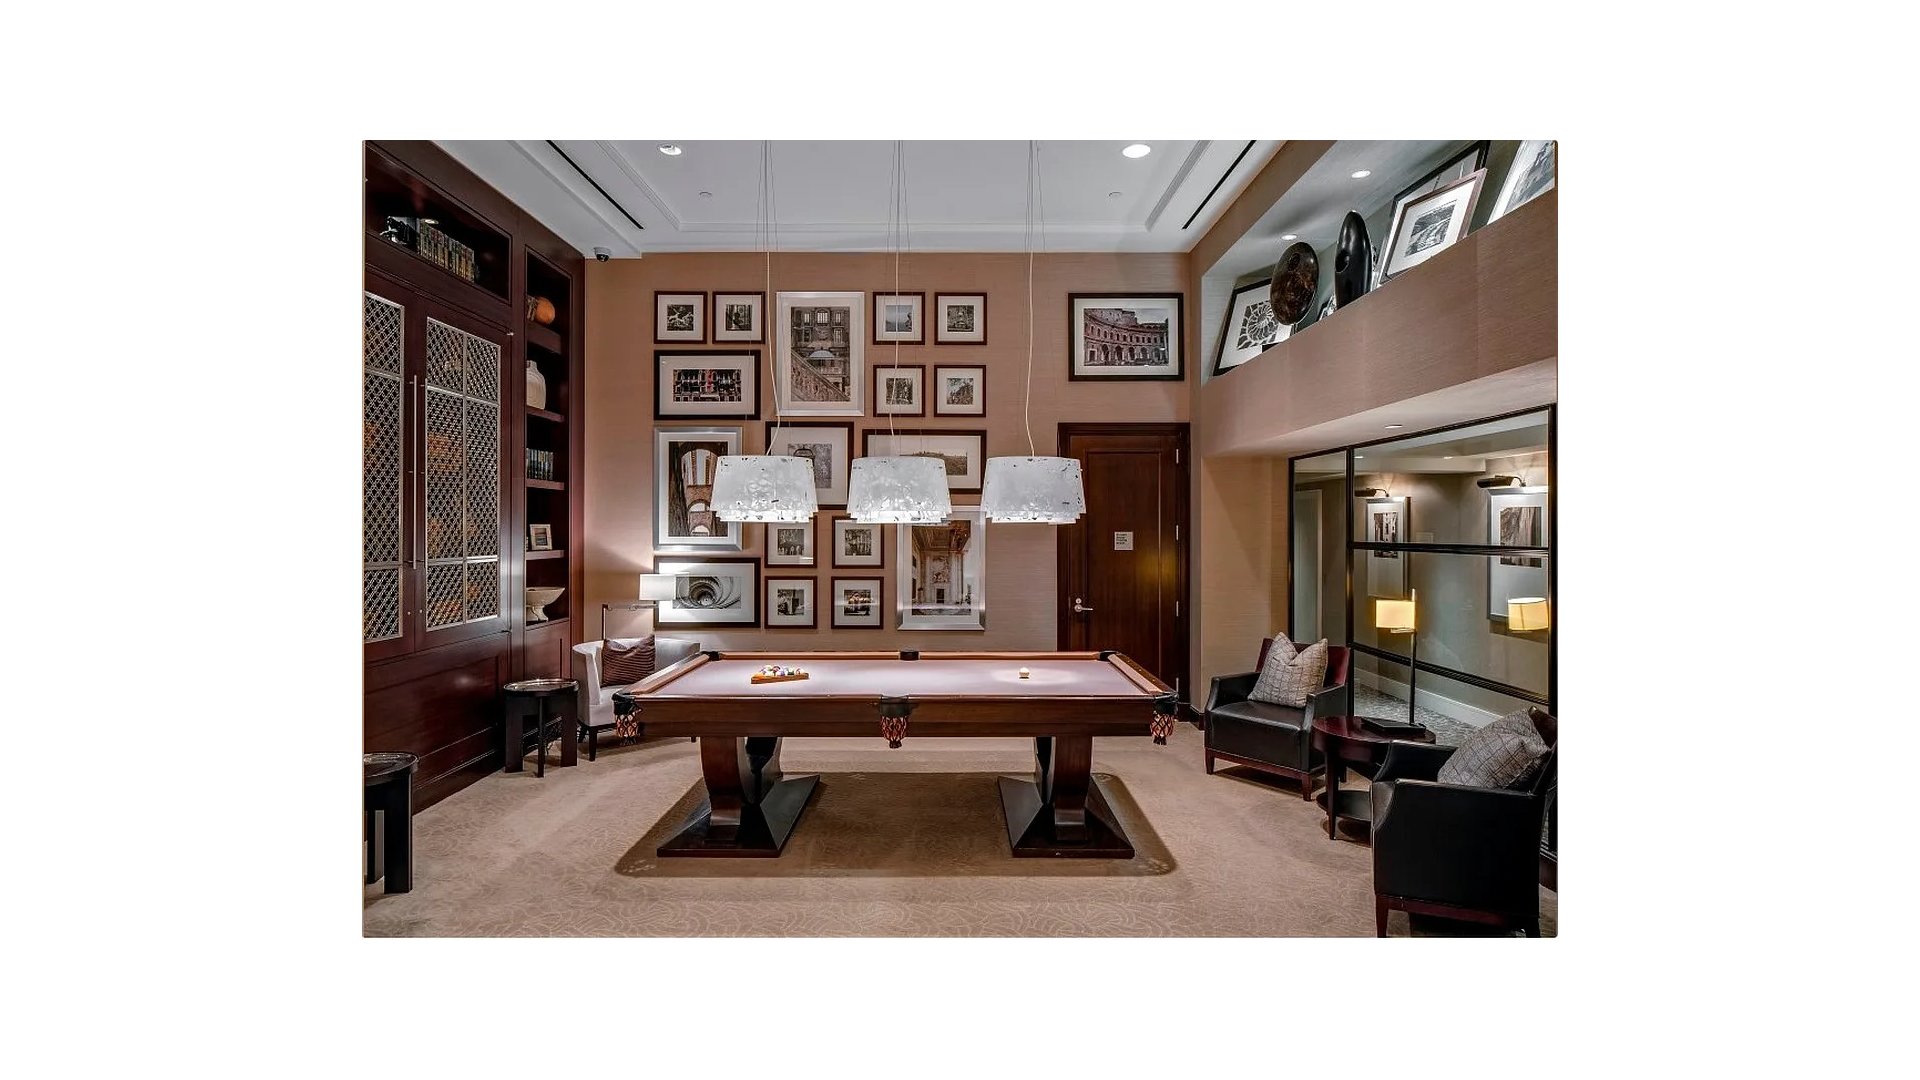
- A private screening room and billiards room
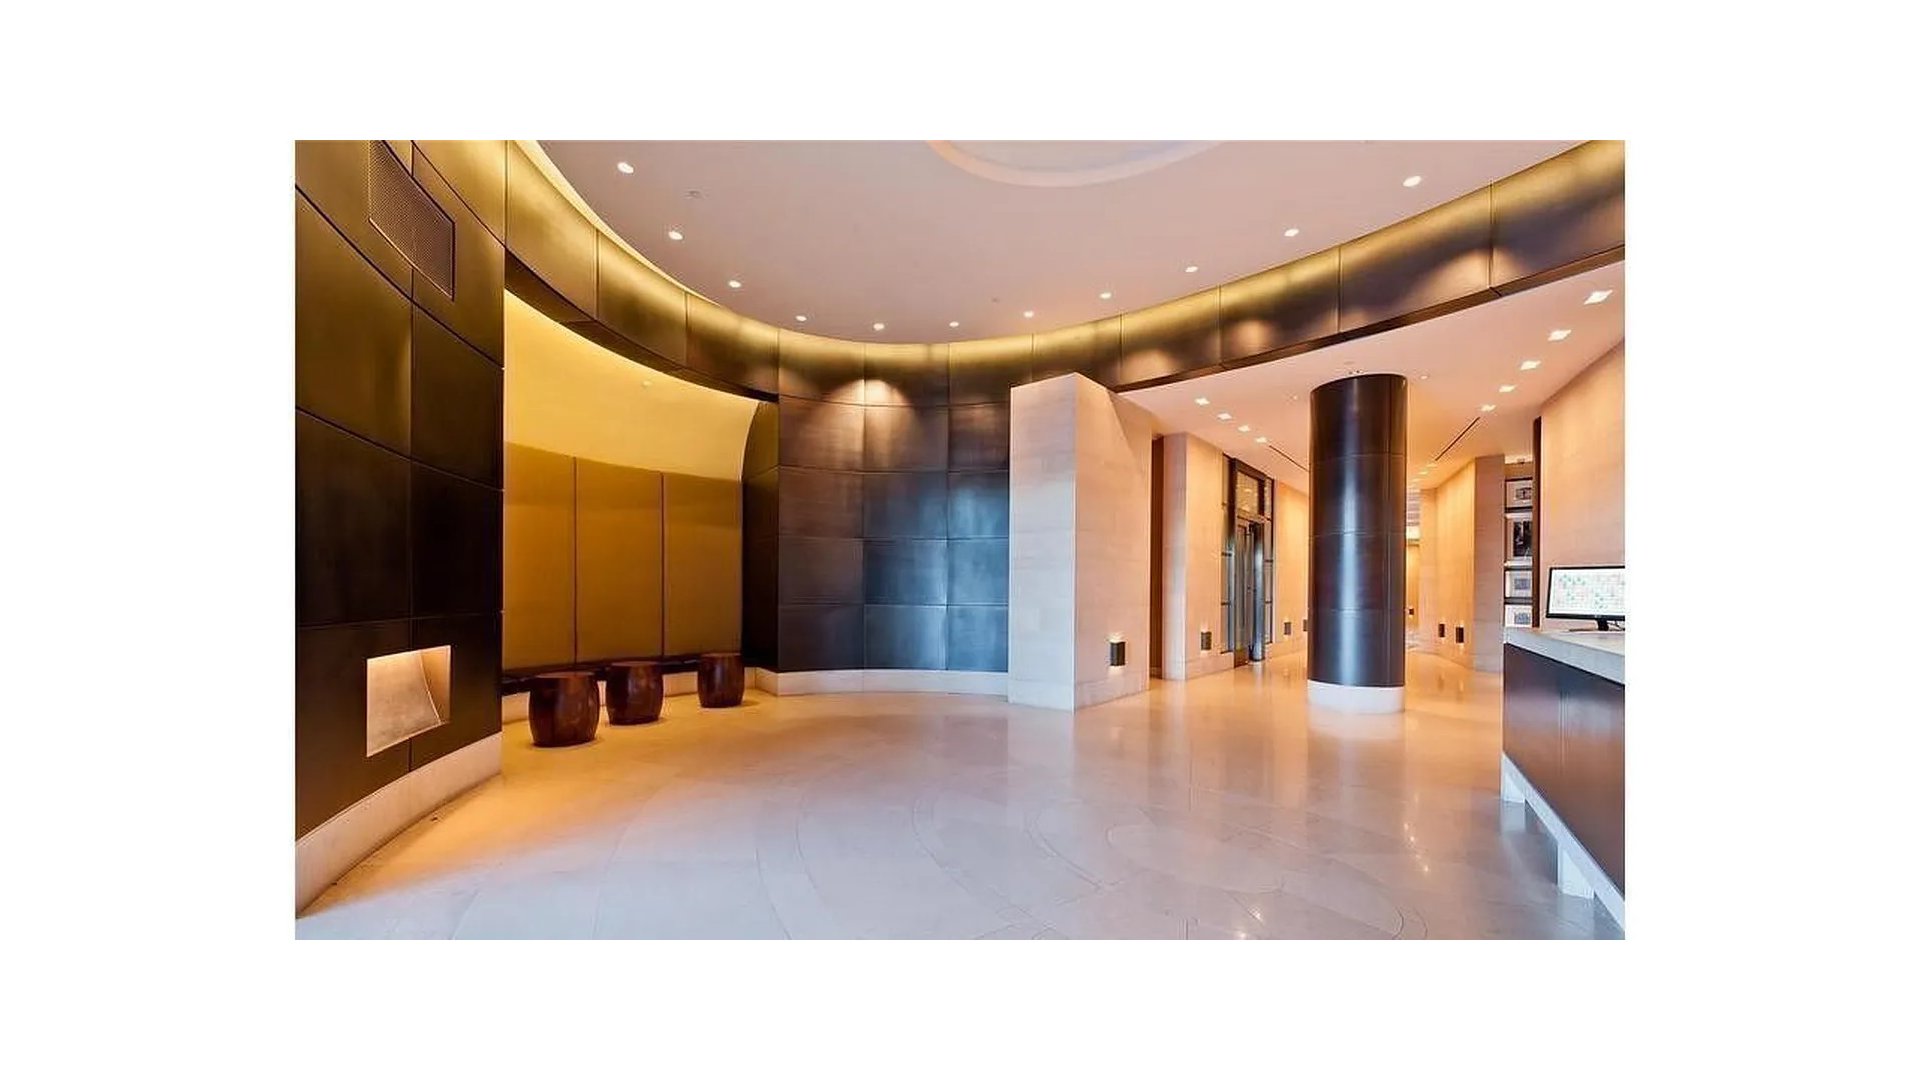
- An on-site parking garage and full-time doorman/concierge services
Perched high on the 37th floor, this exceptional floor-through corner residence delivers a masterclass in high-end Manhattan living. The 3-bedroom, 3.5-bathroom condominium frames sweeping, unobstructed panoramas of the Hudson River and a dramatic northern skyline that stretches all the way to the George Washington Bridge. It offers an incredible blend of elevated craftsmanship and dynamic vistas from one of the waterfront's most celebrated addresses.
The Residence:
Thoughtfully designed with a unique harmony of natural stones, glass, and rich wood, the apartment features beautiful, wide-plank Brazilian Cherry flooring and expansive windows throughout.
- The Chef's Kitchen: An open, effortless space for cooking and entertaining. It features a dedicated breakfast area, painted ivory Shaker-style cabinetry with under-cabinet lighting, a honed Calcetta marble brick mosaic backsplash, and premium honed Pietra Cardosa stone countertops. The suite of appliances is entirely top-tier, including Sub-Zero, Miele, and Viking.
- The Master Suite: A spa like oasis boasting a desirable north/east corner exposure. It features a custom built-out walk-in closet and a windowed, five-fixture en-suite bath. The bathroom is a true masterpiece, outfitted with Travertine flooring, floor-to-ceiling white glass wall tile, a custom wood vanity with a Travertine countertop, Kohler Ladena undermount sinks, and premium Waterworks fixtures.
- Guest Bedrooms & Convenience: The spacious second and third bedrooms both feature generous closets and dedicated en-suite baths adorned with Thassos and Carrara marble flooring, glass wall tiles, and polished Carrara marble vanities. A chic powder room and a full-size washer/dryer are conveniently located off the kitchen.
The Lifestyle & Amenities:
The Rushmore offers residents an unrivaled, resort-like lifestyle surrounded by parks and water. Backed by white-glove service, the building's spectacular, world-class amenities include:
- A state-of-the-art Wellness Center with an indoor swimming pool
- An exclusive collaboration/play space with Kidville, NY
- A private screening room and billiards room
- An on-site parking garage and full-time doorman/concierge services
Listing Courtesy of Douglas Elliman Real Estate
Features
A/C [Central]
Washer / Dryer
View / Exposure
City Views
Park Views
Building Details
Condo
Ownership
High-Rise
Building Type
Full Service
Service Level
Elevator
Access
Pets Allowed
Pet Policy
1171/7507
Block/Lot
Post-War
Age
2006
Year Built
43/267
Floors/Apts
Amenities
Bike Room
Billiards Room
Cinema Room
Courtyard
Garage
Garden
Health Club
Laundry Room
Party Room
Playground
Playroom
Pool
Private Storage
Roof Deck
Sauna
Valet Service
Building Statistics
$ 1,586 APPSF
Closed Sales Data [Last 12 Months]
Contact

Chad Kessler
License
Licensed As: Chad Kessler
Licensed Associate Real Estate Broker
Mortgage Calculator

This information is not verified for authenticity or accuracy and is not guaranteed and may not reflect all real estate activity in the market.
©2026 REBNY Listing Service, Inc. All rights reserved.
All information is intended only for the Registrant’s personal, non-commercial use.
RLS Data display by New Millennium Real Estate Corp..
Additional building data provided by On-Line Residential [OLR].
All information furnished regarding property for sale, rental or financing is from sources deemed reliable, but no warranty or representation is made as to the accuracy thereof and same is submitted subject to errors, omissions, change of price, rental or other conditions, prior sale, lease or financing or withdrawal without notice. All dimensions are approximate. For exact dimensions, you must hire your own architect or engineer.
Listing ID: 1985146