Price Drop
$ 675,000
[2.88%]
[$ -20,000]
Active
Status
1
Rooms
1
Bathrooms
550/51
ASF/ASM
$ 674
Real Estate Taxes
[Monthly]
$ 1,086
Common Charges [Monthly]
90%
Financing Allowed
Description
Classic Pre-War Charm Meets Modern Luxury at The Iconic Parc Vendome
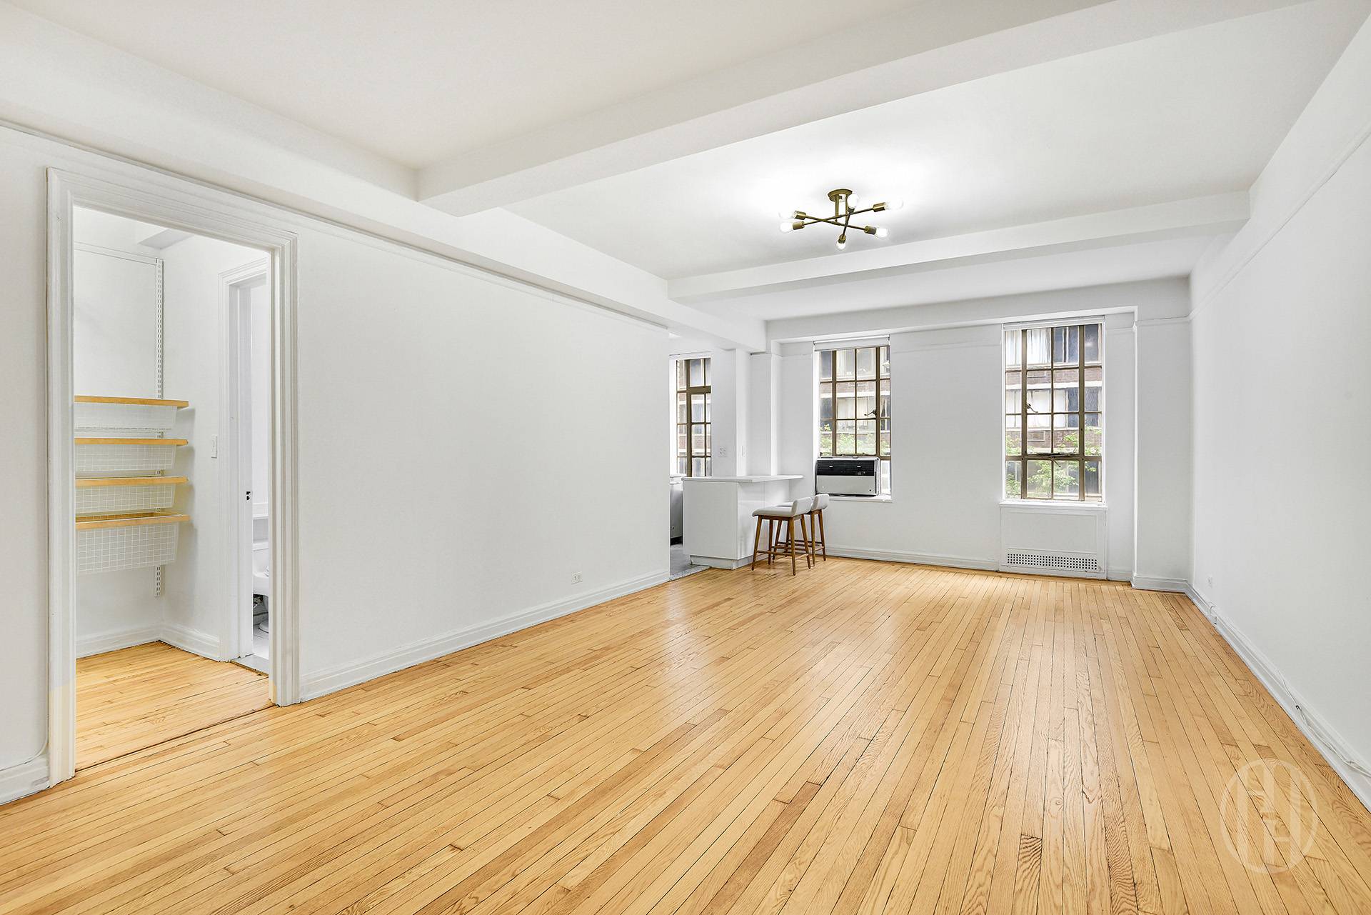
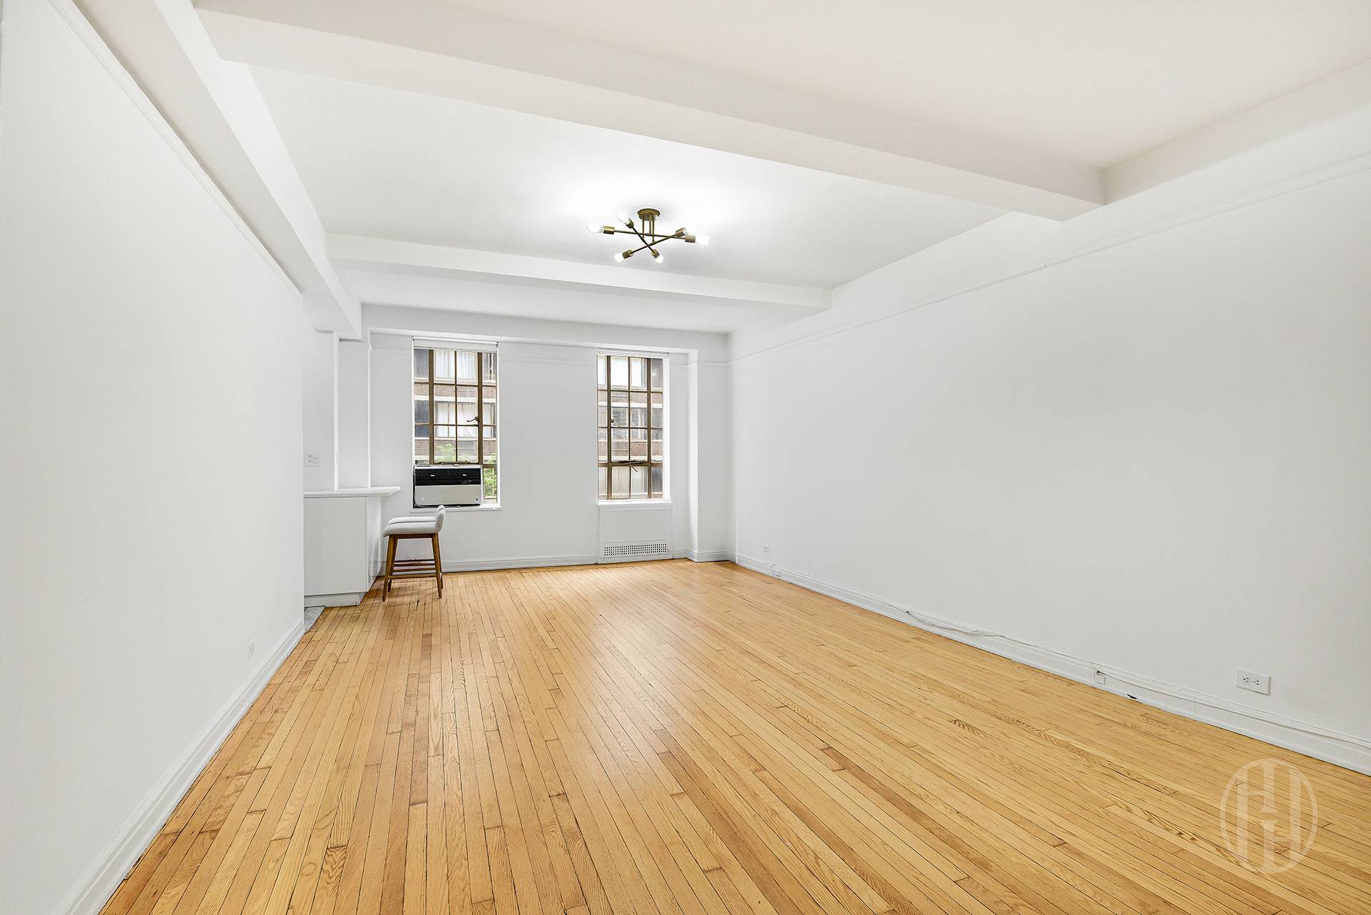
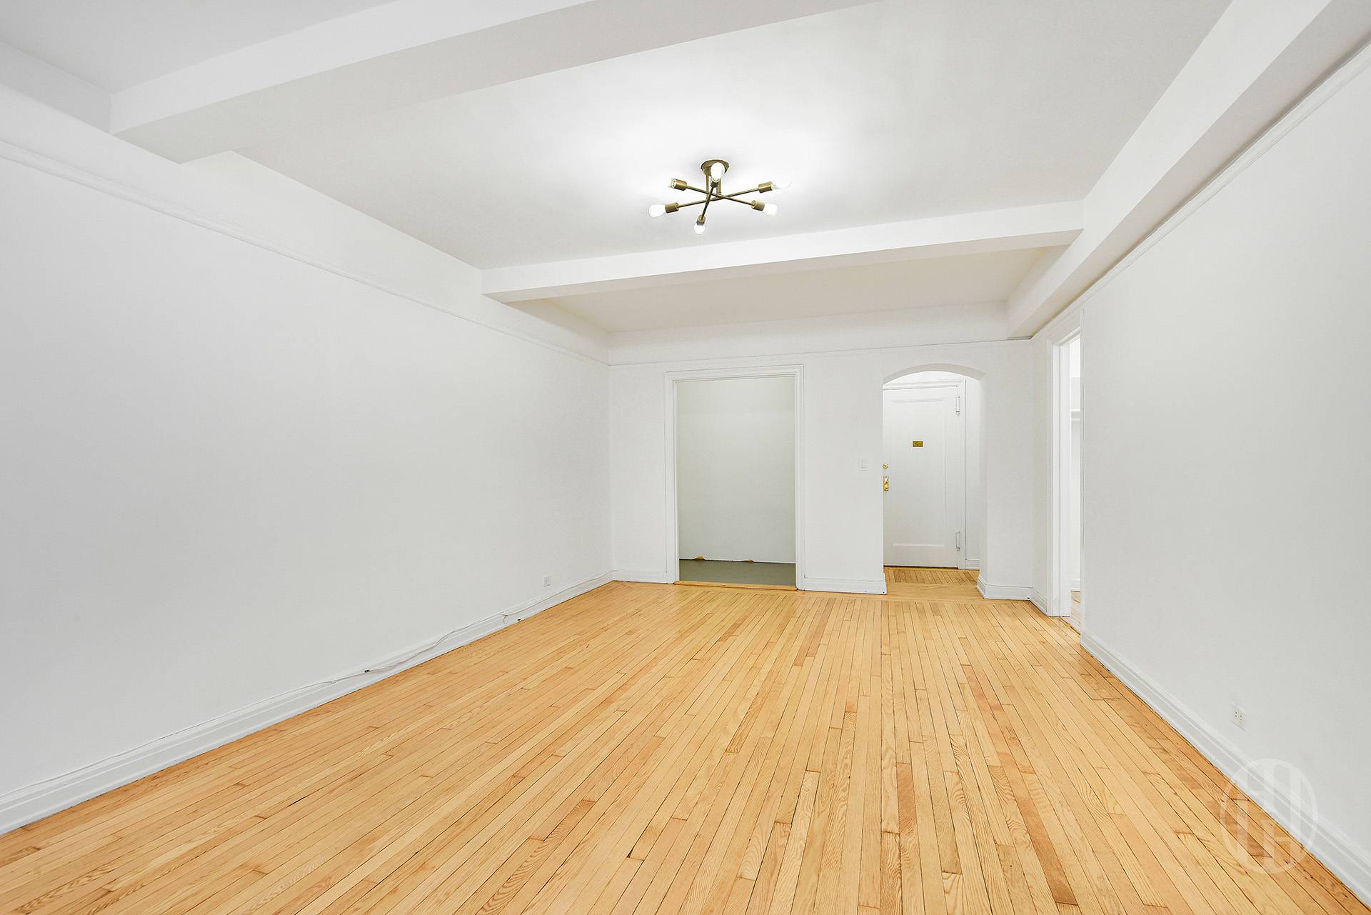
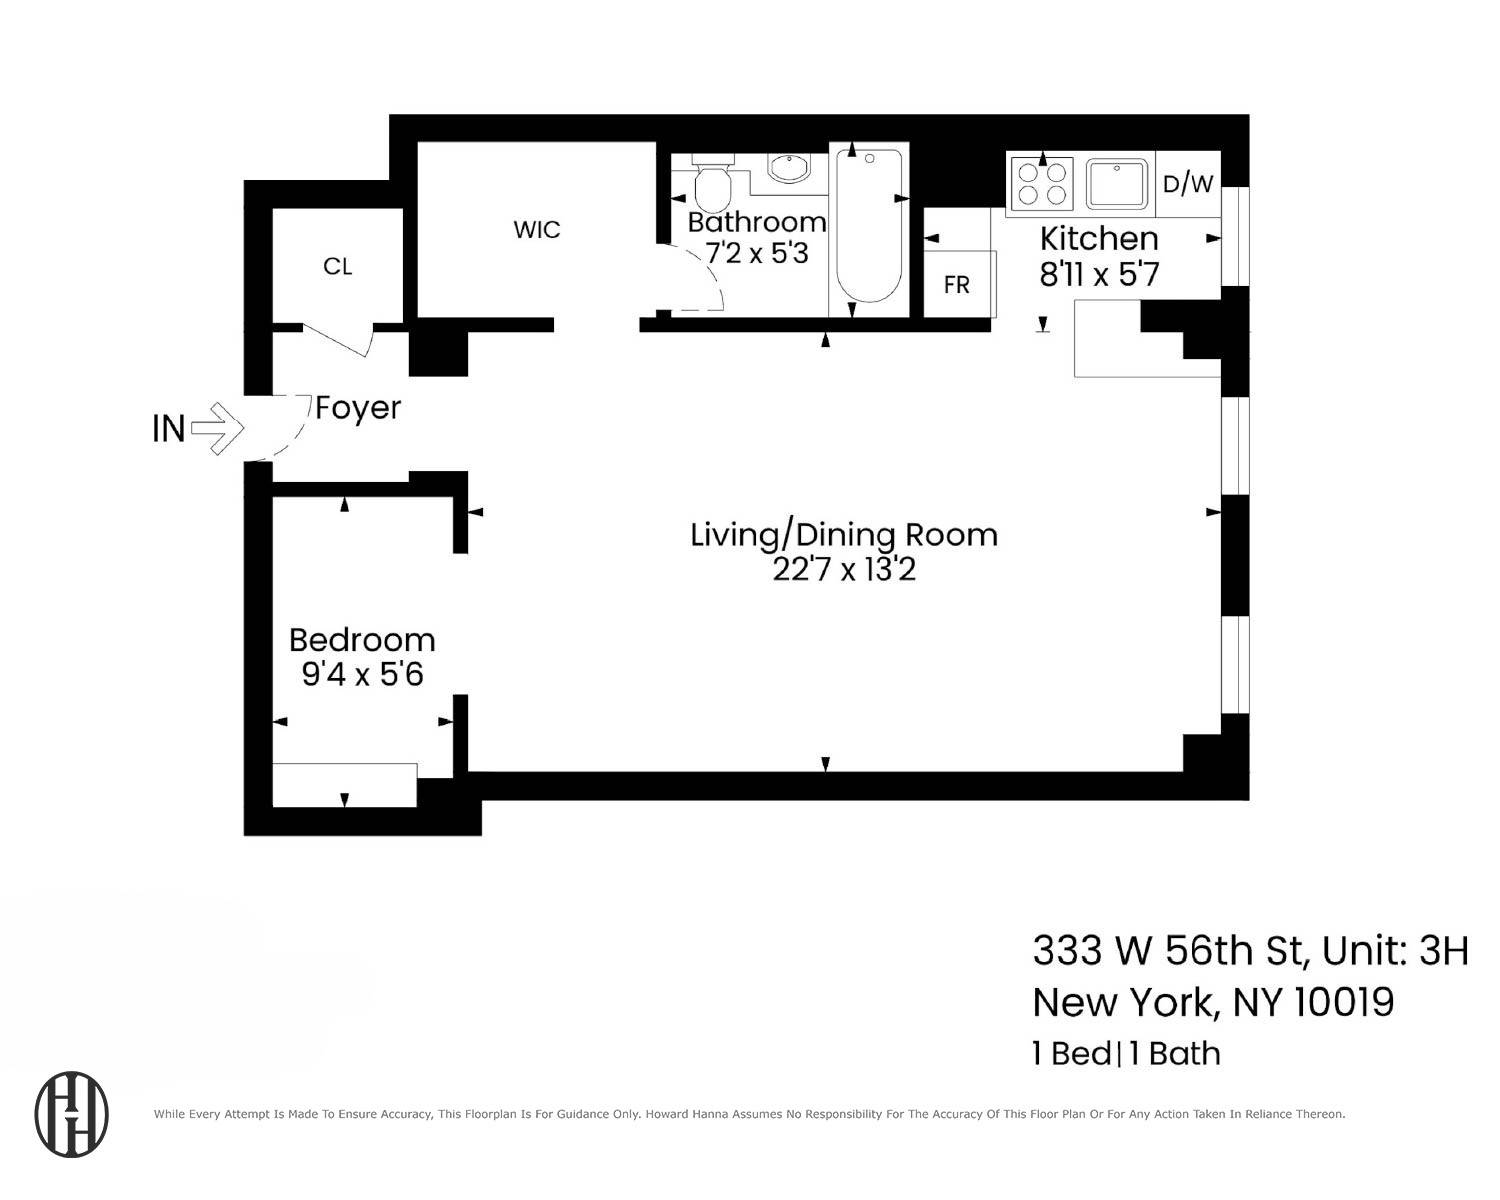
Welcome home to this sun-drenched, oversized pre-war alcove studio (~550 sq. ft.) offering serene, treetop views and bright southern light all day through three massive casement windows.
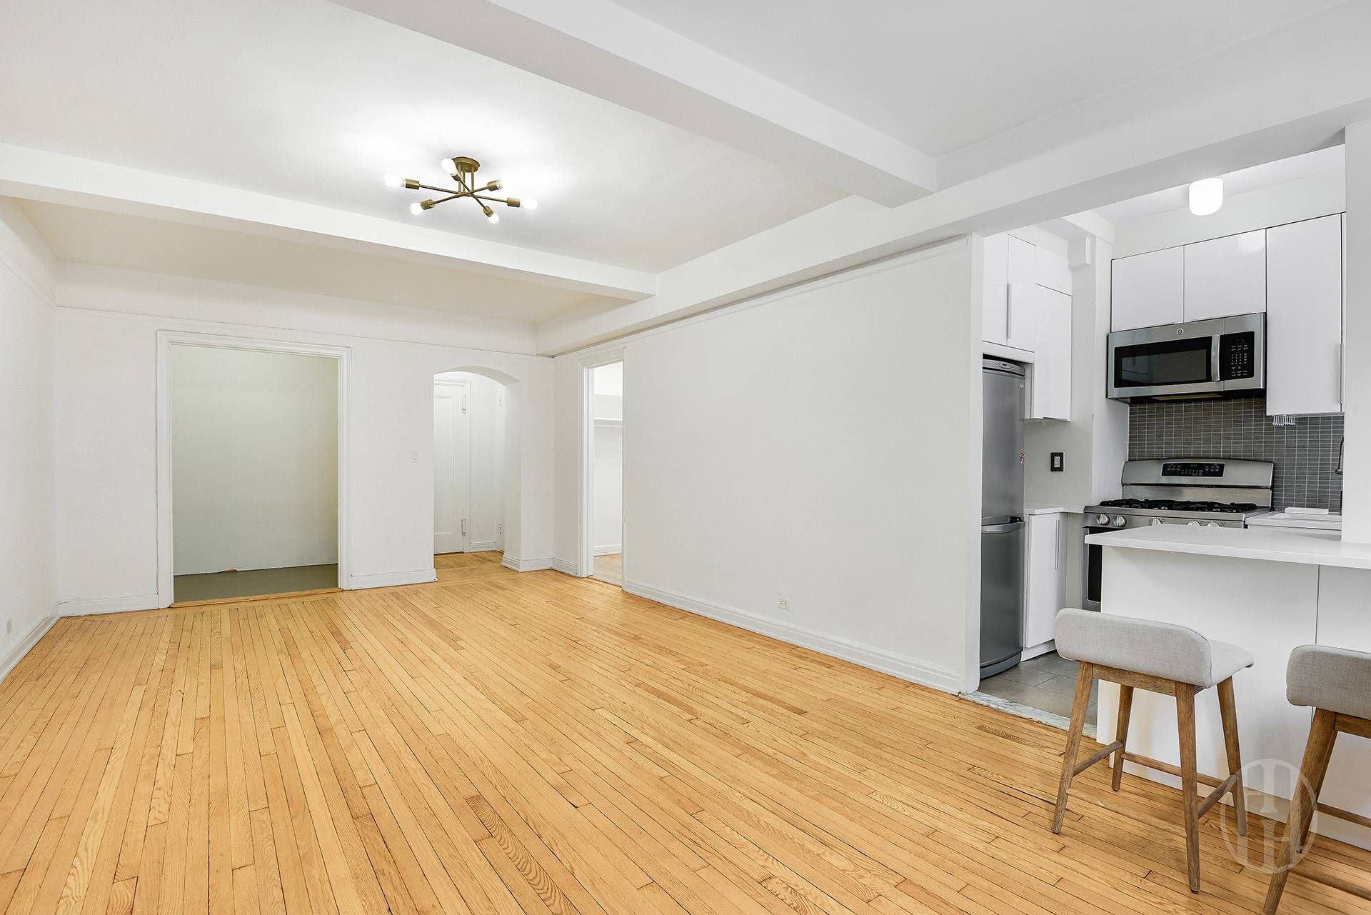
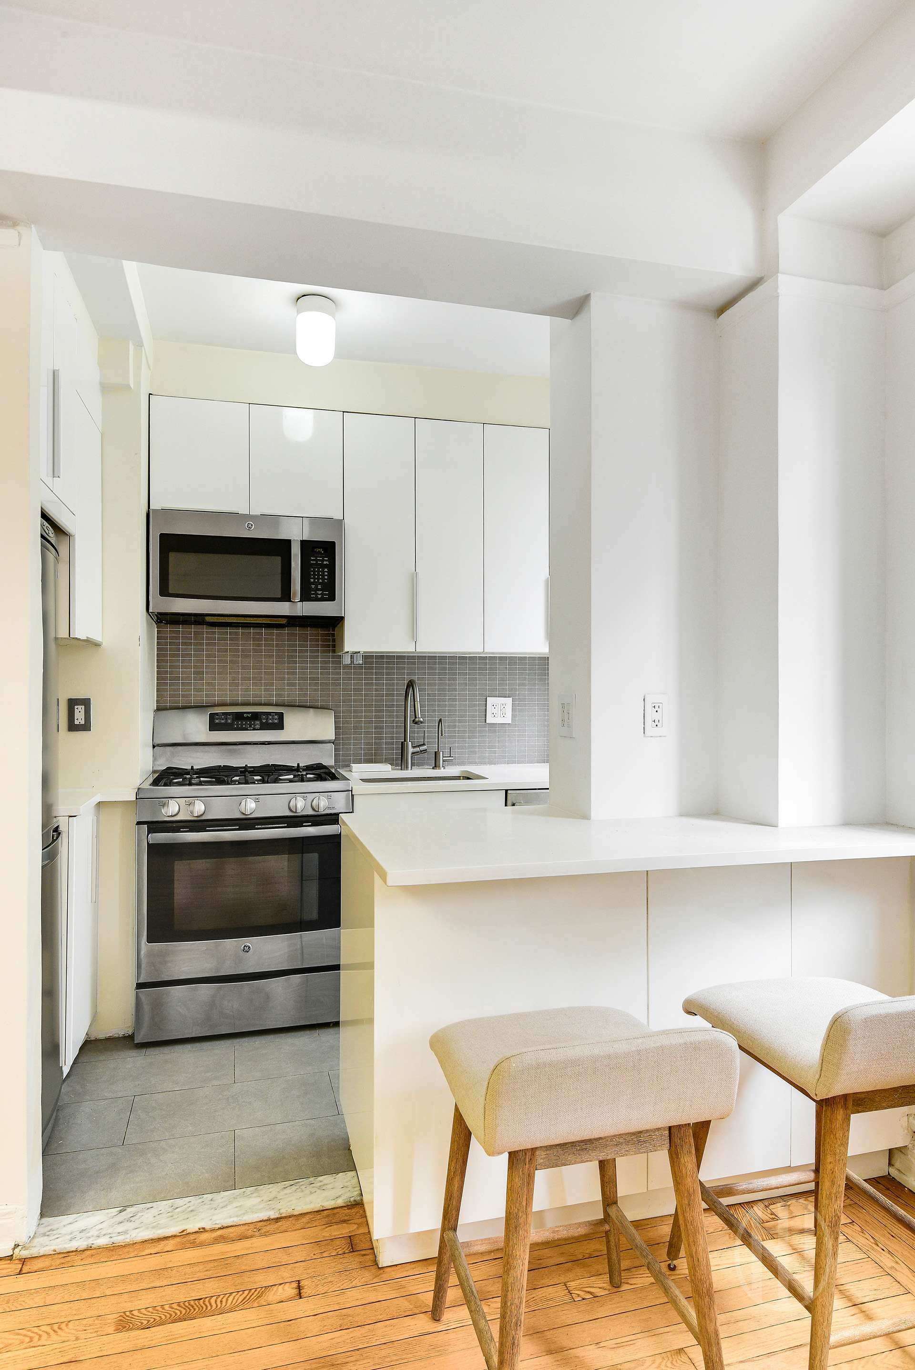
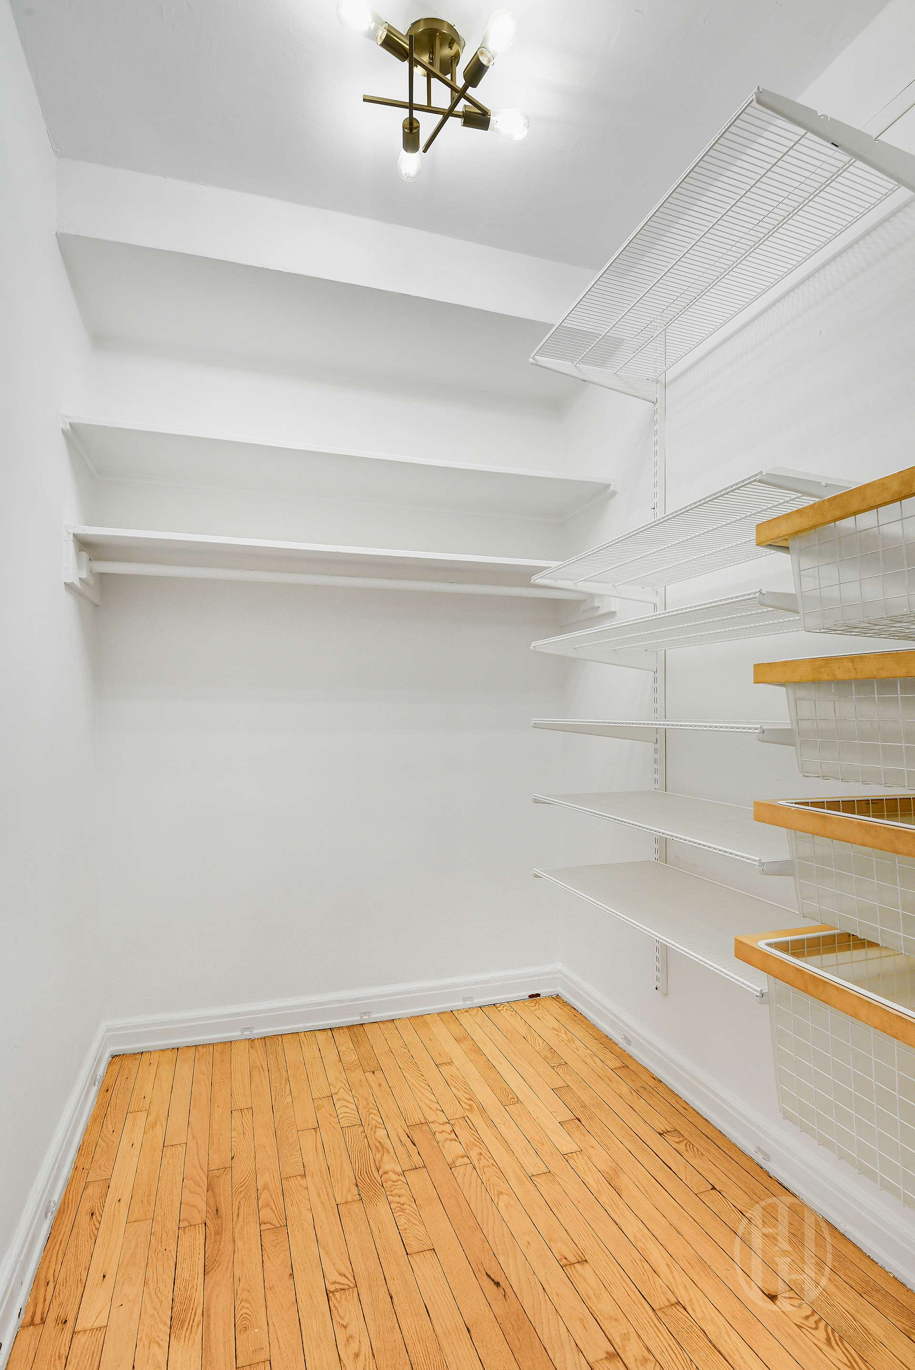
Stepping inside, a graceful entry foyer with a deep walk-in closet opens into a grand living and dining room framed by an original pre-war arch—perfect for entertaining and hosting dinner parties for six. The newly renovated, windowed kitchen features an expanded footprint, a breakfast bar with built-in under-counter storage, and stainless-steel appliances, including a dishwasher, gas range, and microwave.
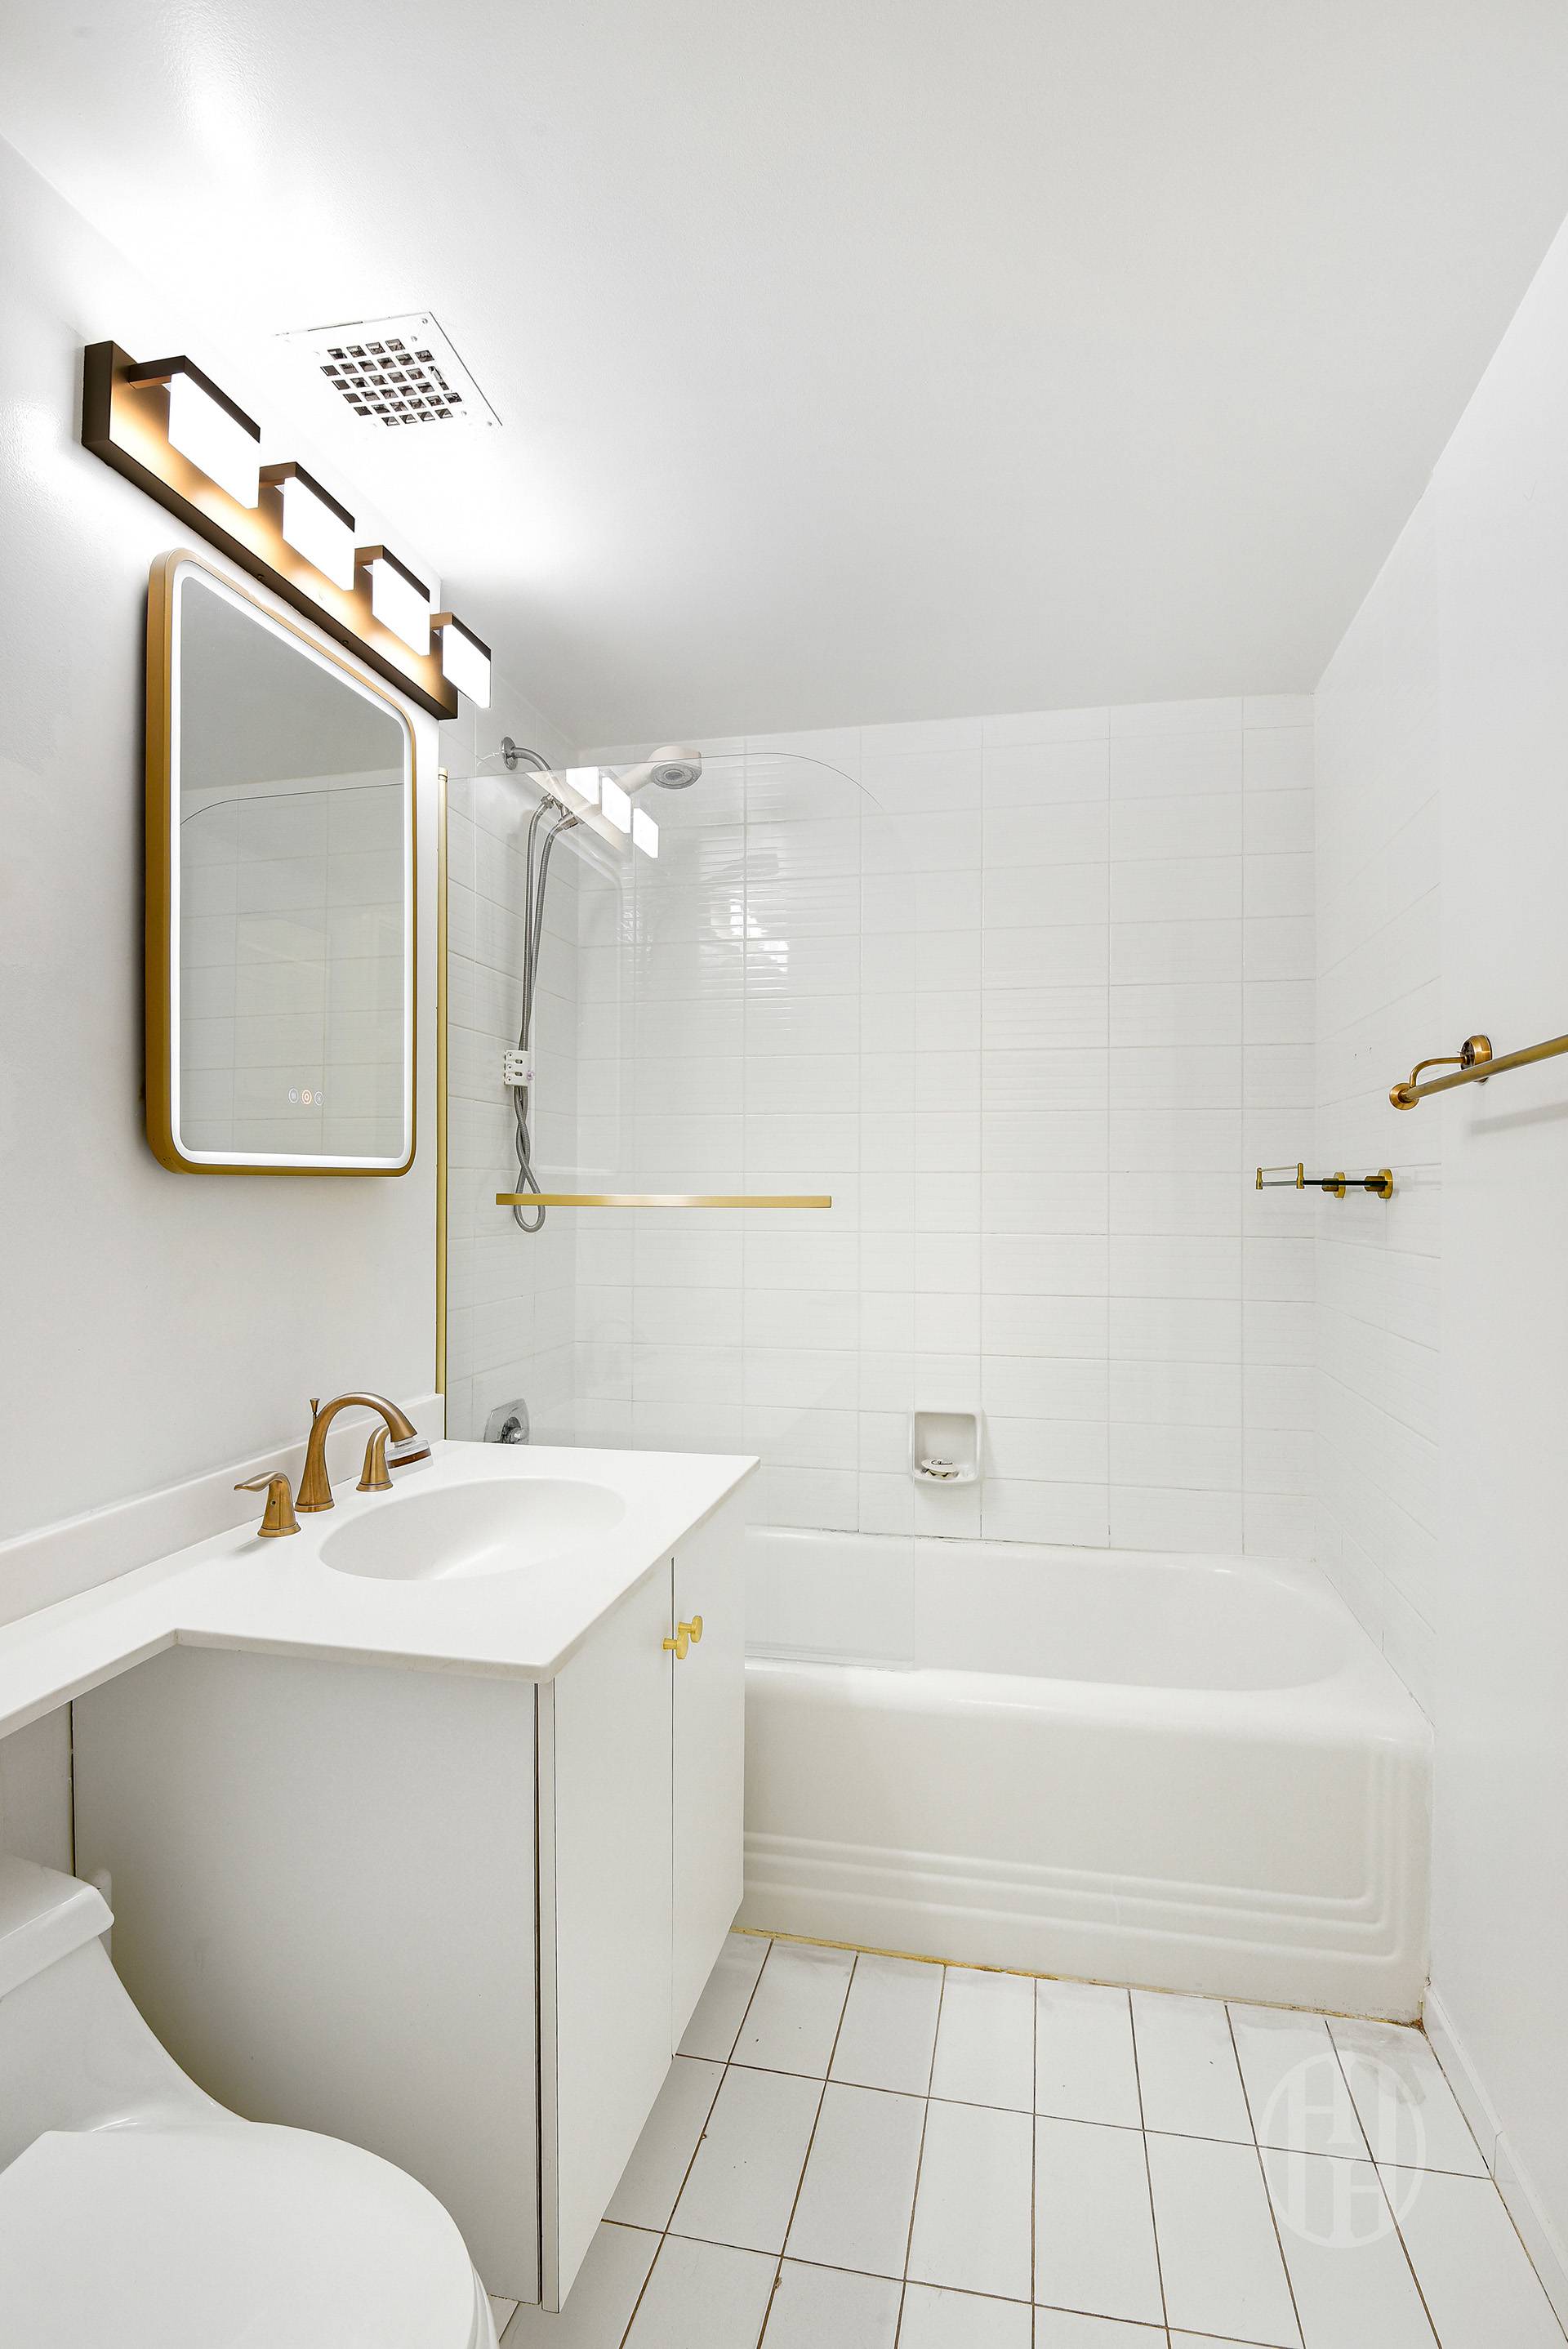
The separate sleeping alcove effortlessly accommodates a full bed, positioned opposite a dedicated dressing room with custom closet built-ins. Step through to the beautifully updated bathroom, complete with original cast-iron soaking tub, classic subway tile, and a custom vanity.
Home Highlights & Amenities:
All-Inclusive Utilities: Common charges cover electricity, gas, heat, and hot water. (Includes $78/mo capital assessment).
Investor Dream: Flexible rental policy allowing short-term sublets (1-month minimum).
Pet Friendly: Welcoming to furry companions.
Building Amenities: 24/7 doorman, massive private courtyard gardens with fountain, billiards room, music room, library, banquet/dining rooms, and two rooftop sundecks.
Unbeatable Location: 2 blocks to Columbus Circle, Central Park, Whole Foods, Equinox, Lincoln Center, and world-class dining/transit.
Classic Pre-War Charm Meets Modern Luxury at The Iconic Parc Vendome
Welcome home to this sun-drenched, oversized pre-war alcove studio (~550 sq. ft.) offering serene, treetop views and bright southern light all day through three massive casement windows.
Stepping inside, a graceful entry foyer with a deep walk-in closet opens into a grand living and dining room framed by an original pre-war arch—perfect for entertaining and hosting dinner parties for six. The newly renovated, windowed kitchen features an expanded footprint, a breakfast bar with built-in under-counter storage, and stainless-steel appliances, including a dishwasher, gas range, and microwave.
The separate sleeping alcove effortlessly accommodates a full bed, positioned opposite a dedicated dressing room with custom closet built-ins. Step through to the beautifully updated bathroom, complete with original cast-iron soaking tub, classic subway tile, and a custom vanity.
Home Highlights & Amenities:
All-Inclusive Utilities: Common charges cover electricity, gas, heat, and hot water. (Includes $78/mo capital assessment).
Investor Dream: Flexible rental policy allowing short-term sublets (1-month minimum).
Pet Friendly: Welcoming to furry companions.
Building Amenities: 24/7 doorman, massive private courtyard gardens with fountain, billiards room, music room, library, banquet/dining rooms, and two rooftop sundecks.
Unbeatable Location: 2 blocks to Columbus Circle, Central Park, Whole Foods, Equinox, Lincoln Center, and world-class dining/transit.
Listing Courtesy of Elegran LLC
Features
A/C
Private Garden
Private Roof
View / Exposure
South Exposure
Building Details

Condo
Ownership
Mid-Rise
Building Type
Full-Time Doorman
Service Level
Elevator
Access
Pets Allowed
Pet Policy
1047/7501
Block/Lot
Pre-War
Age
1931
Year Built
12/137
Floors/Apts
Amenities
Bike Room
Billiards Room
Facility Kitchen
Garden
Laundry Room
Party Room
Private Storage
Roof Deck
Building Statistics
$ 1,271 APPSF
Closed Sales Data [Last 12 Months]
Contact

Chad Kessler
License
Licensed As: Chad Kessler
Licensed Associate Real Estate Broker
Mortgage Calculator

This information is not verified for authenticity or accuracy and is not guaranteed and may not reflect all real estate activity in the market.
©2026 REBNY Listing Service, Inc. All rights reserved.
All information is intended only for the Registrant’s personal, non-commercial use.
RLS Data display by New Millennium Real Estate Corp..
Additional building data provided by On-Line Residential [OLR].
All information furnished regarding property for sale, rental or financing is from sources deemed reliable, but no warranty or representation is made as to the accuracy thereof and same is submitted subject to errors, omissions, change of price, rental or other conditions, prior sale, lease or financing or withdrawal without notice. All dimensions are approximate. For exact dimensions, you must hire your own architect or engineer.
Listing ID: 73920