
$ 6,750,000
Building For Sale
Property Type
Active
Status
10
Rooms
3,960/368
ASF/ASM
$ 17,304
Real Estate Taxes
[Per Annum]
Building Details
Multi-Family
Ownership
Townhouse
Building Type
Voice Intercom
Service Level
Walk-up
Access
2015/89
Block/Lot
22'x45'
Building Size
22'x140'
Lot Size
R6B
Zoning
1870
Year Built
4/4
Floors/Apts
Description
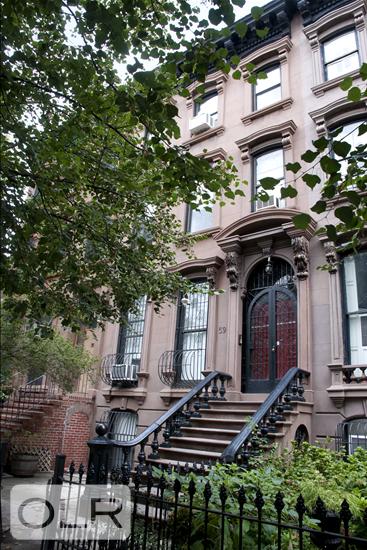
Exquisitely renovated and remarkably proportioned, with 22' width and 50' depth, on a rare 140' lot — 59 Lefferts Place is a complete owner-led re-imagination of a historic Clinton Hill property. With architectural design by BAOO and garden by Brook Landscape, the home features a rare grade of natural materials and equal artistry and functionality; privately presented, the glimpses offered here are an invitation to a scale and specificity most beautifully experienced in person.
A unique motif of arches — across lofted doorways, barrel-raised ceilings and skylights, a wall of doors that draws the garden into the parlor floor, and the curvature of the limewashed fireplace anchoring the luminous parlor — reflects both historic Brooklyn and biophilic design. Original doors, mantelpieces, stairs and railings are matched with reconstructed medallions; designer fixtures from Alexandre Biaggi, Louis Jobst, Allied Maker, among others; and a palette of honed and polished stone, tile, and brass hardware perfectly harmonizing the subtle vibrancy of a paint schema that draws from that same rich vein of natural materials.
The home's exceptional artistry creates an immediate impression; its functionality reveals itself more quietly, across five floors of thoughtful integrations and surprising touches — from the fully-equipped, high end gym in the semi-finished basement; to the integrated projector system in the garden floor family room; to the jewelbox of a parlor-floor powder room and wet bar; the kitchen with its suite of Thermador, Miele, Bosch, and SubZero appliances and dutch doors to quiet visual noise; multi-zoned all-electric heating and cooling; and an impressive but unobtrusive amount of utility space, cleverly concealed with flush-to-wall doors and mortised brass pulls. A remarkable primary suite with twin walk-in closets, a skylit library, and a luminous hammam-like bath spans the top floor.
Experienced as a single-family residence, the garden level provides an additional king-size bedroom and elegant family room with integrated projector system, custom-clad kitchen, and wood-burning fireplace, lit by and leading into the green tranquility of the garden; all that’s required to convert the property into an impeccable two-family home — both its legal designation and built use — is the locking of two doors.
The splendid garden — 1600sf of lush planting, patio, pathways, and separate areas to dine and relax — is anchored by fruiting serviceberry and fig trees, vining tomatoes, lavender bushes, and a cold plunge for hot summer nights.
Materials, mood, function, and proportion : all exquisite. Most fixtures convey. Some furnishings available for separate purchase. In the heart of Clinton Hill, on a leafy block a short walk from local favorites like Otway Bakery, Sisters, Locanda, Coffeeland and Smor, with easy proximity to Prospect Park, Fort Greene Park, and the arts nexus of BAM and Barclays Center. Valet parking garage with EV charging, one block away. Showing by appointment only.
Exquisitely renovated and remarkably proportioned, with 22' width and 50' depth, on a rare 140' lot — 59 Lefferts Place is a complete owner-led re-imagination of a historic Clinton Hill property. With architectural design by BAOO and garden by Brook Landscape, the home features a rare grade of natural materials and equal artistry and functionality; privately presented, the glimpses offered here are an invitation to a scale and specificity most beautifully experienced in person.
A unique motif of arches — across lofted doorways, barrel-raised ceilings and skylights, a wall of doors that draws the garden into the parlor floor, and the curvature of the limewashed fireplace anchoring the luminous parlor — reflects both historic Brooklyn and biophilic design. Original doors, mantelpieces, stairs and railings are matched with reconstructed medallions; designer fixtures from Alexandre Biaggi, Louis Jobst, Allied Maker, among others; and a palette of honed and polished stone, tile, and brass hardware perfectly harmonizing the subtle vibrancy of a paint schema that draws from that same rich vein of natural materials.
The home's exceptional artistry creates an immediate impression; its functionality reveals itself more quietly, across five floors of thoughtful integrations and surprising touches — from the fully-equipped, high end gym in the semi-finished basement; to the integrated projector system in the garden floor family room; to the jewelbox of a parlor-floor powder room and wet bar; the kitchen with its suite of Thermador, Miele, Bosch, and SubZero appliances and dutch doors to quiet visual noise; multi-zoned all-electric heating and cooling; and an impressive but unobtrusive amount of utility space, cleverly concealed with flush-to-wall doors and mortised brass pulls. A remarkable primary suite with twin walk-in closets, a skylit library, and a luminous hammam-like bath spans the top floor.
Experienced as a single-family residence, the garden level provides an additional king-size bedroom and elegant family room with integrated projector system, custom-clad kitchen, and wood-burning fireplace, lit by and leading into the green tranquility of the garden; all that’s required to convert the property into an impeccable two-family home — both its legal designation and built use — is the locking of two doors.
The splendid garden — 1600sf of lush planting, patio, pathways, and separate areas to dine and relax — is anchored by fruiting serviceberry and fig trees, vining tomatoes, lavender bushes, and a cold plunge for hot summer nights.
Materials, mood, function, and proportion : all exquisite. Most fixtures convey. Some furnishings available for separate purchase. In the heart of Clinton Hill, on a leafy block a short walk from local favorites like Otway Bakery, Sisters, Locanda, Coffeeland and Smor, with easy proximity to Prospect Park, Fort Greene Park, and the arts nexus of BAM and Barclays Center. Valet parking garage with EV charging, one block away. Showing by appointment only.
Listing Courtesy of Compass
Features
A/C [Central]
Garden
Patio
Contact

Chad Kessler
License
Licensed As: Chad Kessler
Licensed Associate Real Estate Broker
Mortgage Calculator

This information is not verified for authenticity or accuracy and is not guaranteed and may not reflect all real estate activity in the market.
©2026 REBNY Listing Service, Inc. All rights reserved.
All information is intended only for the Registrant’s personal, non-commercial use.
RLS Data display by New Millennium Real Estate Corp..
Additional building data provided by On-Line Residential [OLR].
All information furnished regarding property for sale, rental or financing is from sources deemed reliable, but no warranty or representation is made as to the accuracy thereof and same is submitted subject to errors, omissions, change of price, rental or other conditions, prior sale, lease or financing or withdrawal without notice. All dimensions are approximate. For exact dimensions, you must hire your own architect or engineer.
Listing ID: 25726TH


