New This Week
$ 4,998,000
Active
Status
6
Rooms
3
Bedrooms
3.5
Bathrooms
2,365/220
ASF/ASM
$ 5,108
Real Estate Taxes
[Monthly]
$ 3,979
Common Charges [Monthly]
90%
Financing Allowed
Description
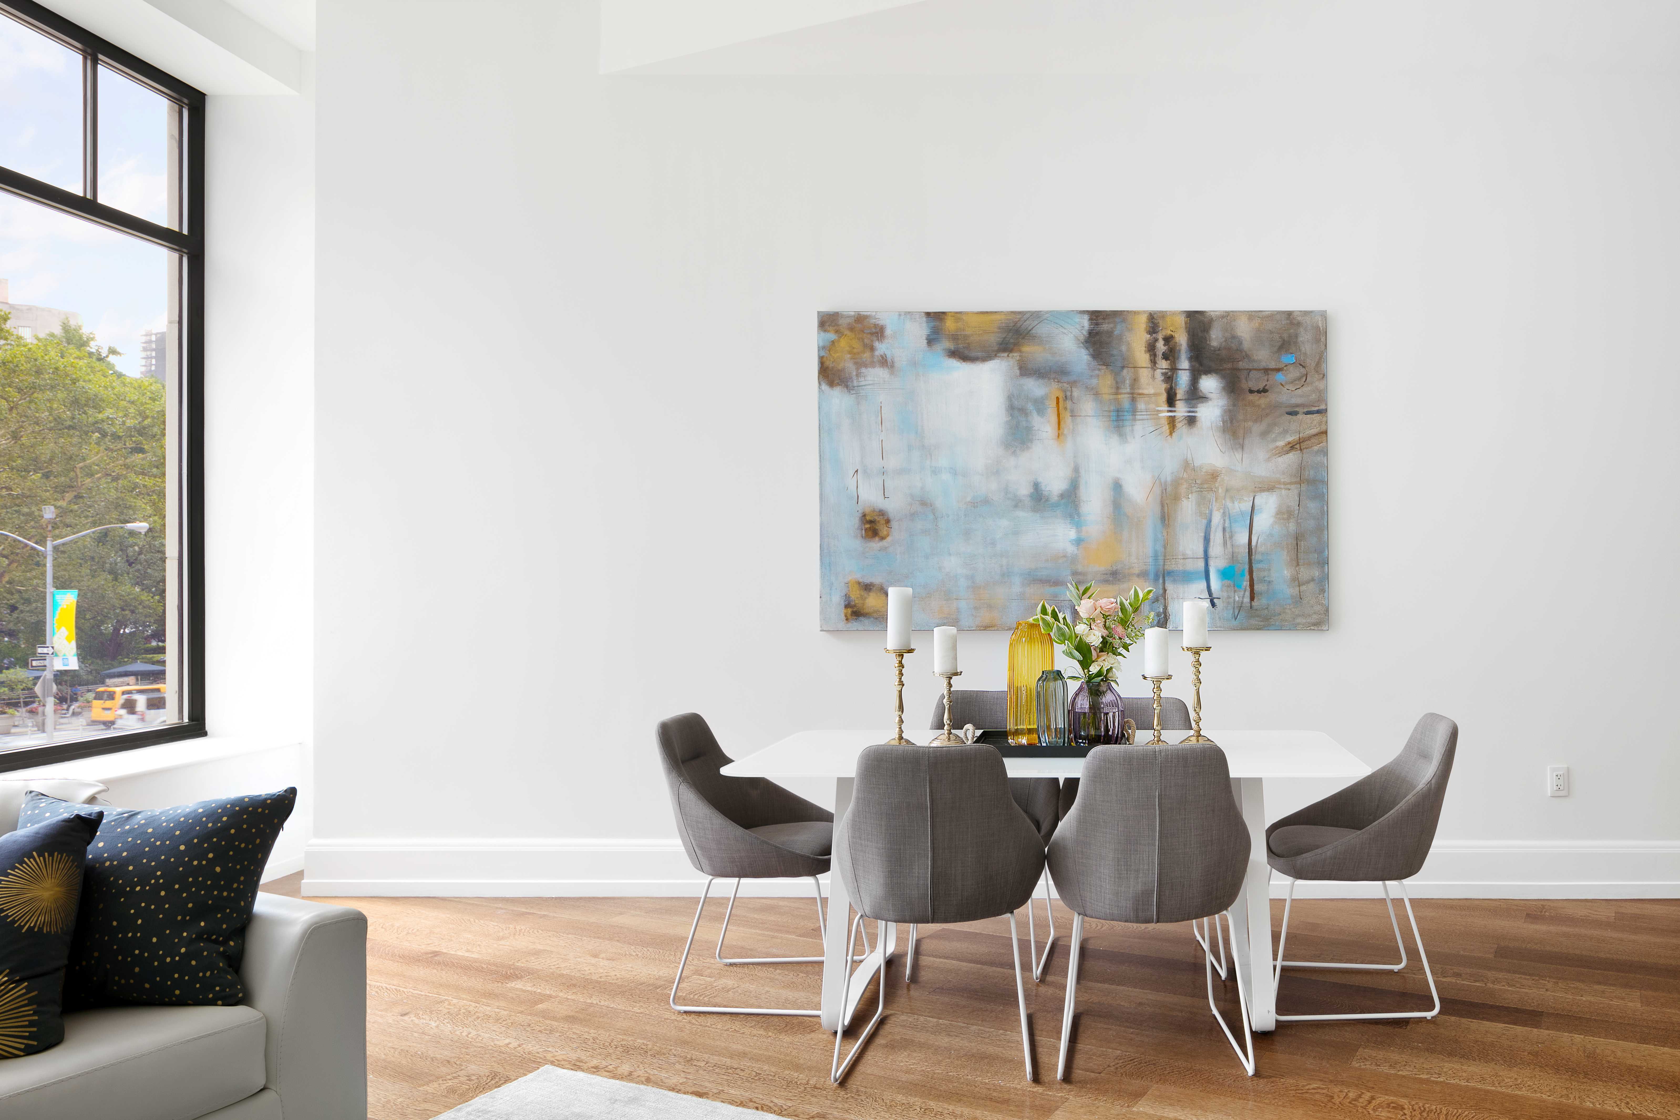
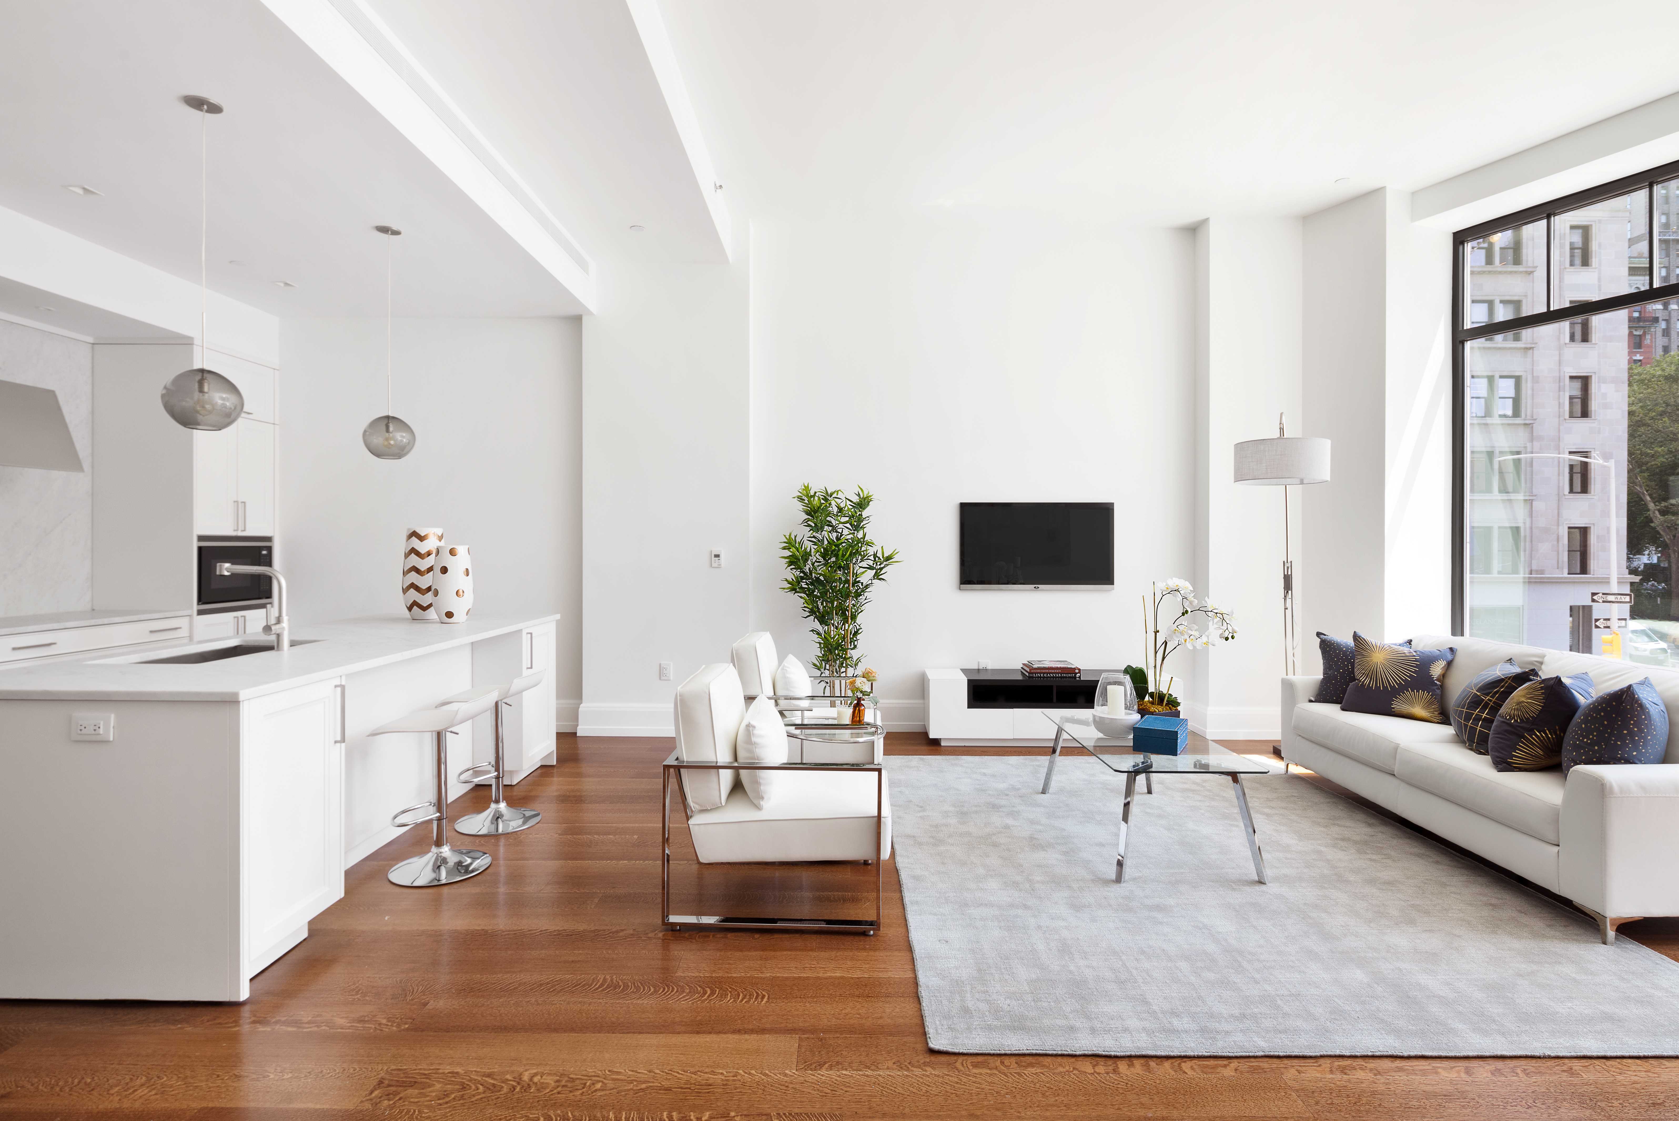
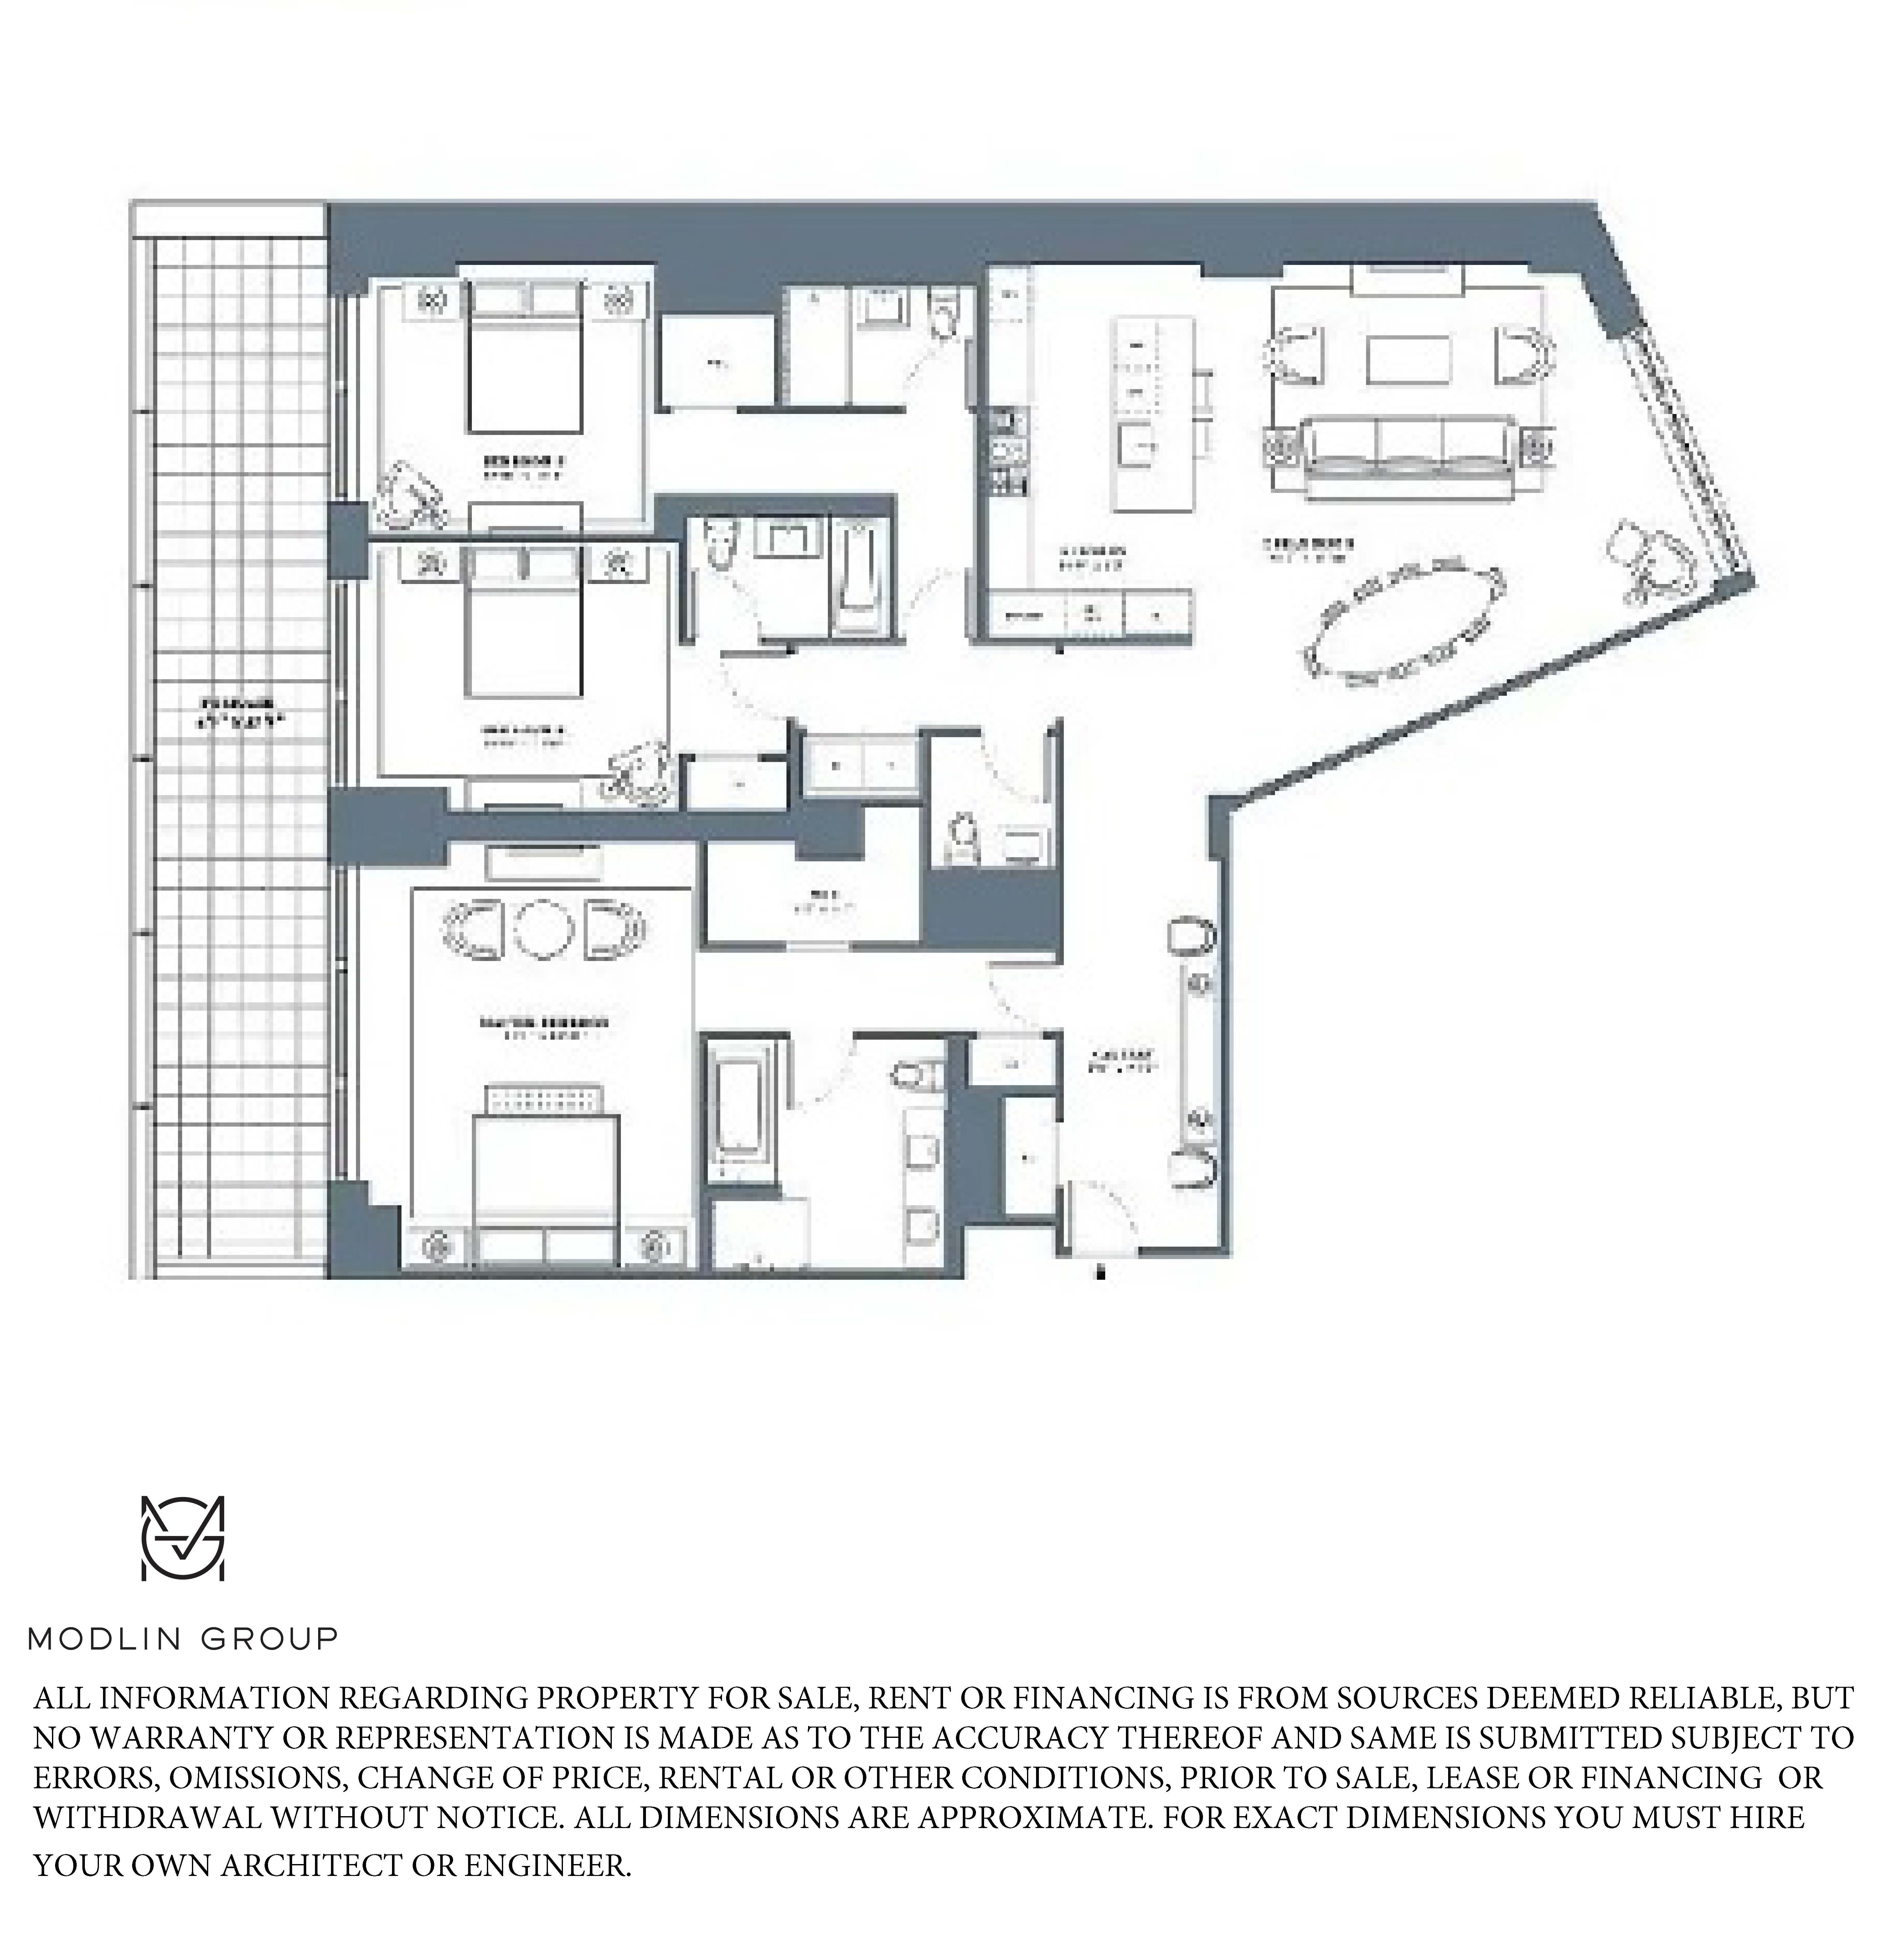
Experience exceptional luxury and refined urban living in this stunning 3-bedroom, 3.5-bathroom residence spanning 2,365 square feet, complemented by a rare 254-square-foot private outdoor patio, ideally located in the heart of Manhattan’s coveted Flatiron neighborhood.
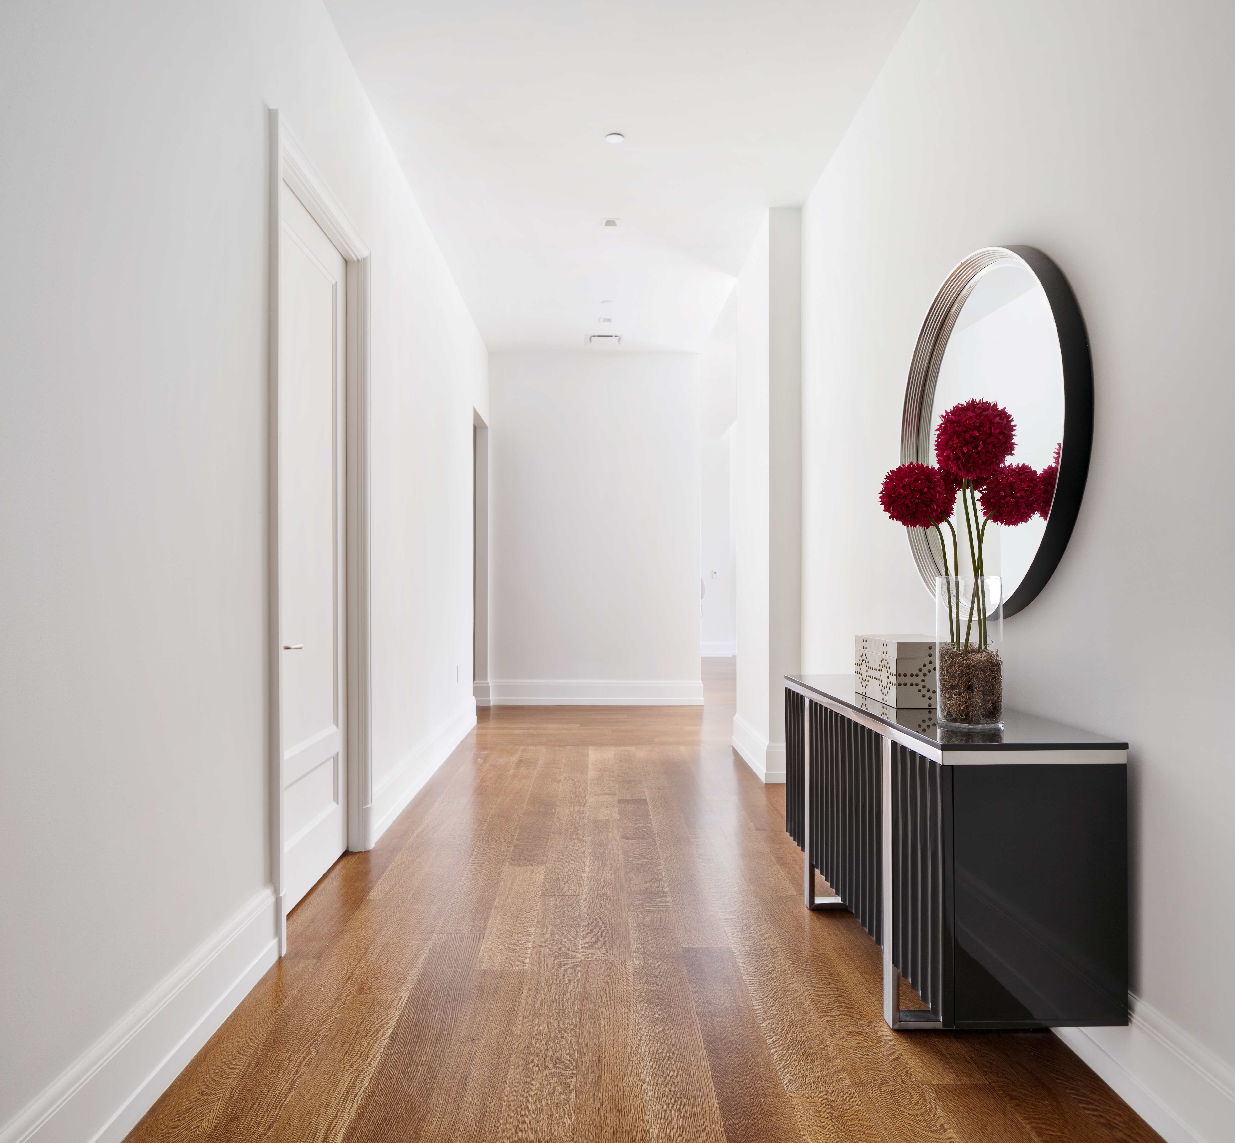
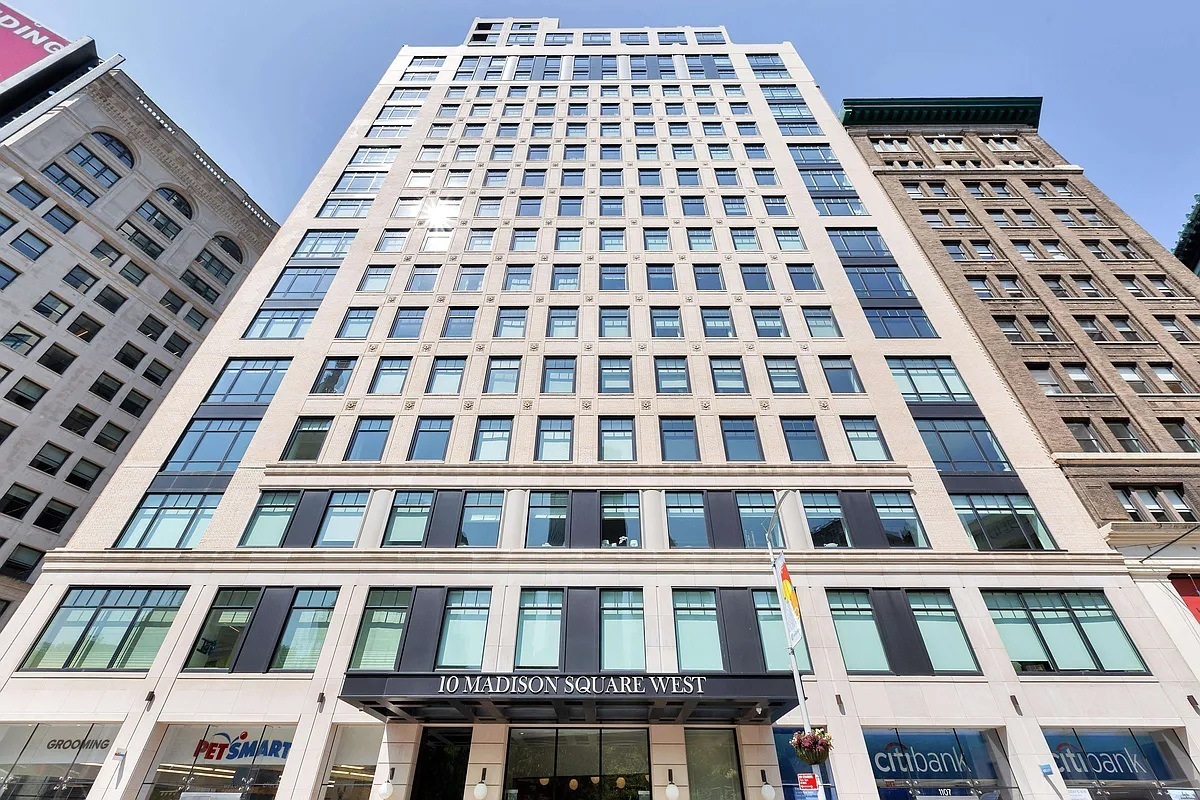
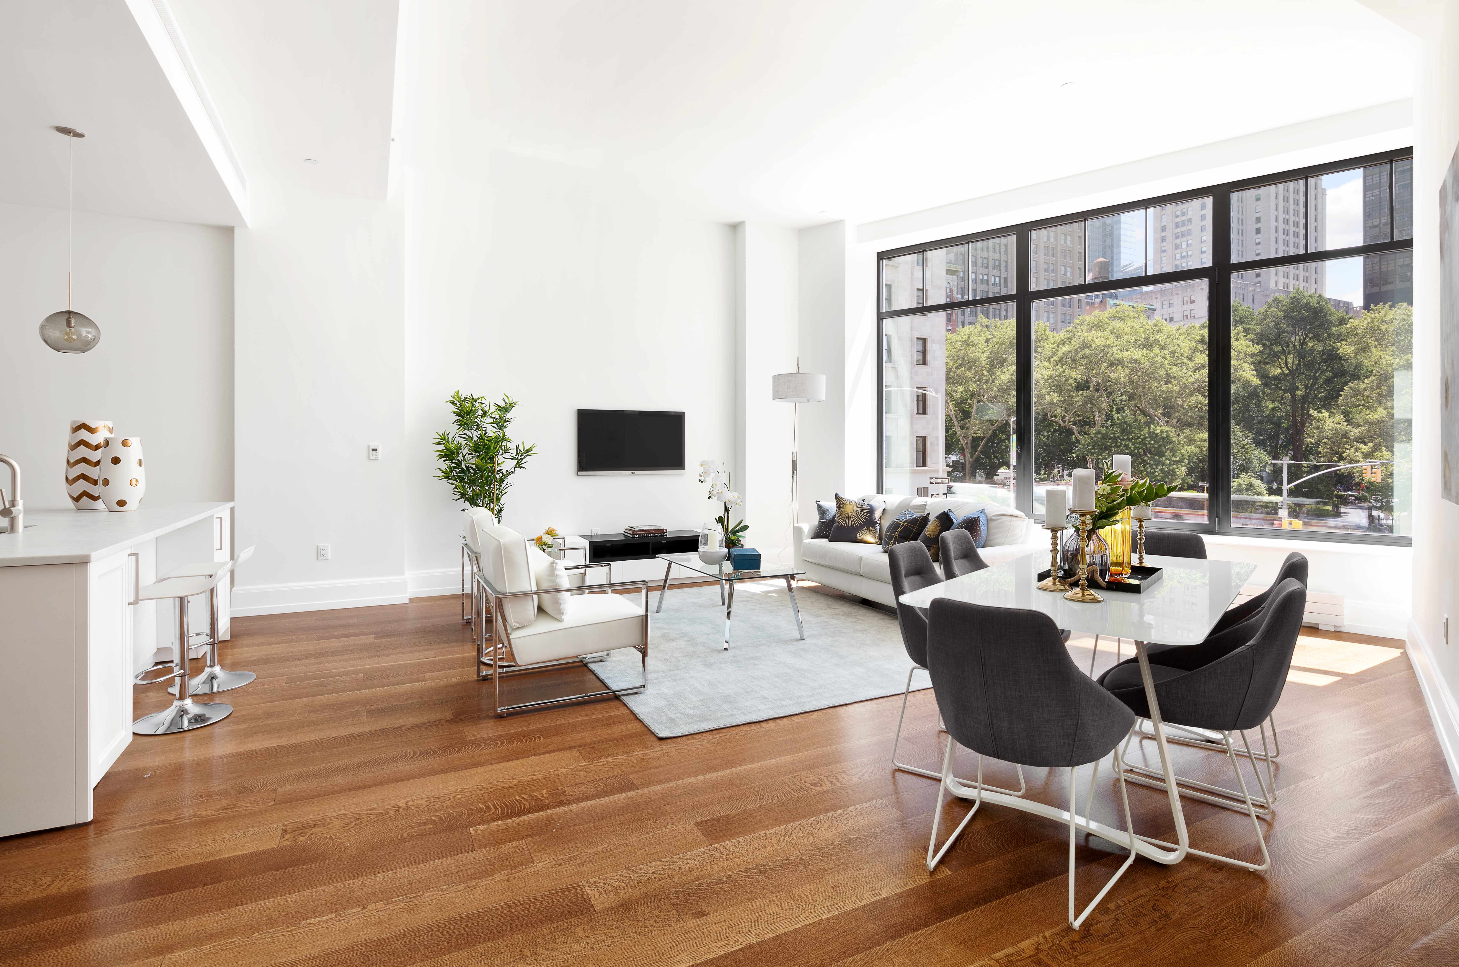
With eastern exposure, expansive floor-to-ceiling windows, and beautiful views toward historic Madison Square Park, the residence is bathed in natural light. Soaring 11-foot ceilings and wide-plank white oak flooring create an airy, loft-like ambiance, while the building’s iconic brick and limestone façade preserves its historic character alongside sophisticated, contemporary interiors.
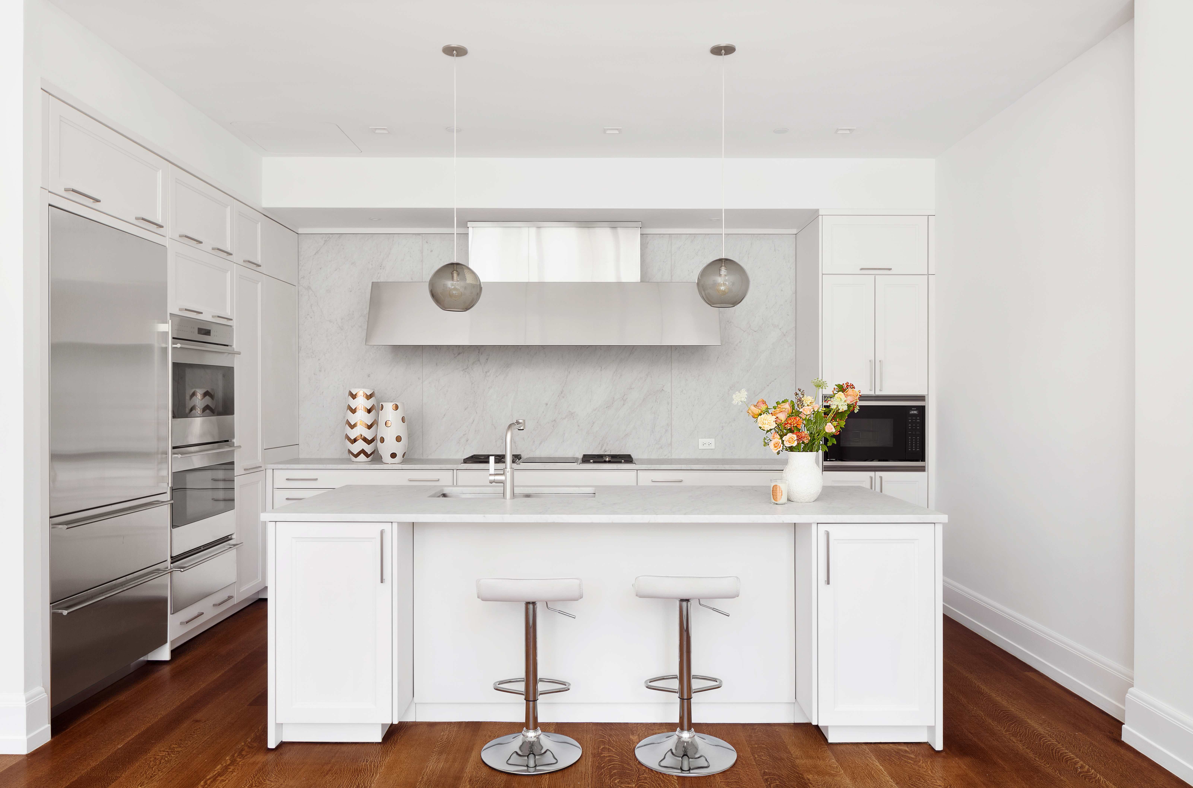
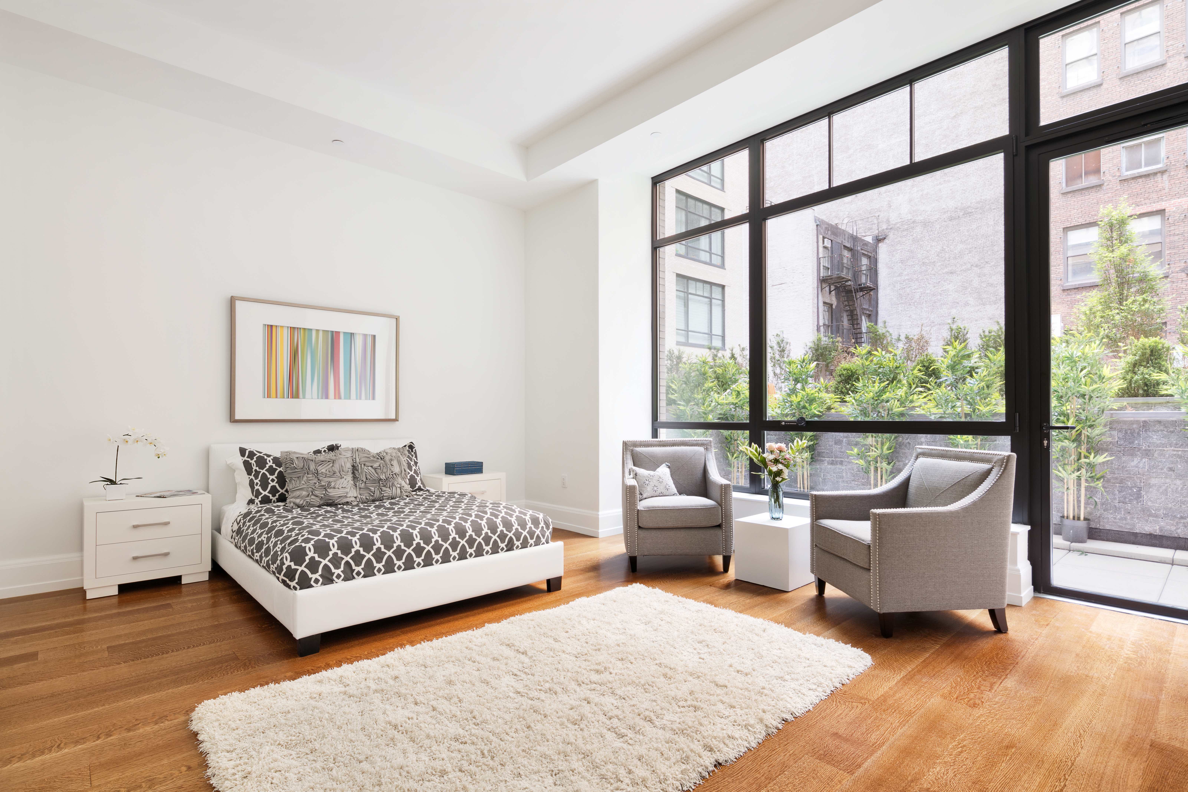
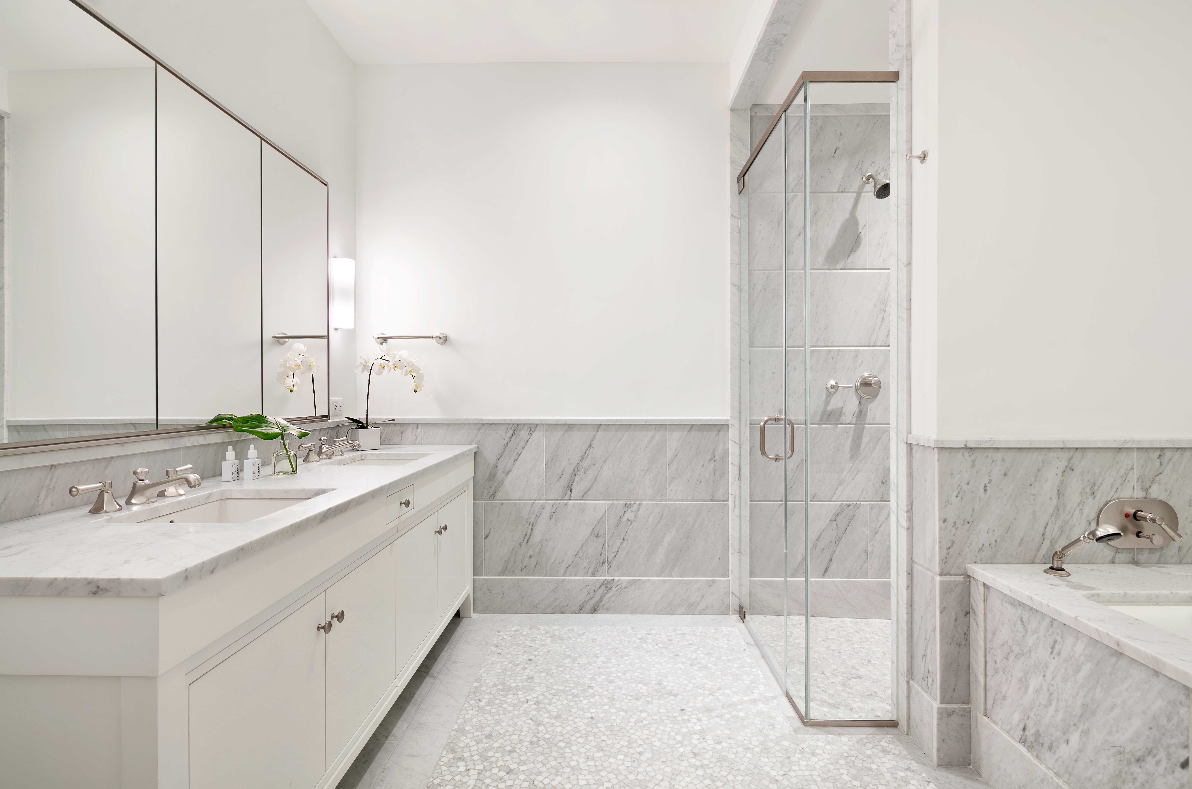
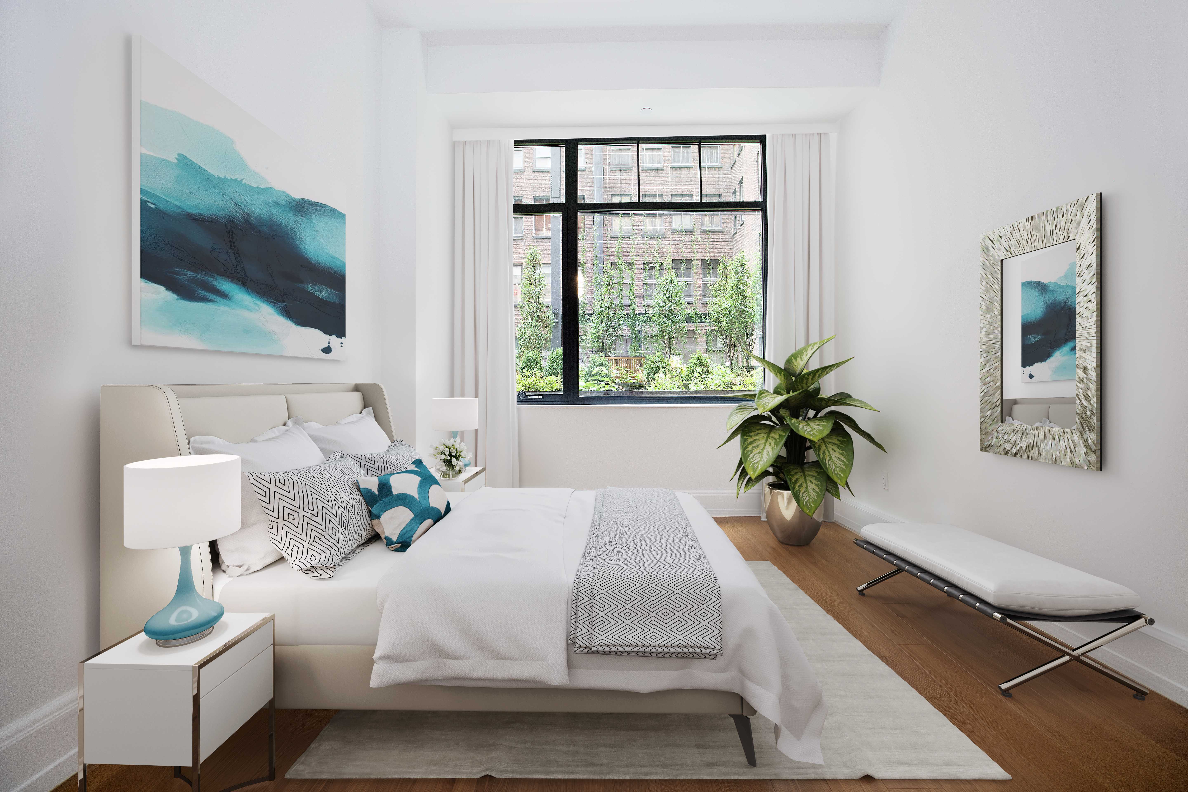
Designed by renowned architect Alan Wanzenberg, the residence offers an elegant and highly functional layout with exceptional finishes throughout. The open chef’s kitchen features Italian Carrara marble and premium appliances, including a Sub-Zero refrigerator and wine refrigerator, Wolf convection ovens, a vented Wolf range and cooktop, and a full-size Miele dishwasher. Each of the three bedroom suites offers generous closet space and overlooks the serene private residential garden. The spacious primary suite features an en-suite bathroom finished in Carrara marble, a luxurious soaking tub, rain shower, radiant-heated floors, and an approximately 50-square-foot walk-in closet.
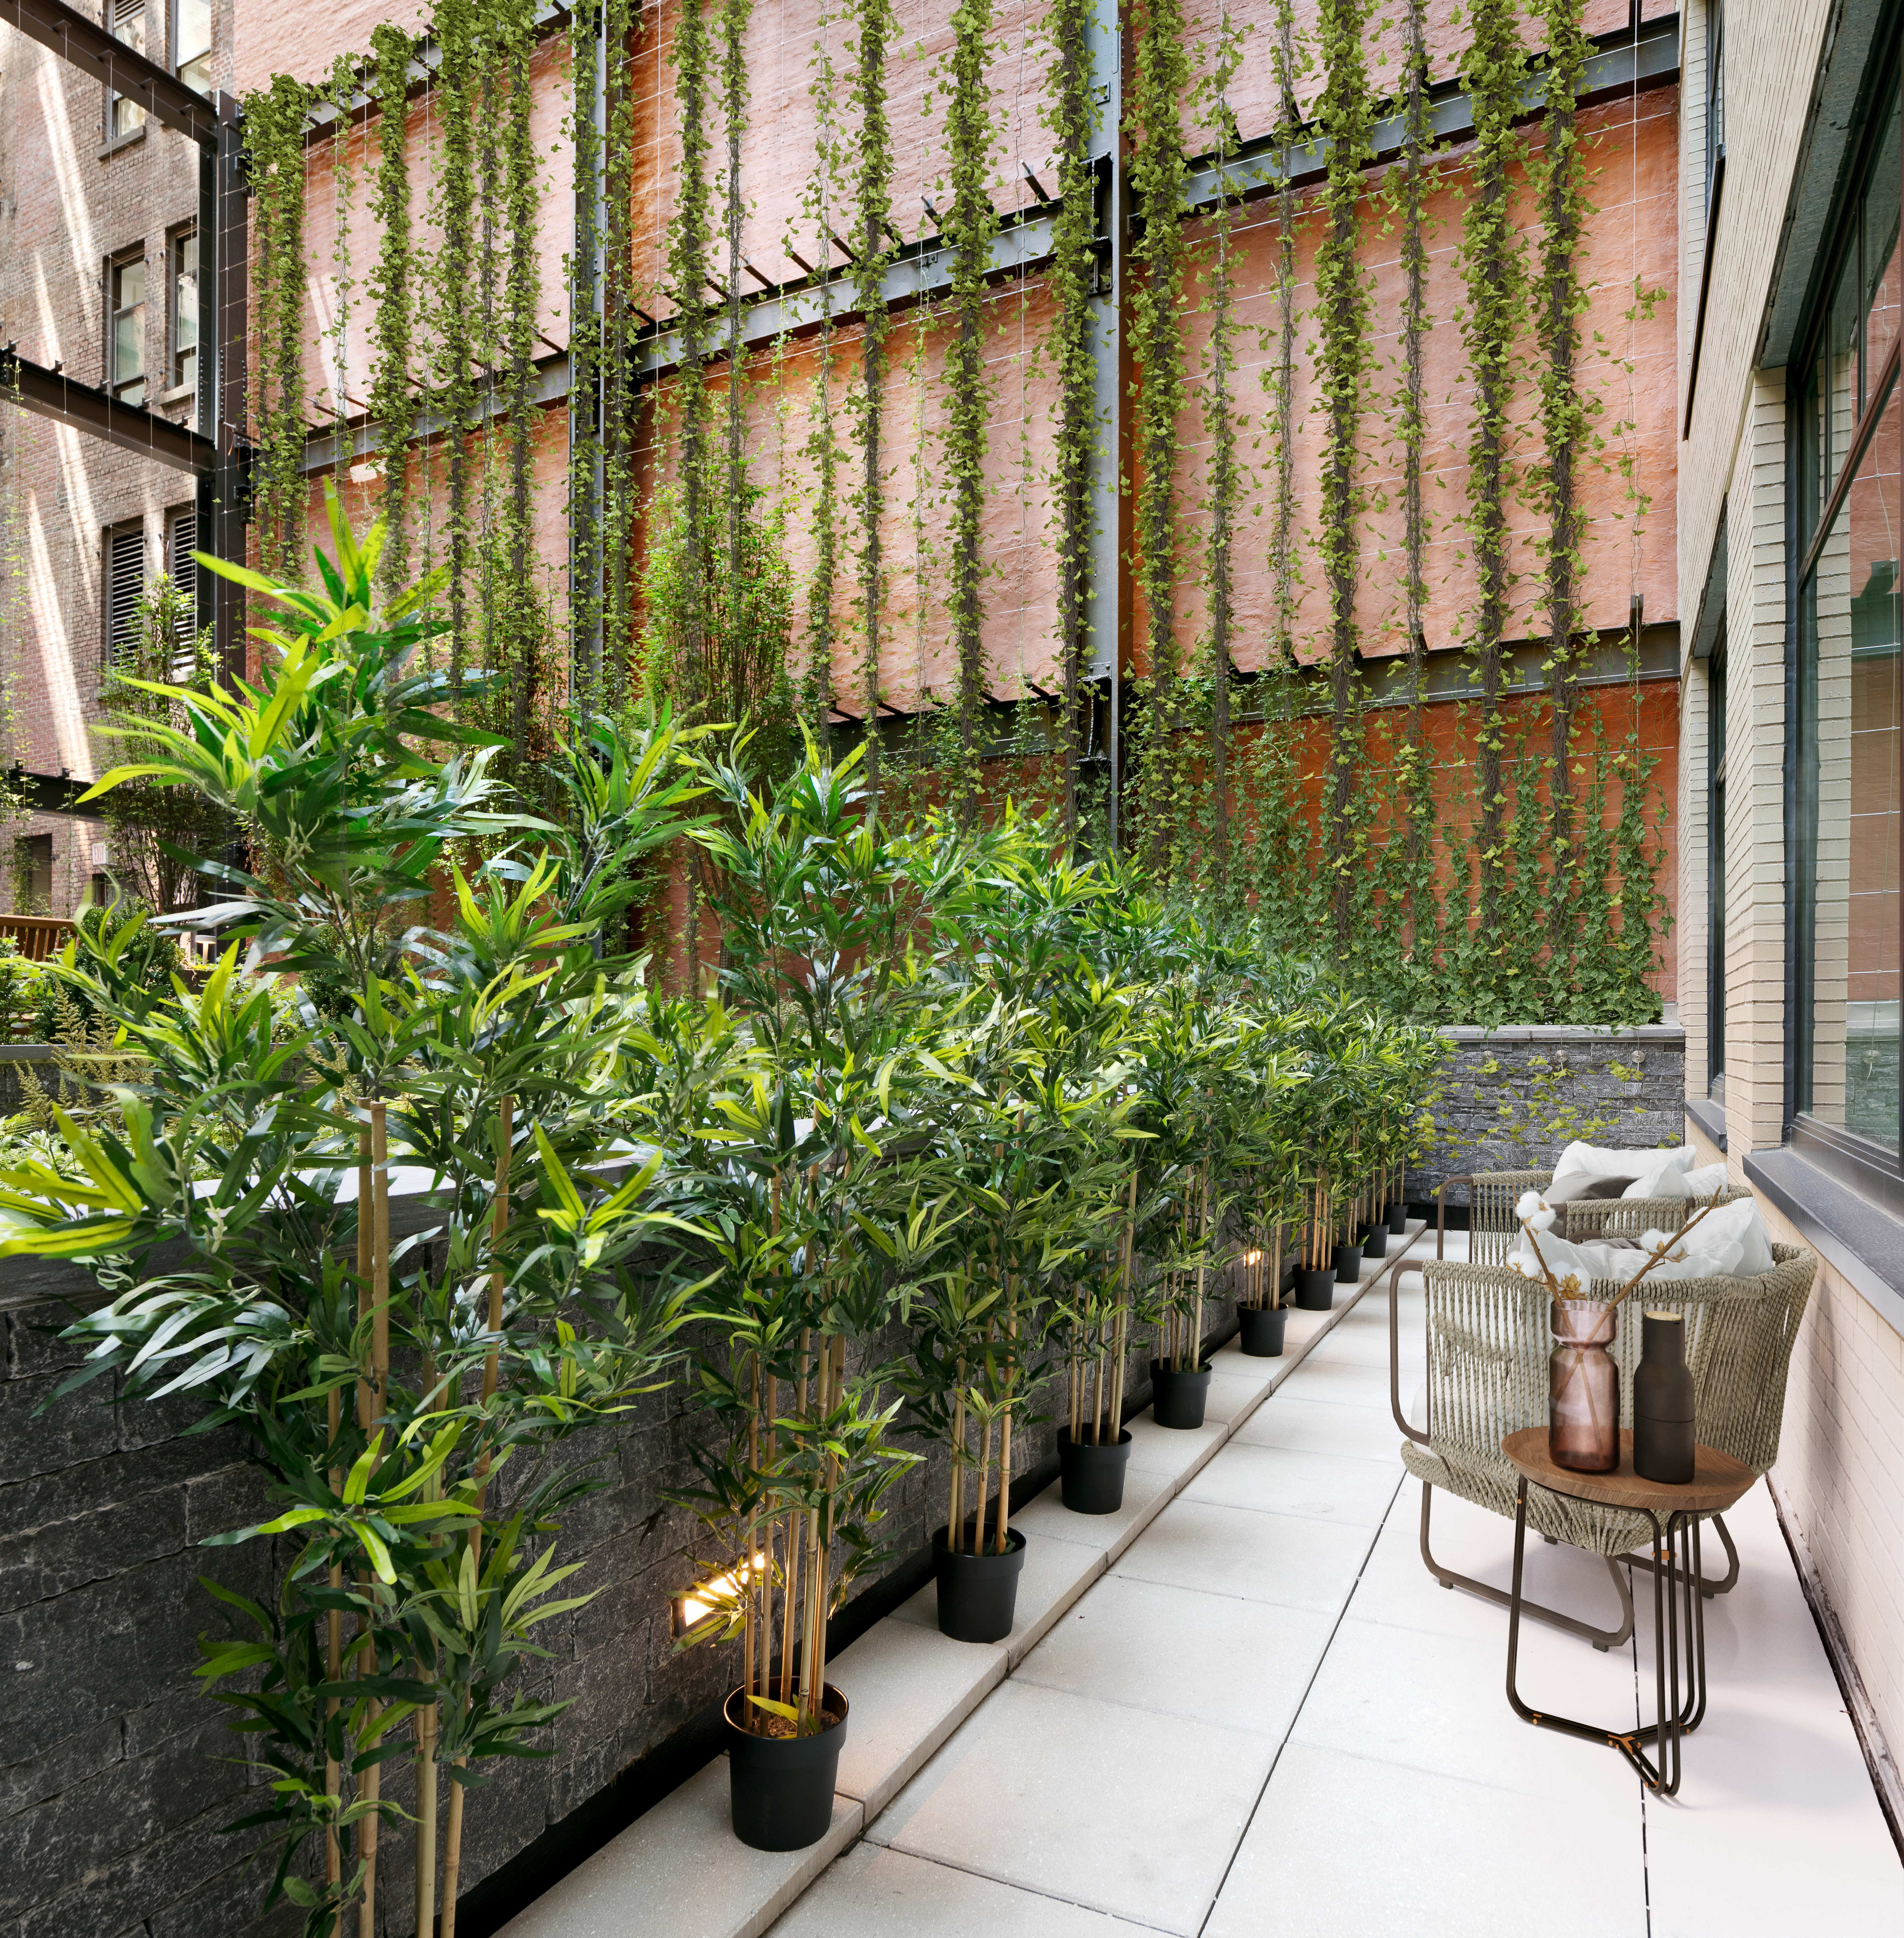
One of the residence’s most distinctive features is its 254-square-foot private outdoor patio, a rare amenity that seamlessly extends the living space into the building’s tranquil residential garden. Tucked away at the rear of the apartment, this peaceful outdoor oasis offers a unique sense of privacy and serenity in the heart of Manhattan.
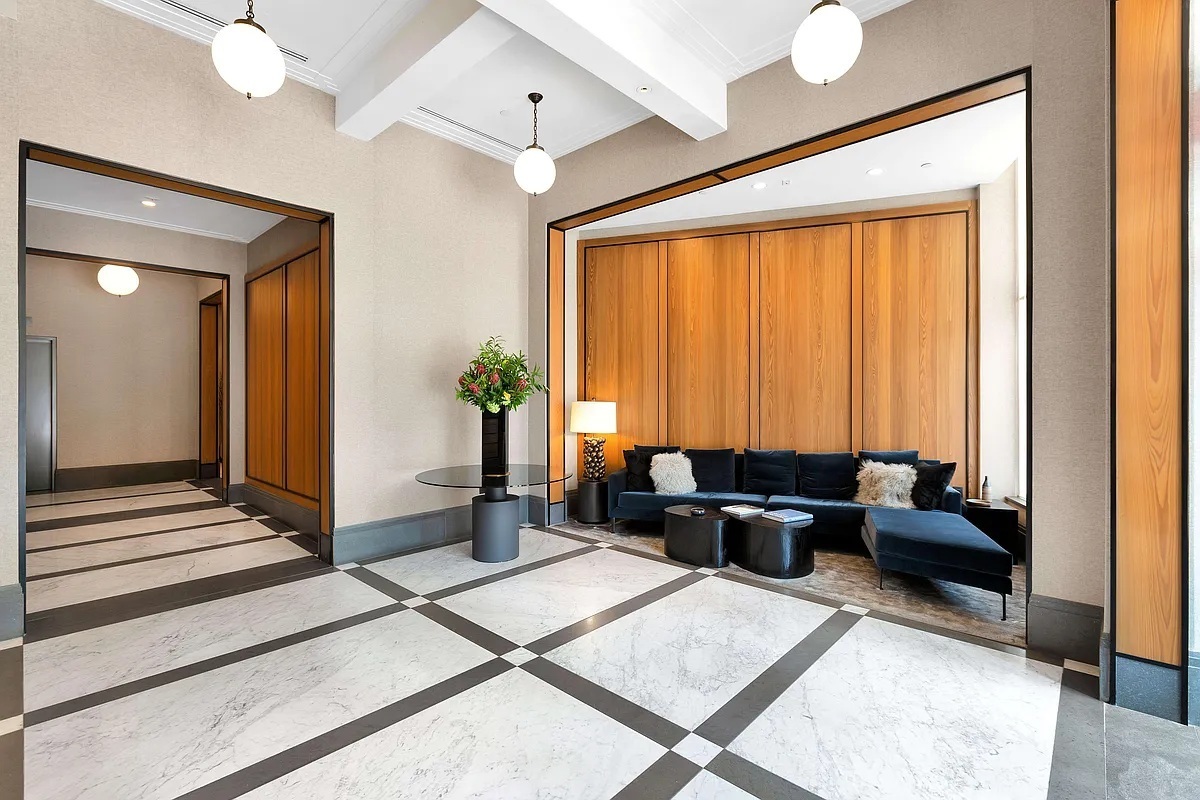
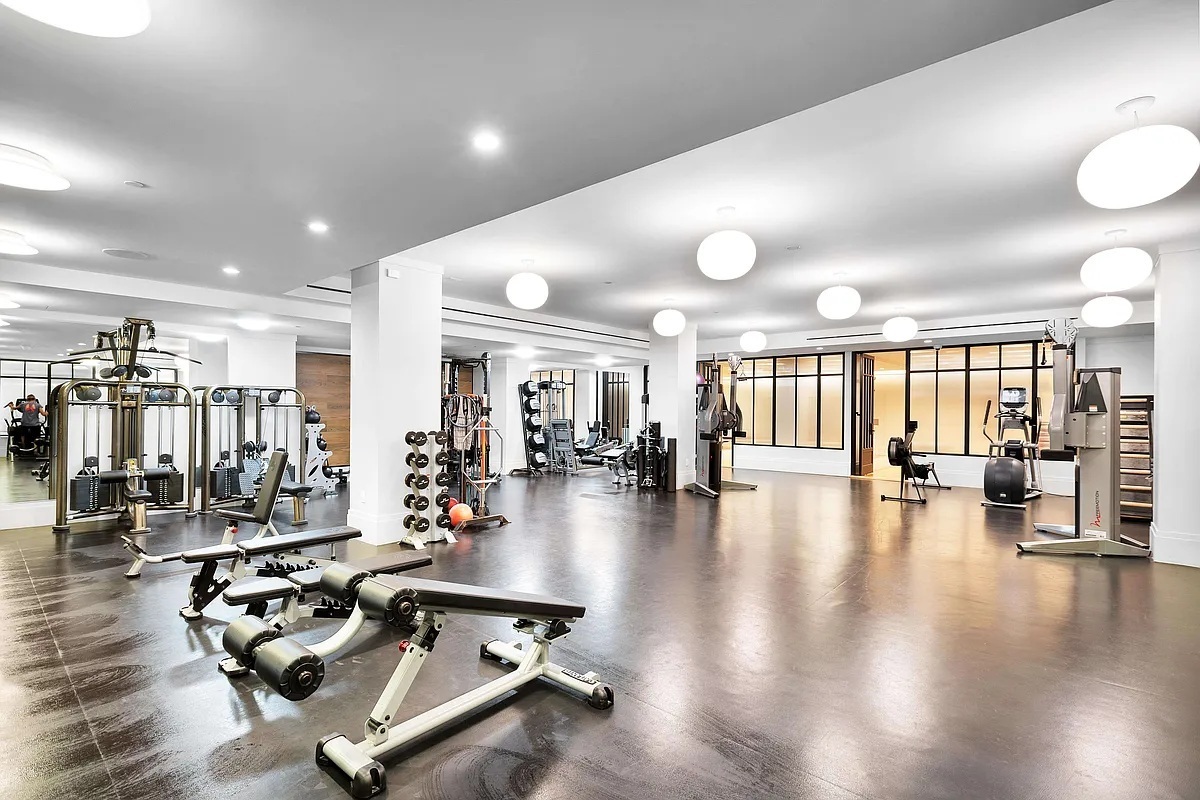
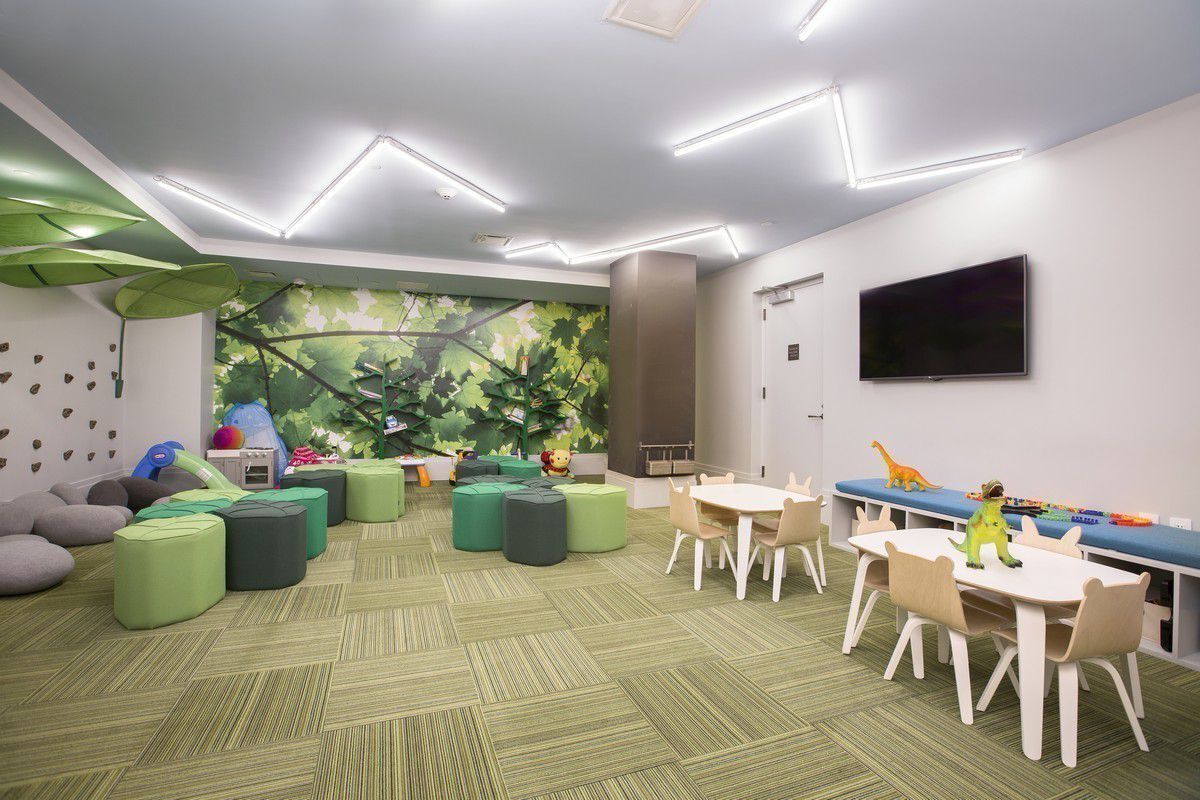
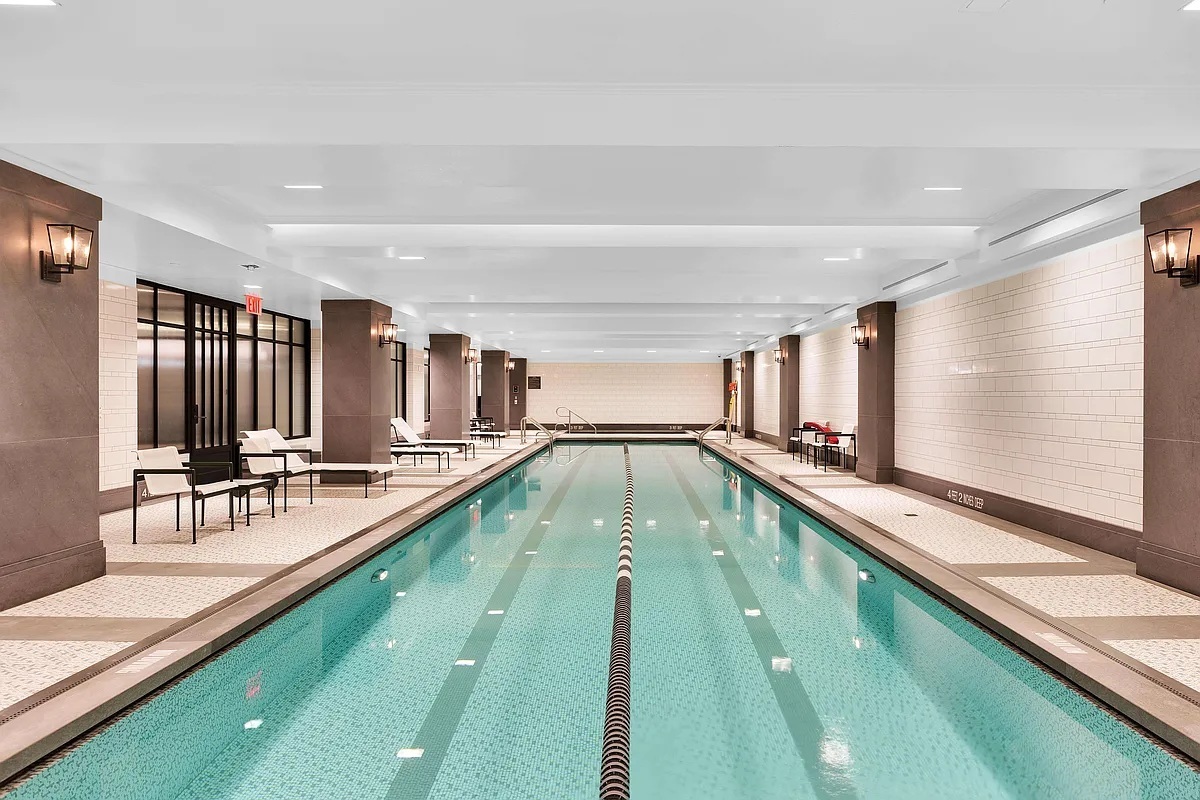
Residents of 10 Madison Square West enjoy an exceptional full-service condominium with approximately 10,000 square feet of amenities, including a 60-foot heated lap pool, hot tub, fitness center, yoga and Pilates studios, spa treatment room, separate steam rooms and saunas for men and women, children’s playroom, private courtyard, private storage, refrigerated lobby storage, doorman, concierge, and porter service. Combining sophisticated design, expansive proportions, premium finishes, and an extraordinary private outdoor space, this residence offers a truly exceptional lifestyle in one of Manhattan’s most desirable neighborhoods.
Experience exceptional luxury and refined urban living in this stunning 3-bedroom, 3.5-bathroom residence spanning 2,365 square feet, complemented by a rare 254-square-foot private outdoor patio, ideally located in the heart of Manhattan’s coveted Flatiron neighborhood.
With eastern exposure, expansive floor-to-ceiling windows, and beautiful views toward historic Madison Square Park, the residence is bathed in natural light. Soaring 11-foot ceilings and wide-plank white oak flooring create an airy, loft-like ambiance, while the building’s iconic brick and limestone façade preserves its historic character alongside sophisticated, contemporary interiors.
Designed by renowned architect Alan Wanzenberg, the residence offers an elegant and highly functional layout with exceptional finishes throughout. The open chef’s kitchen features Italian Carrara marble and premium appliances, including a Sub-Zero refrigerator and wine refrigerator, Wolf convection ovens, a vented Wolf range and cooktop, and a full-size Miele dishwasher. Each of the three bedroom suites offers generous closet space and overlooks the serene private residential garden. The spacious primary suite features an en-suite bathroom finished in Carrara marble, a luxurious soaking tub, rain shower, radiant-heated floors, and an approximately 50-square-foot walk-in closet.
One of the residence’s most distinctive features is its 254-square-foot private outdoor patio, a rare amenity that seamlessly extends the living space into the building’s tranquil residential garden. Tucked away at the rear of the apartment, this peaceful outdoor oasis offers a unique sense of privacy and serenity in the heart of Manhattan.
Residents of 10 Madison Square West enjoy an exceptional full-service condominium with approximately 10,000 square feet of amenities, including a 60-foot heated lap pool, hot tub, fitness center, yoga and Pilates studios, spa treatment room, separate steam rooms and saunas for men and women, children’s playroom, private courtyard, private storage, refrigerated lobby storage, doorman, concierge, and porter service. Combining sophisticated design, expansive proportions, premium finishes, and an extraordinary private outdoor space, this residence offers a truly exceptional lifestyle in one of Manhattan’s most desirable neighborhoods.
Listing Courtesy of Modlin Group LLC
Features
A/C
Washer / Dryer
View / Exposure
City Views
East Exposure
Building Details
Condo
Ownership
High-Rise
Building Type
Full Service
Service Level
Elevator
Access
Case By Case
Pet Policy
826/7501
Block/Lot
Pre-War
Age
1915
Year Built
24/122
Floors/Apts
Amenities
Bike Room
Courtyard
Fitness Facility
Garden
Playroom
Pool
Private Storage
Sauna
Spa Services
Steam Room
Building Statistics
$ 2,949 APPSF
Closed Sales Data [Last 12 Months]
Contact

Chad Kessler
License
Licensed As: Chad Kessler
Licensed Associate Real Estate Broker
Mortgage Calculator

This information is not verified for authenticity or accuracy and is not guaranteed and may not reflect all real estate activity in the market.
©2026 REBNY Listing Service, Inc. All rights reserved.
All information is intended only for the Registrant’s personal, non-commercial use.
RLS Data display by New Millennium Real Estate Corp..
Additional building data provided by On-Line Residential [OLR].
All information furnished regarding property for sale, rental or financing is from sources deemed reliable, but no warranty or representation is made as to the accuracy thereof and same is submitted subject to errors, omissions, change of price, rental or other conditions, prior sale, lease or financing or withdrawal without notice. All dimensions are approximate. For exact dimensions, you must hire your own architect or engineer.
Listing ID: 1682749