$ 7,900,000
Building For Sale
Property Type
Active
Status
13
Rooms
4,200/390
ASF/ASM
$ 44,568
Real Estate Taxes
[Per Annum]
Building Details
Multi-Family
Ownership
Townhouse
Building Type
Voice Intercom
Service Level
Walk-up
Access
882/14
Block/Lot
14'2"x55'
Building Size
14'2"x98'7"
Lot Size
1910
Year Built
4/2
Floors/Apts
Description
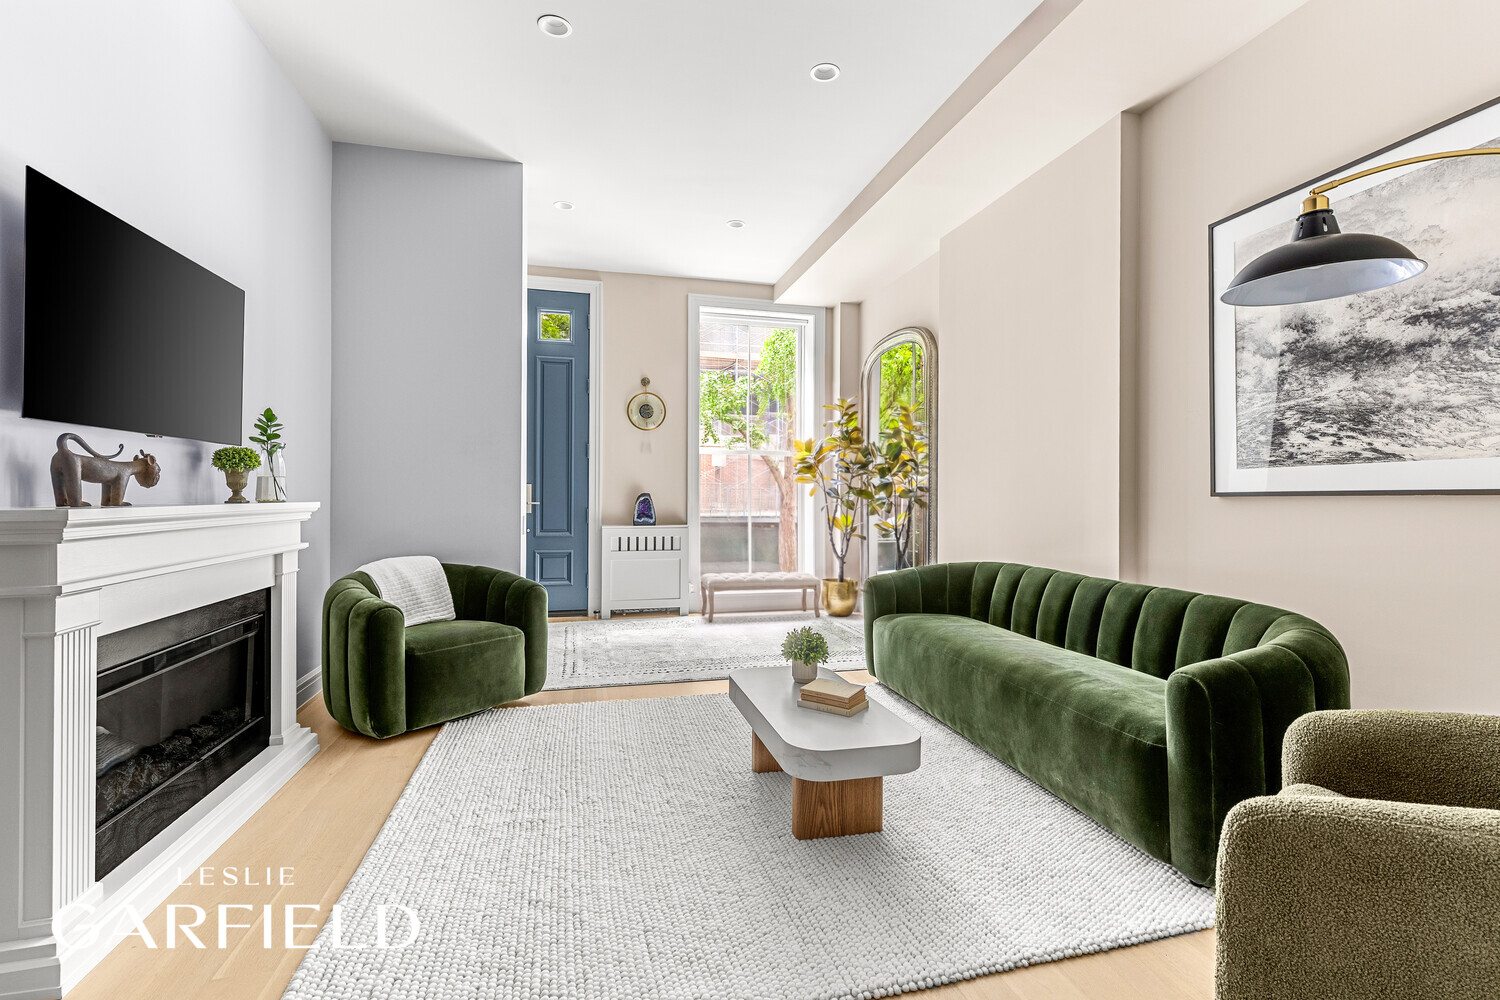
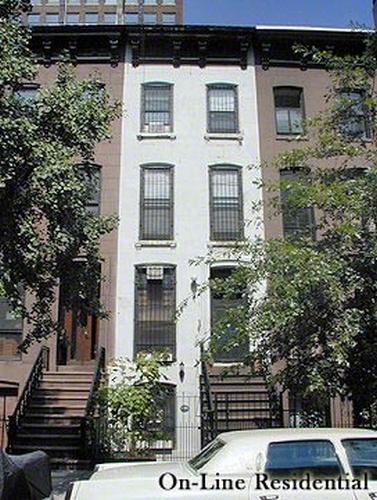
119 East 26th Street is a meticulously renovated, five-story townhouse encompassing nearly 4,200 square feet, offering the rare combination of turnkey, move-in-ready living and exceptional long-term flexibility. Every major system and interior finish has been thoughtfully upgraded, allowing the next owner to enjoy the comfort and convenience of modern infrastructure within the timeless proportions of a classic Manhattan townhouse.
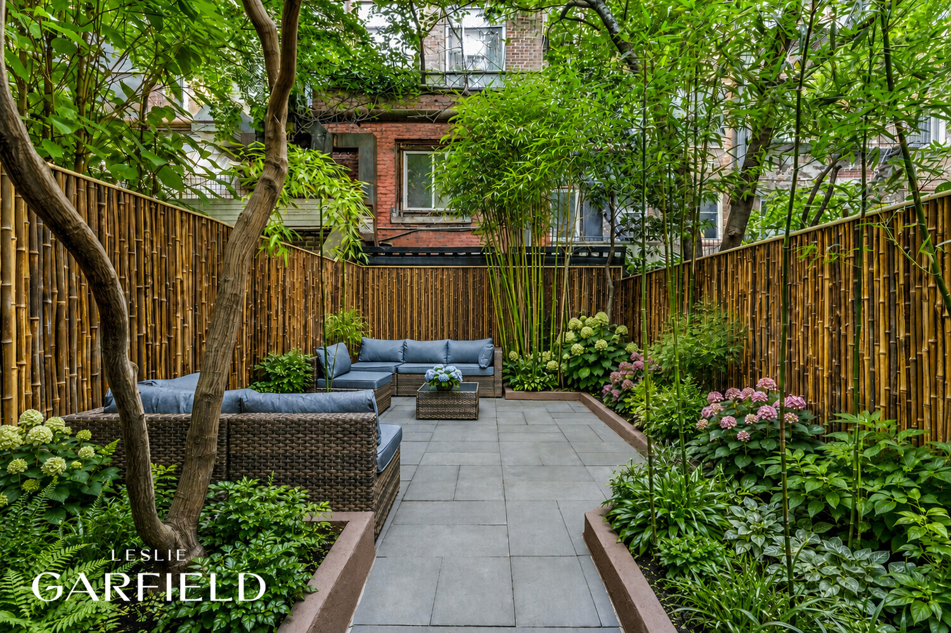
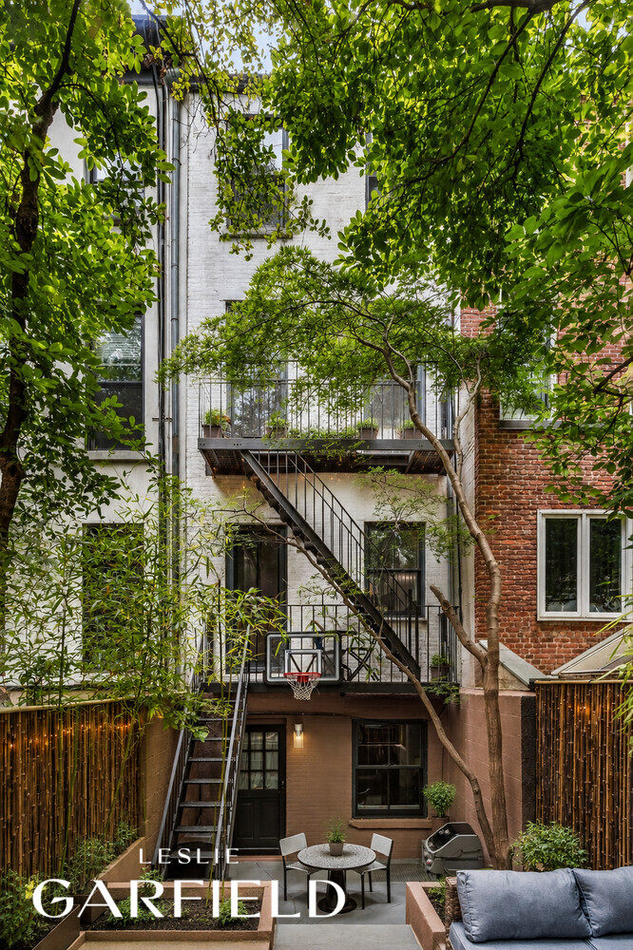
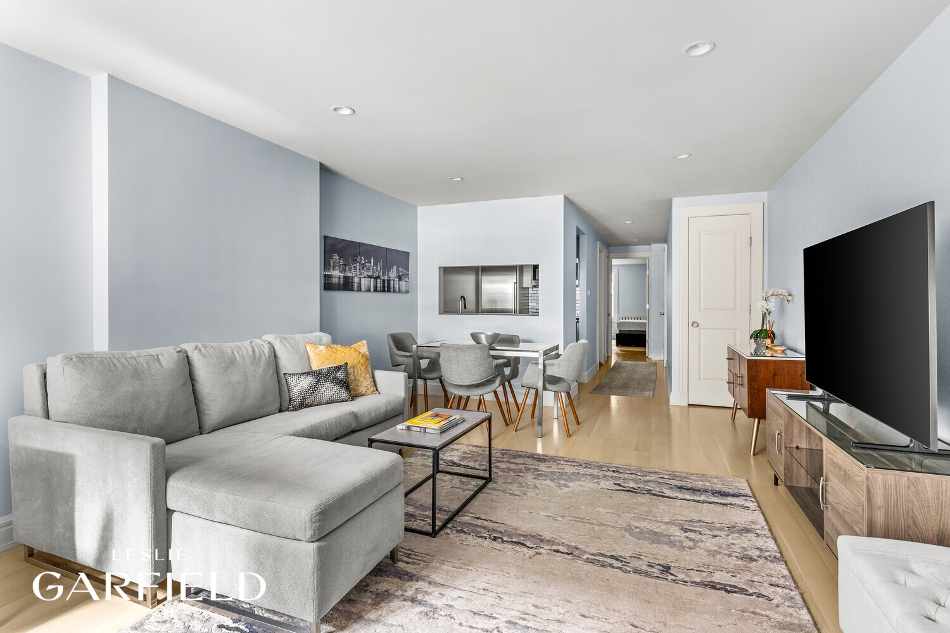
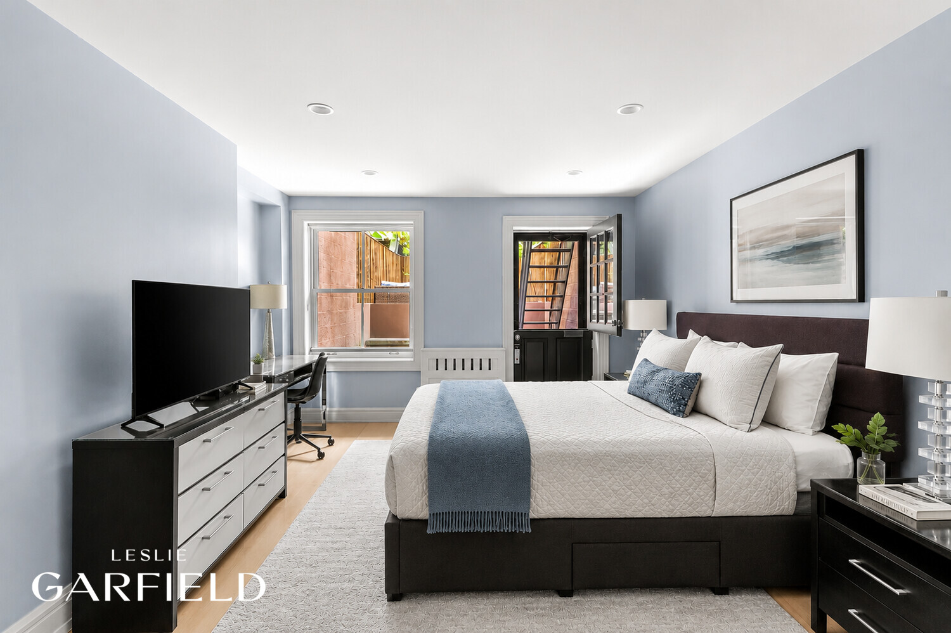
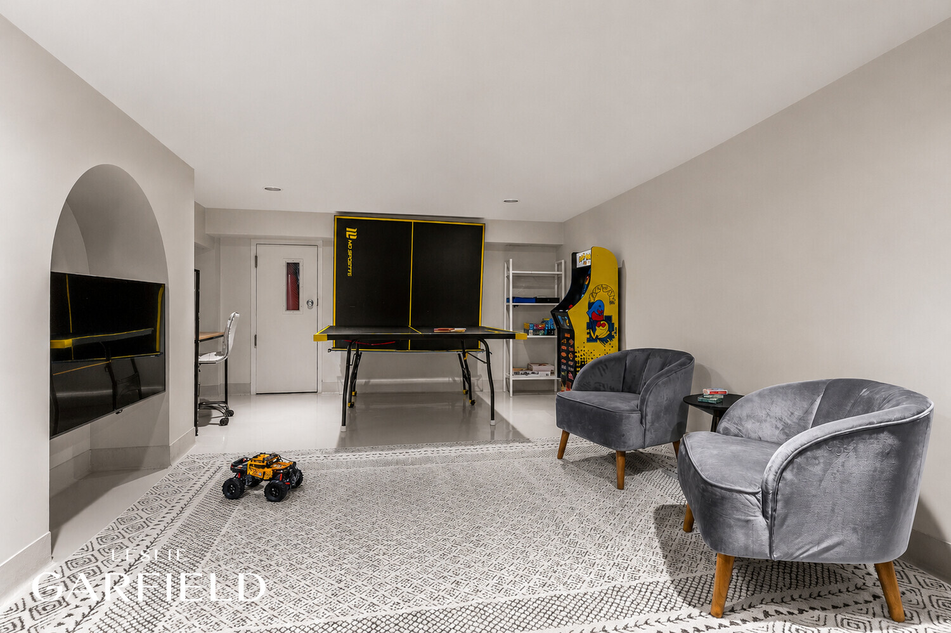
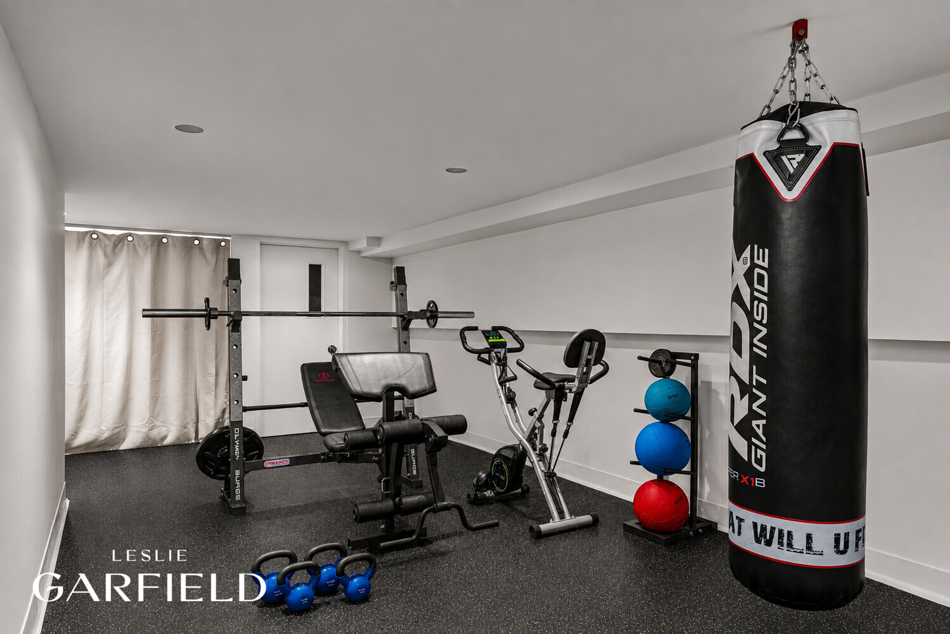
Spanning approximately 4,200 square feet, the residence is currently configured as an elegant owner's triplex with roof above a private garden residence, offering exceptional flexibility for a variety of lifestyles. Whether enjoyed as a two-family home with rental income, transformed into a grand single-family residence, or tailored for multigenerational living, the layout adapts seamlessly to evolving needs. The private garden residence features its own entrance, separate utilities, direct access to the beautifully landscaped garden, and a private staircase leading to a finished recreation level with a gym, media room, playroom, and abundant storage.
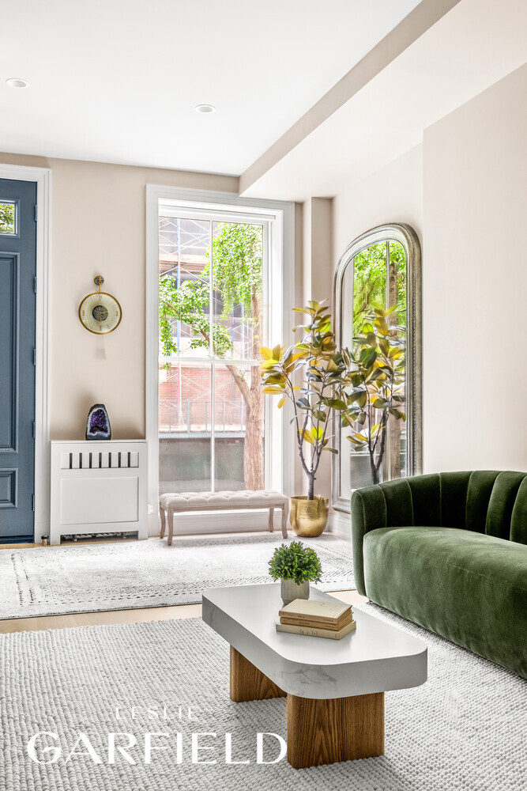
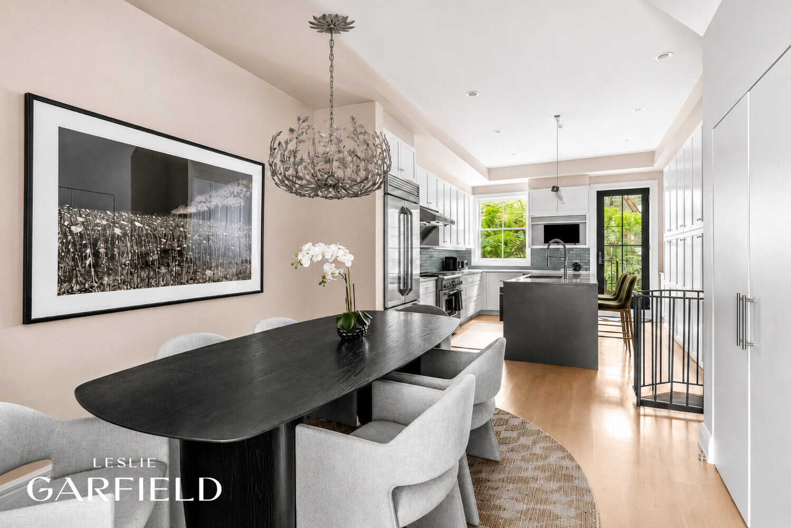
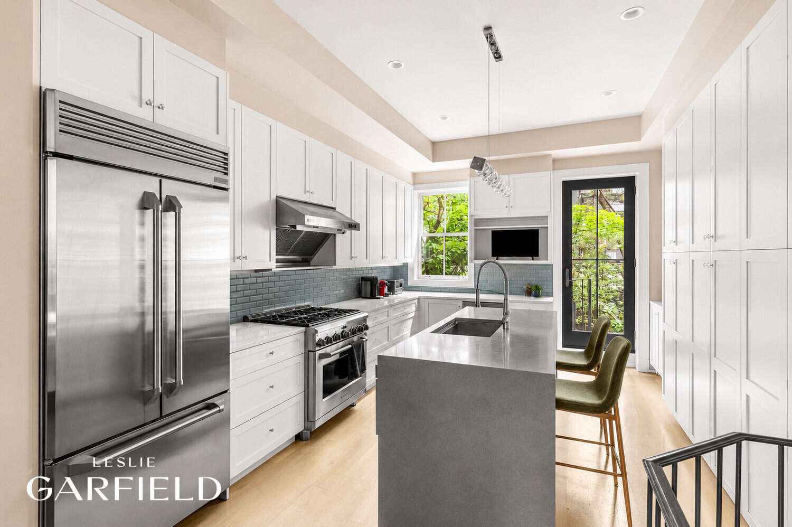
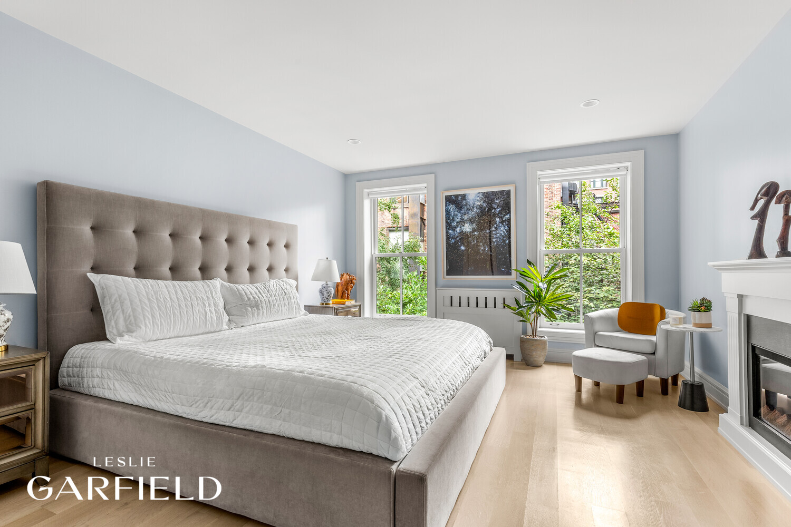
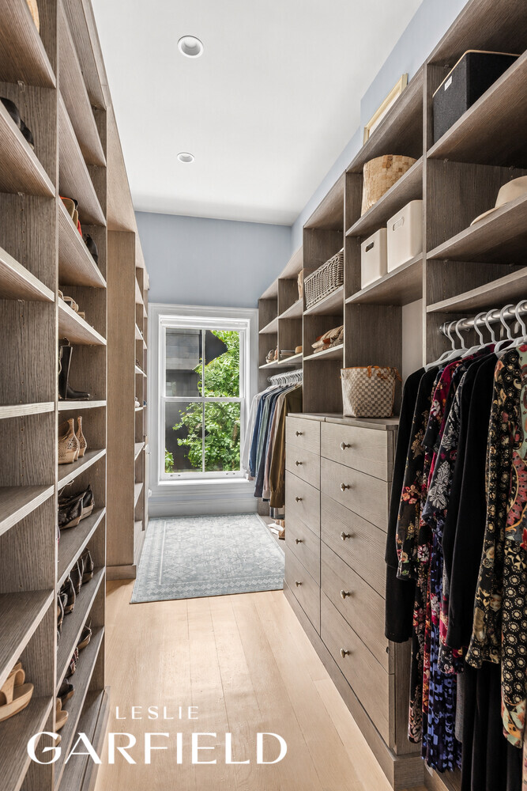
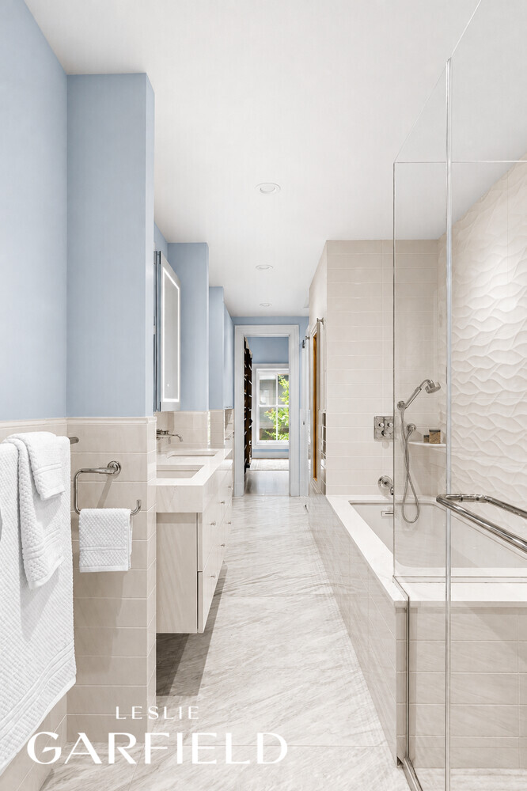
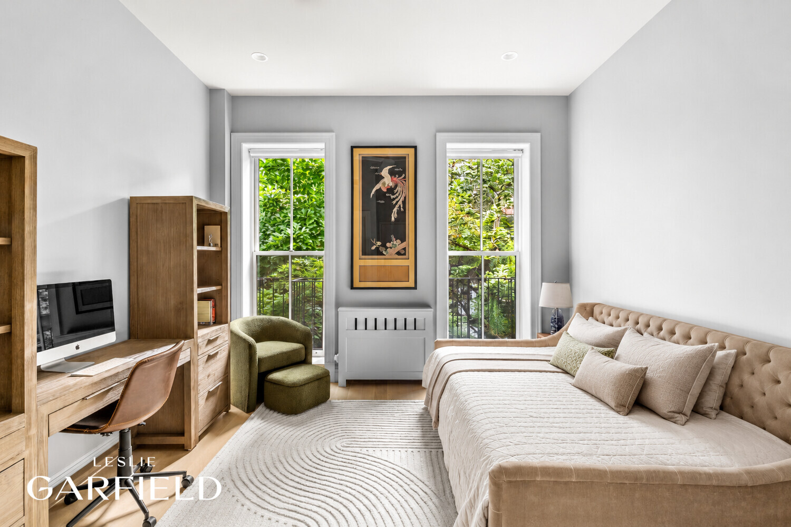
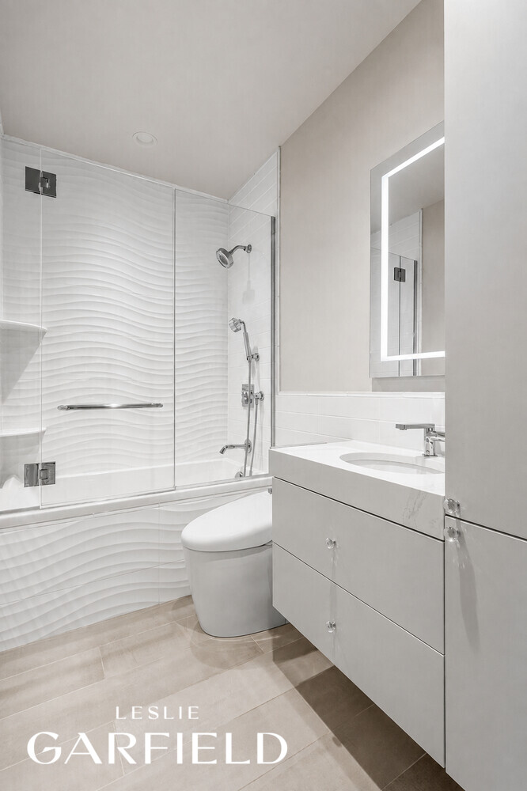
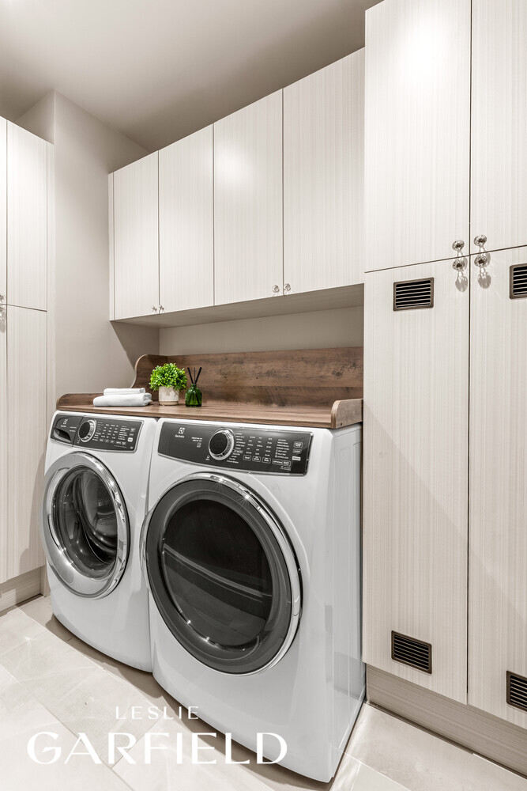
The owner's residence begins on the grand parlor floor, where approximately 12-foot ceilings and expansive 55-foot-deep floorplates create an extraordinary sense of scale and natural light. A chef's kitchen overlooks the landscaped multi-tiered garden, while the upper floors include two spacious en-suite bedrooms, a centrally located laundry room, and a full-floor primary suite complete with a luxurious five-fixture bath, dual dressing rooms, a home office or guest room with a custom Murphy bed, and a convenient midnight bar. Thoughtfully designed throughout, the home blends elegant proportions with modern comfort for both everyday living and sophisticated entertaining.
Completing the offering is an unfinished rooftop accessed by an existing bulkhead and newly constructed staircase, presenting an exceptional opportunity to create a spectacular private roof terrace with sweeping Manhattan views. Located outside the historic district at the crossroads of Gramercy Park, NoMad, and the emerging NoGram neighborhood, the property also offers greater flexibility for future rooftop enhancements, placing it in one of Manhattan's most dynamic and desirable residential enclaves.
119 East 26th Street is a meticulously renovated, five-story townhouse encompassing nearly 4,200 square feet, offering the rare combination of turnkey, move-in-ready living and exceptional long-term flexibility. Every major system and interior finish has been thoughtfully upgraded, allowing the next owner to enjoy the comfort and convenience of modern infrastructure within the timeless proportions of a classic Manhattan townhouse.
Spanning approximately 4,200 square feet, the residence is currently configured as an elegant owner's triplex with roof above a private garden residence, offering exceptional flexibility for a variety of lifestyles. Whether enjoyed as a two-family home with rental income, transformed into a grand single-family residence, or tailored for multigenerational living, the layout adapts seamlessly to evolving needs. The private garden residence features its own entrance, separate utilities, direct access to the beautifully landscaped garden, and a private staircase leading to a finished recreation level with a gym, media room, playroom, and abundant storage.
The owner's residence begins on the grand parlor floor, where approximately 12-foot ceilings and expansive 55-foot-deep floorplates create an extraordinary sense of scale and natural light. A chef's kitchen overlooks the landscaped multi-tiered garden, while the upper floors include two spacious en-suite bedrooms, a centrally located laundry room, and a full-floor primary suite complete with a luxurious five-fixture bath, dual dressing rooms, a home office or guest room with a custom Murphy bed, and a convenient midnight bar. Thoughtfully designed throughout, the home blends elegant proportions with modern comfort for both everyday living and sophisticated entertaining.
Completing the offering is an unfinished rooftop accessed by an existing bulkhead and newly constructed staircase, presenting an exceptional opportunity to create a spectacular private roof terrace with sweeping Manhattan views. Located outside the historic district at the crossroads of Gramercy Park, NoMad, and the emerging NoGram neighborhood, the property also offers greater flexibility for future rooftop enhancements, placing it in one of Manhattan's most dynamic and desirable residential enclaves.
Listing Courtesy of Garfield, Leslie J. & Co., Inc.
Features
A/C [Central]
Balcony
Laundry Room
Contact

Chad Kessler
License
Licensed As: Chad Kessler
Licensed Associate Real Estate Broker
Mortgage Calculator

This information is not verified for authenticity or accuracy and is not guaranteed and may not reflect all real estate activity in the market.
©2026 REBNY Listing Service, Inc. All rights reserved.
All information is intended only for the Registrant’s personal, non-commercial use.
RLS Data display by New Millennium Real Estate Corp..
Additional building data provided by On-Line Residential [OLR].
All information furnished regarding property for sale, rental or financing is from sources deemed reliable, but no warranty or representation is made as to the accuracy thereof and same is submitted subject to errors, omissions, change of price, rental or other conditions, prior sale, lease or financing or withdrawal without notice. All dimensions are approximate. For exact dimensions, you must hire your own architect or engineer.
Listing ID: 68203TH