$ 1,695,000
Building For Sale
Property Type
Active
Status
15
Rooms
3,900/362
ASF/ASM
$ 11,100
Real Estate Taxes
[Per Annum]
Building Details
Multi-Family
Ownership
Townhouse
Building Type
Voice Intercom
Service Level
Walk-up
Access
1524/155
Block/Lot
14'x60'
Building Size
15'x100'
Lot Size
R6B
Zoning
2014
Year Built
4/2
Floors/Apts
Description
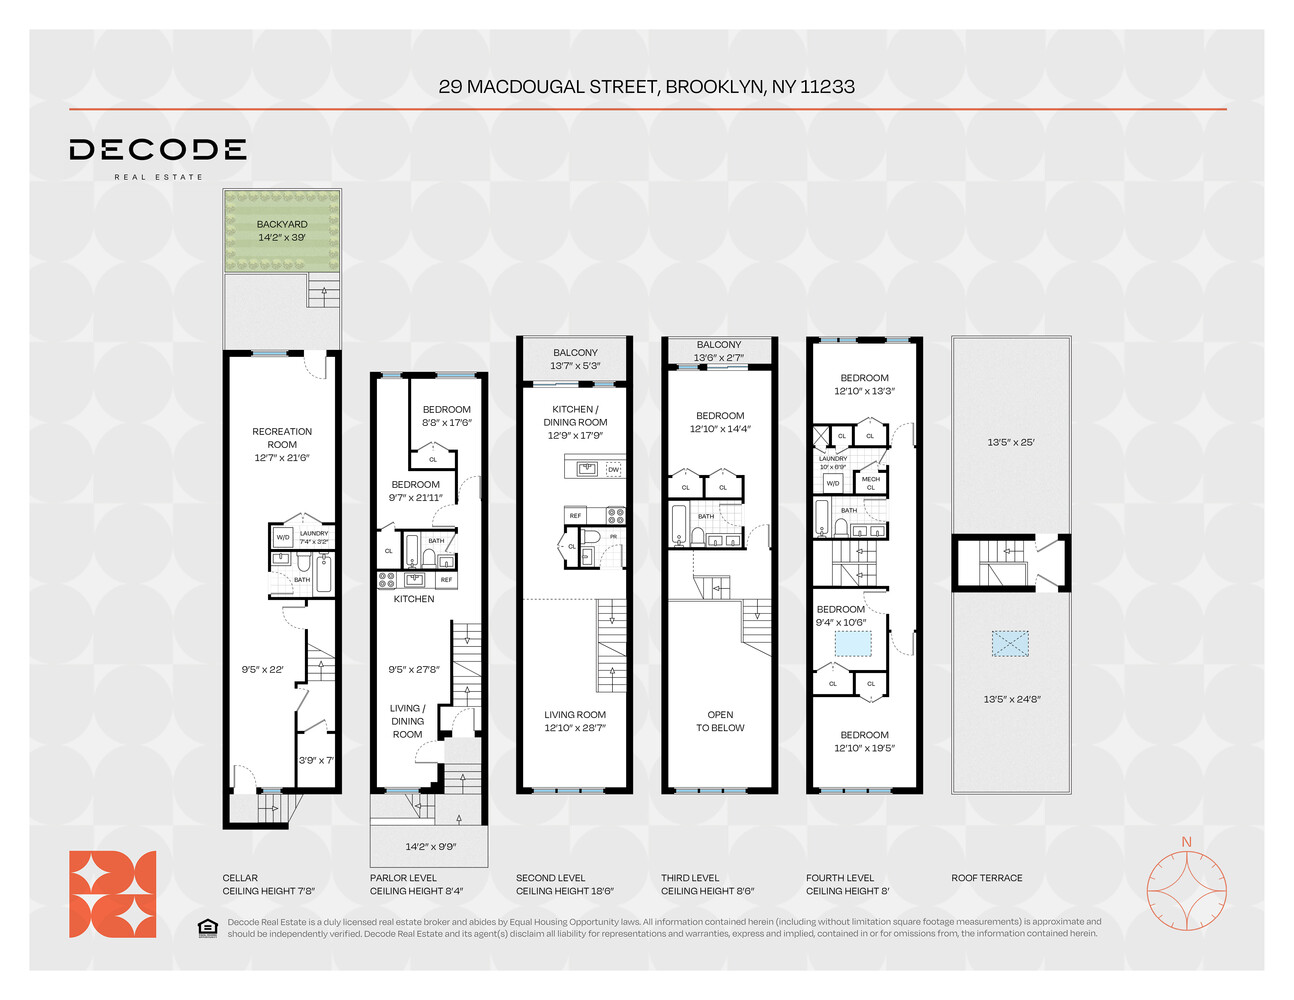
Welcome to 29 MacDougal Street, a turn-key two-family brick townhouse in the heart of Bed-Stuy! Built in 2013, the property is 3,560 square feet and configured as an owner's triplex + multiple private rooftop decks and a separate duplex garden unit with backyard.
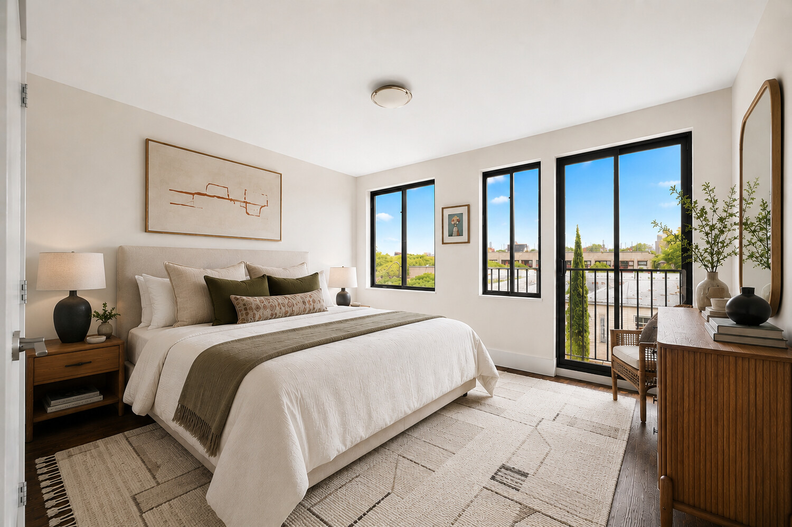
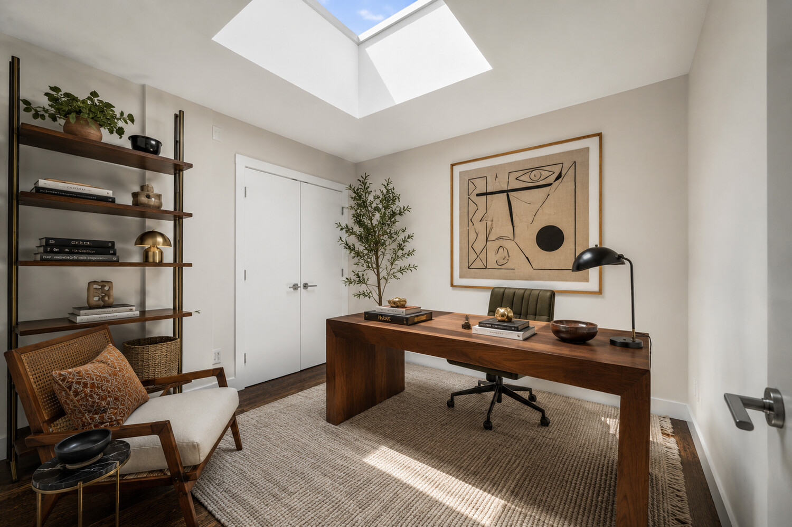
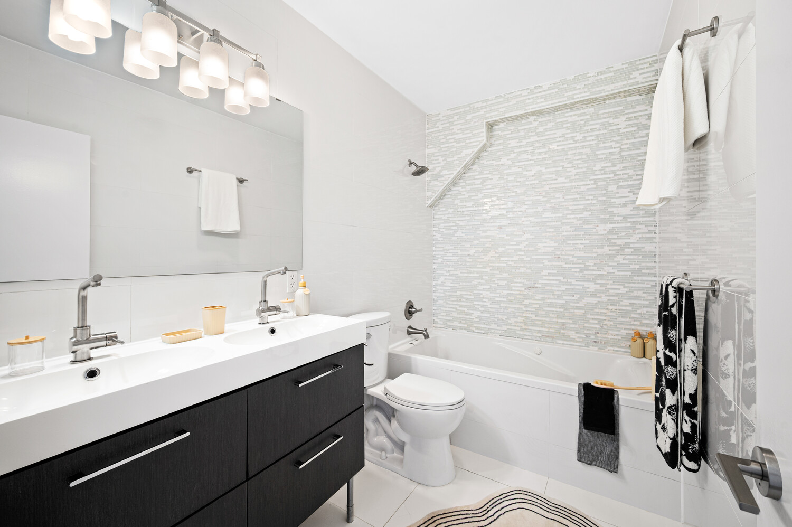
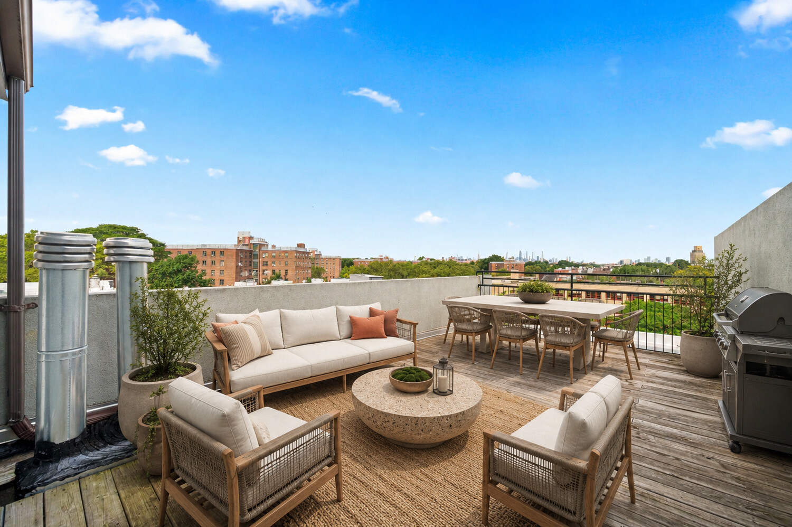
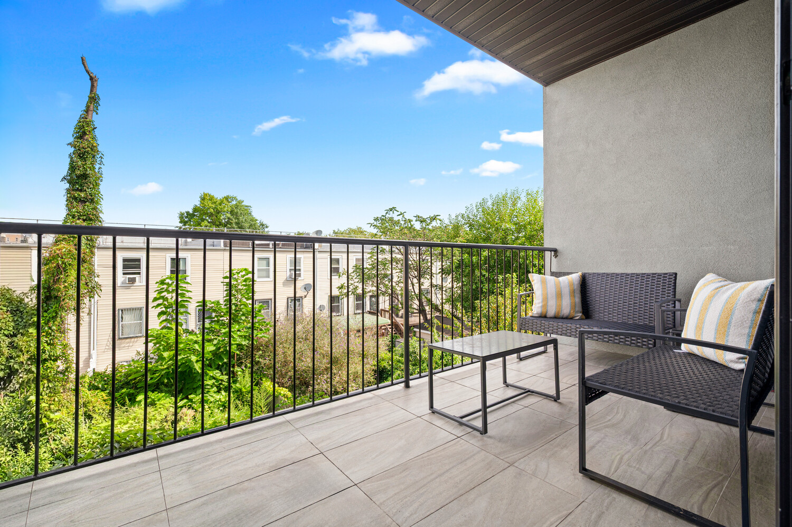
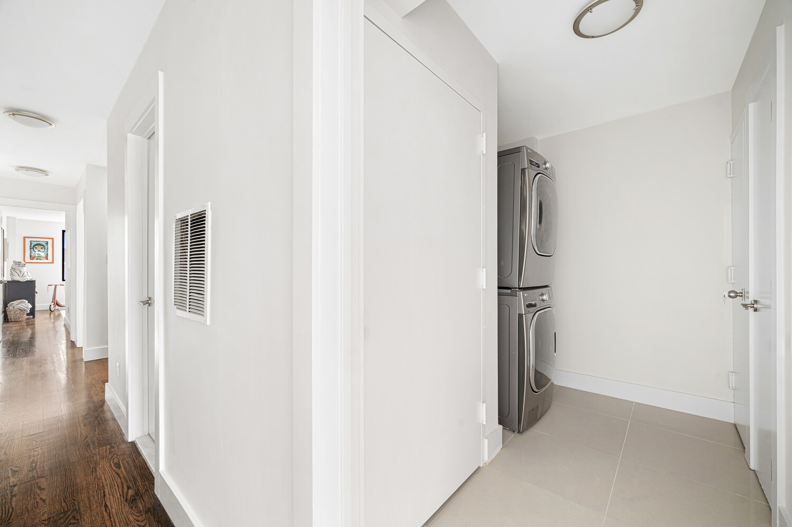
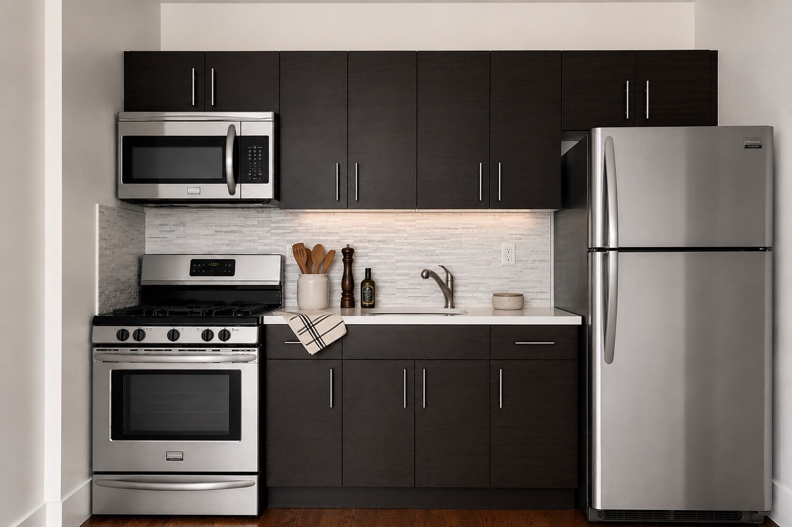
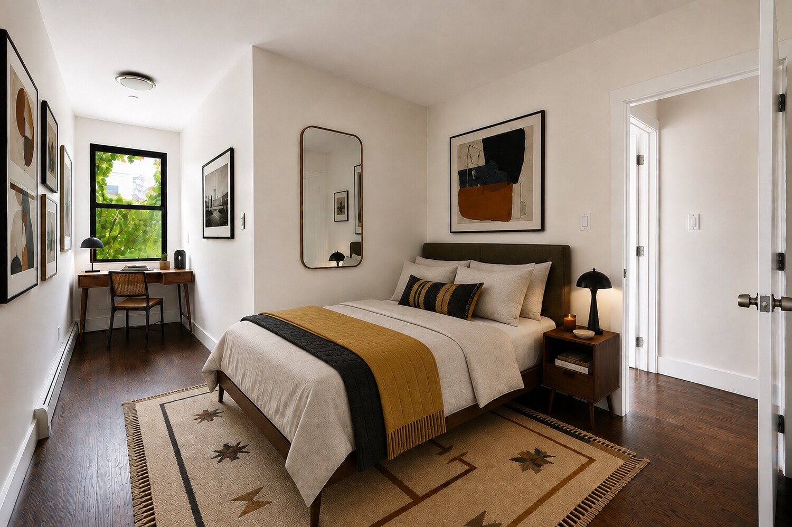
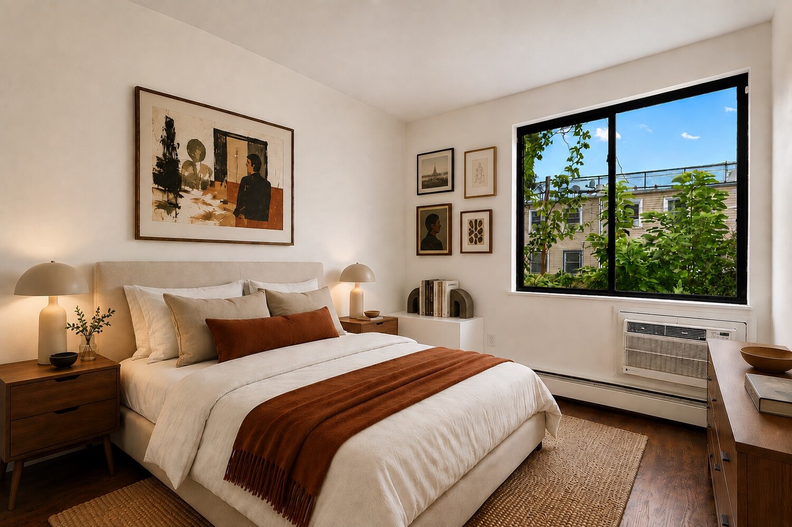
As you enter the owner's triplex, you're greeted with 18.5 foot double height ceilings in the great room with oversized windows that pour natural southern light across the entire space. Oak floors run throughout the space and a floating staircase carries you up through the home. The kitchen has a large island with breakfast bar seating, tile backsplash, and full size stainless steel appliances, and also opens directly onto your private balcony. On the second floor, you'll find the primary suite with two large closets, double vanity sink in the bathroom, and your own private balcony. The third floor consists of three additional bedrooms, one bathroom, and a dedicated laundry room. Lastly, to round out this magnificent home, there are two private roof terraces at your disposal.
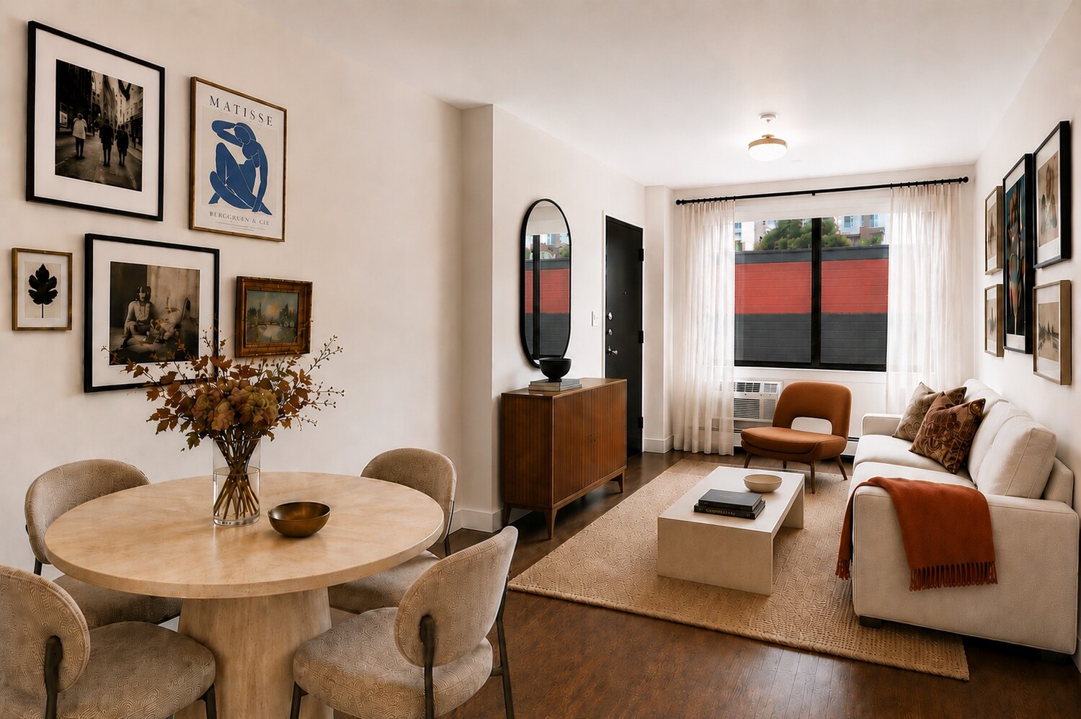
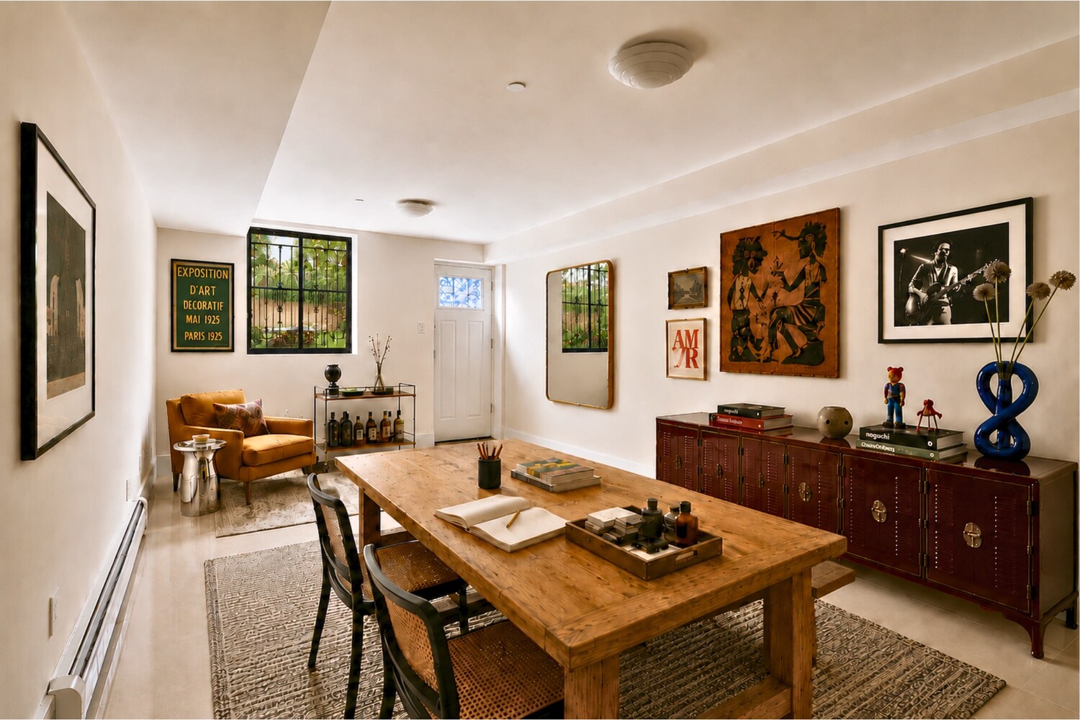
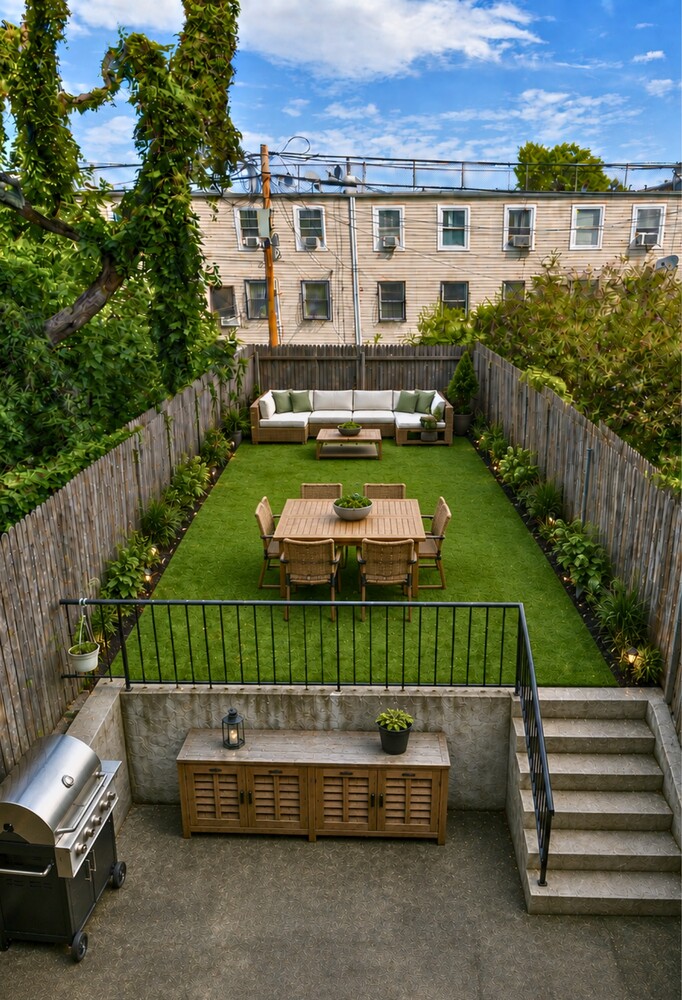
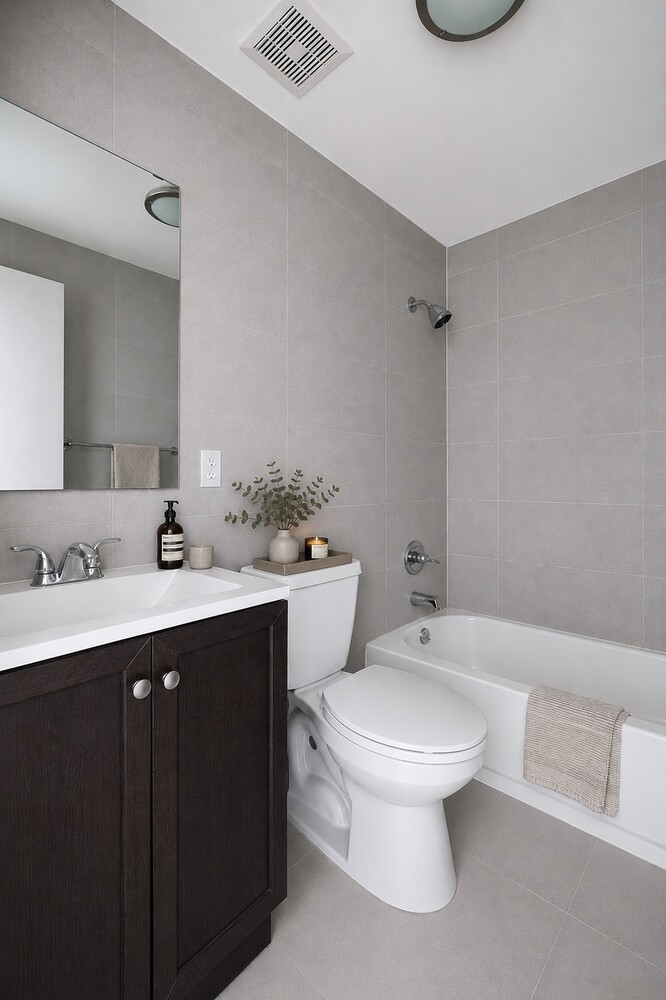
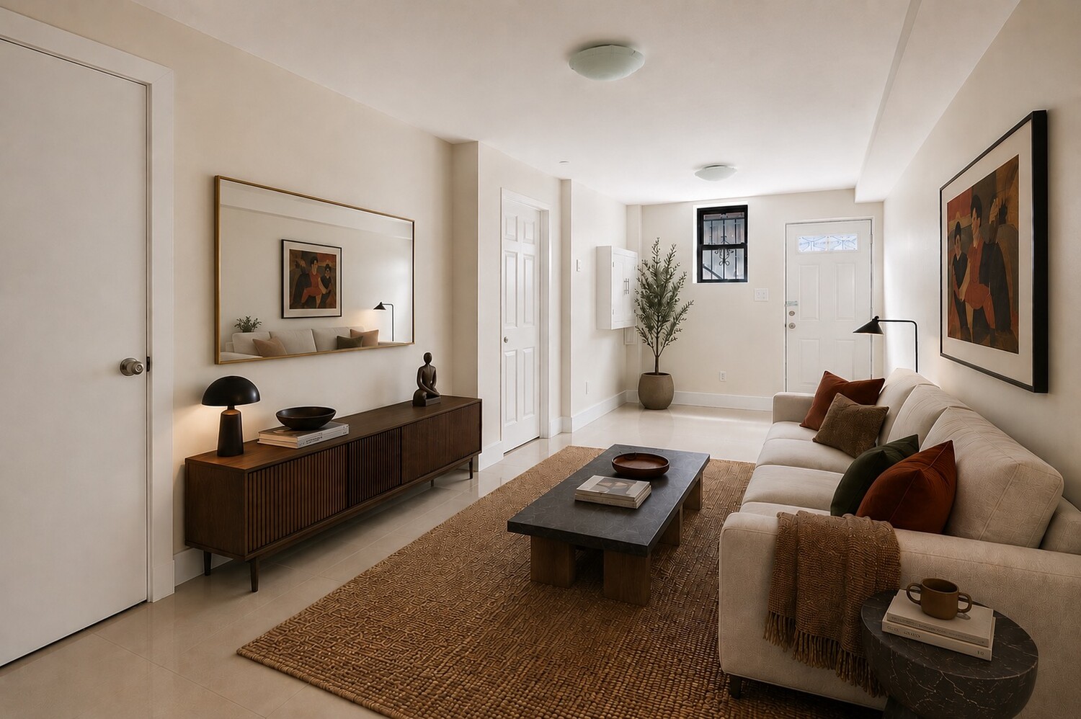
Below the triplex sits the income-producing duplex, with its own separate entrance for full privacy. The garden level features oak flooring, two bedrooms, a full bathroom, and an open kitchen, and it steps down to a finished cellar recreation level with a second washer and dryer, an additional bath, and direct access to the private backyard - a genuinely usable outdoor stretch measuring roughly 14 by 39 feet. It's a flexible unit that works as a rental, a guest suite, or space for extended family.
The Ralph Avenue C station (with the A running late nights) sits right at the end of the block where MacDougal meets Ralph and Fulton, and the A express at Utica Avenue is a short walk west for an even quicker ride into Manhattan, roughly 20 minutes to Downtown Brooklyn and Lower Manhattan. The B25 and B47 buses are right at Fulton Street. For dining, you've got neighborhood standouts within easy reach: Chez Oskar for French on Malcolm X Boulevard, L'Antagoniste for classic French farm-to-table, and Cartaz for Caribbean cooking on Ralph Avenue, with the cafés, groceries, and shops of the Fulton Street corridor all close by.
Property Details -
Zoning: R6B
Lot Dimensions: 15 ft 100 ft
Building Dimensions: 14.83 ft 60 ft
Lot Sq Ft: 1,500
Stories: 4
Residential Units: 2
Welcome to 29 MacDougal Street, a turn-key two-family brick townhouse in the heart of Bed-Stuy! Built in 2013, the property is 3,560 square feet and configured as an owner's triplex + multiple private rooftop decks and a separate duplex garden unit with backyard.
As you enter the owner's triplex, you're greeted with 18.5 foot double height ceilings in the great room with oversized windows that pour natural southern light across the entire space. Oak floors run throughout the space and a floating staircase carries you up through the home. The kitchen has a large island with breakfast bar seating, tile backsplash, and full size stainless steel appliances, and also opens directly onto your private balcony. On the second floor, you'll find the primary suite with two large closets, double vanity sink in the bathroom, and your own private balcony. The third floor consists of three additional bedrooms, one bathroom, and a dedicated laundry room. Lastly, to round out this magnificent home, there are two private roof terraces at your disposal.
Below the triplex sits the income-producing duplex, with its own separate entrance for full privacy. The garden level features oak flooring, two bedrooms, a full bathroom, and an open kitchen, and it steps down to a finished cellar recreation level with a second washer and dryer, an additional bath, and direct access to the private backyard - a genuinely usable outdoor stretch measuring roughly 14 by 39 feet. It's a flexible unit that works as a rental, a guest suite, or space for extended family.
The Ralph Avenue C station (with the A running late nights) sits right at the end of the block where MacDougal meets Ralph and Fulton, and the A express at Utica Avenue is a short walk west for an even quicker ride into Manhattan, roughly 20 minutes to Downtown Brooklyn and Lower Manhattan. The B25 and B47 buses are right at Fulton Street. For dining, you've got neighborhood standouts within easy reach: Chez Oskar for French on Malcolm X Boulevard, L'Antagoniste for classic French farm-to-table, and Cartaz for Caribbean cooking on Ralph Avenue, with the cafés, groceries, and shops of the Fulton Street corridor all close by.
Property Details -
Zoning: R6B
Lot Dimensions: 15 ft 100 ft
Building Dimensions: 14.83 ft 60 ft
Lot Sq Ft: 1,500
Stories: 4
Residential Units: 2
Listing Courtesy of Decode Real Estate
Features
A/C [Central]
Balcony
Laundry Room
Outdoor Parking
Roof Deck
Contact

Chad Kessler
License
Licensed As: Chad Kessler
Licensed Associate Real Estate Broker
Mortgage Calculator

This information is not verified for authenticity or accuracy and is not guaranteed and may not reflect all real estate activity in the market.
©2026 REBNY Listing Service, Inc. All rights reserved.
All information is intended only for the Registrant’s personal, non-commercial use.
RLS Data display by New Millennium Real Estate Corp..
Additional building data provided by On-Line Residential [OLR].
All information furnished regarding property for sale, rental or financing is from sources deemed reliable, but no warranty or representation is made as to the accuracy thereof and same is submitted subject to errors, omissions, change of price, rental or other conditions, prior sale, lease or financing or withdrawal without notice. All dimensions are approximate. For exact dimensions, you must hire your own architect or engineer.
Listing ID: 55118TH