New This Week
$ 4,000,000
Active
Status
6
Rooms
2
Bedrooms
2
Bathrooms
$ 8,205
Maintenance [Monthly]
50%
Financing Allowed
Description
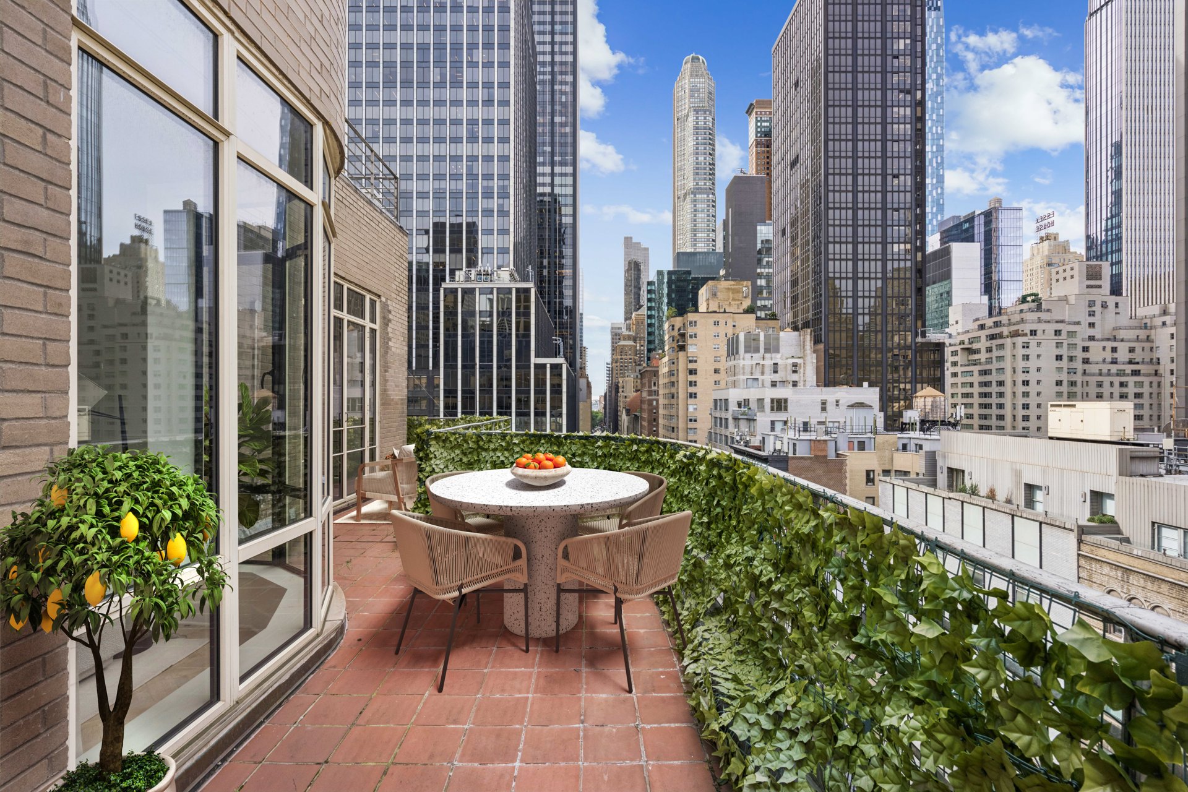
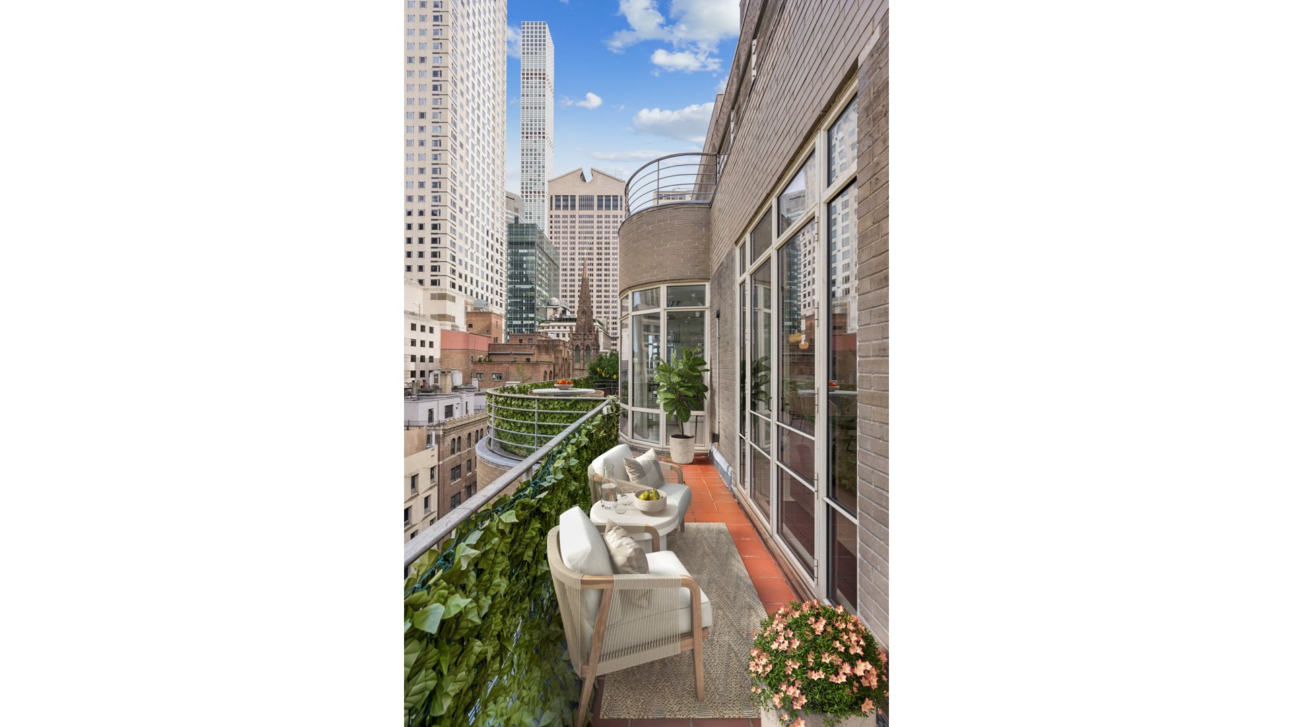
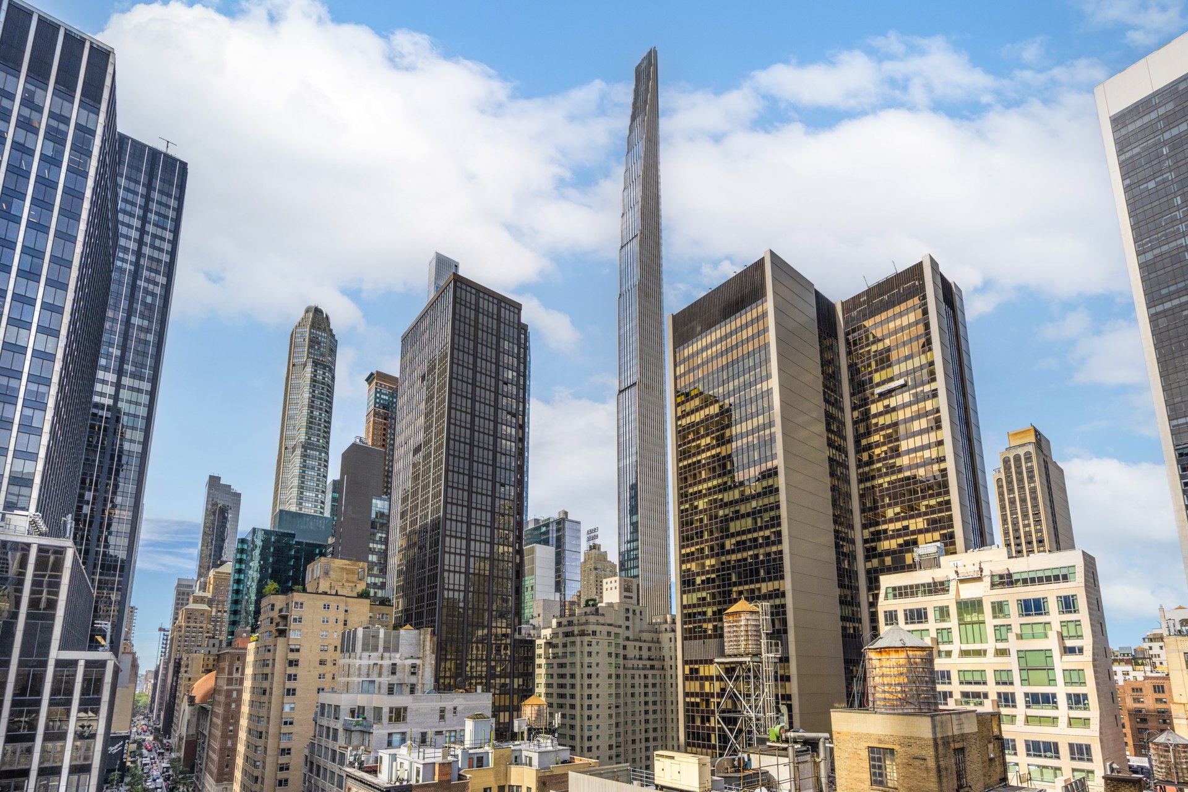
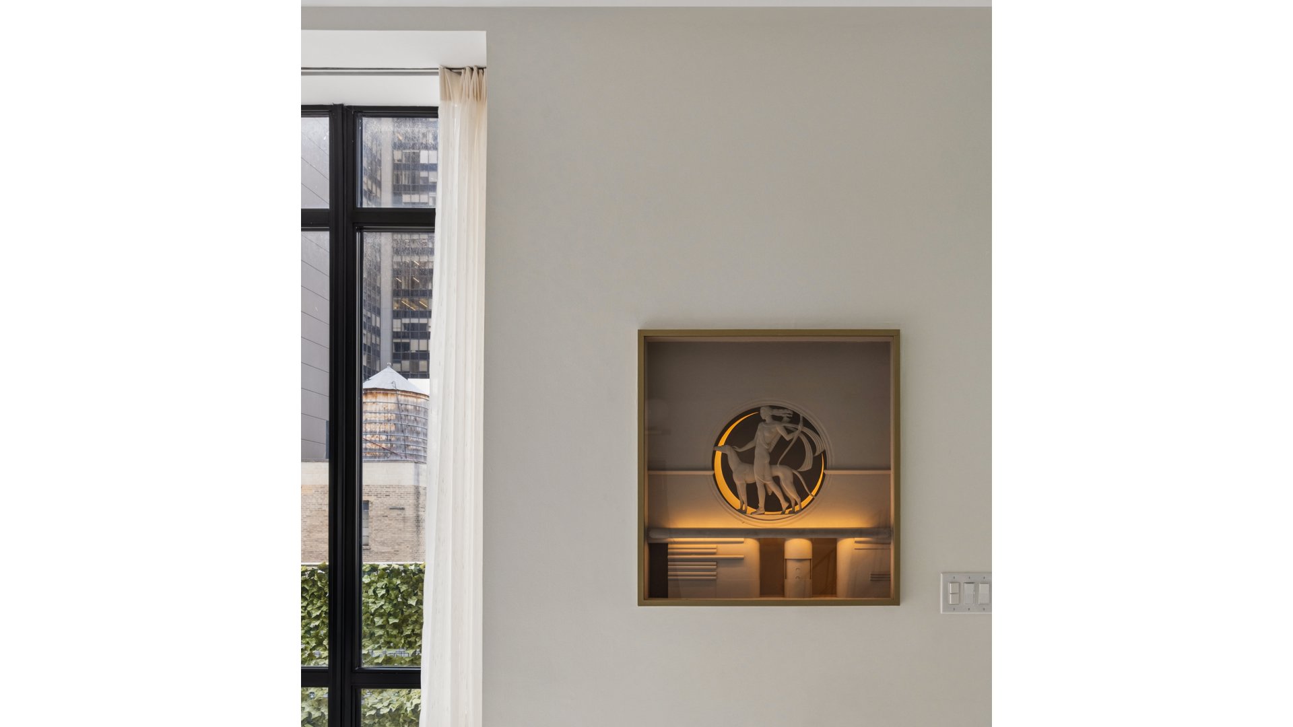
Wrapping the building's top 2 stories at The Rockefeller Apartments is a breathtaking 2-bed 2-bath + HUGE SEPARATE STUDIO for a fabulous home office or guest suite. Enjoy 2 levels of private outdoors, sweeping North, East and West views and abundant natural light, blending the best of classic modern design with original Art Deco character, in a stunning gut-renovation that has incorporated plentiful custom built-ins, new recessed lighting, central air, and many tasteful details, making this home extra special and move-in ready. Bonus, formerly the home of Arthur Rankin Jr., producer-director of the holiday classics Rudolph the Red-Nosed Reindeer and Frosty the Snowman, Penthouse C is a true New York gem!
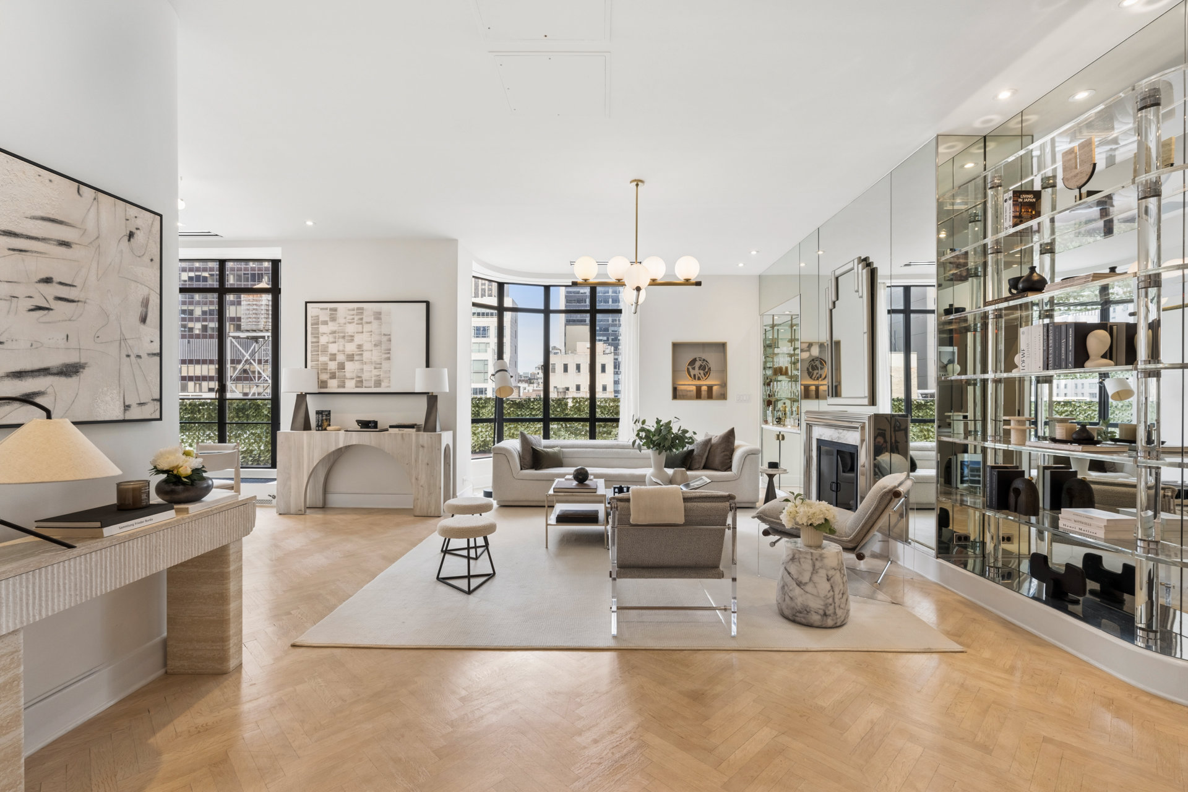
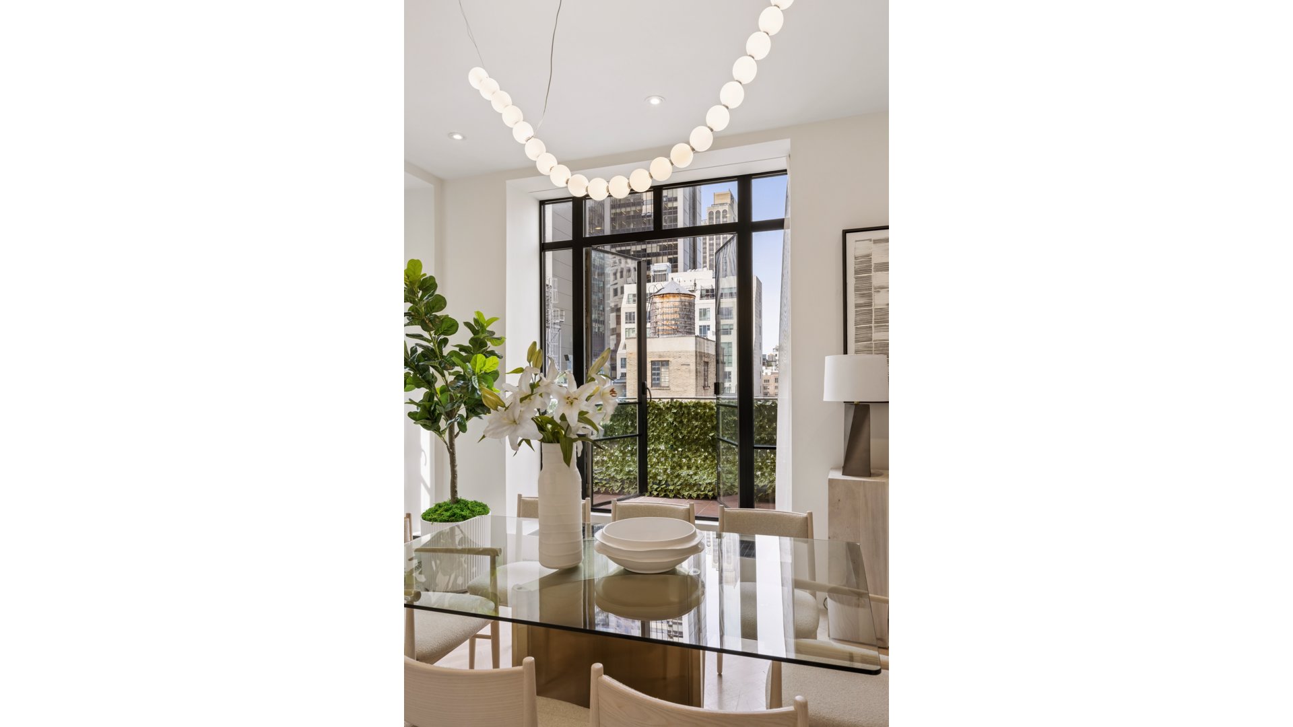
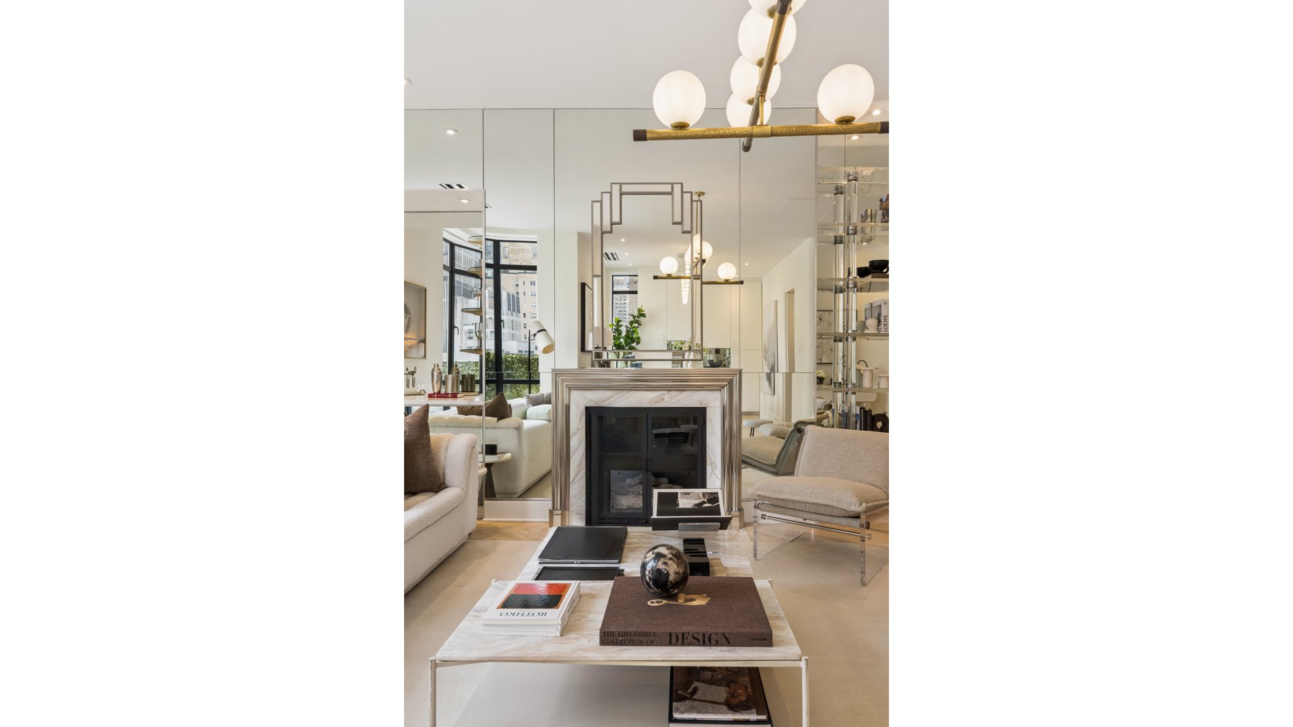
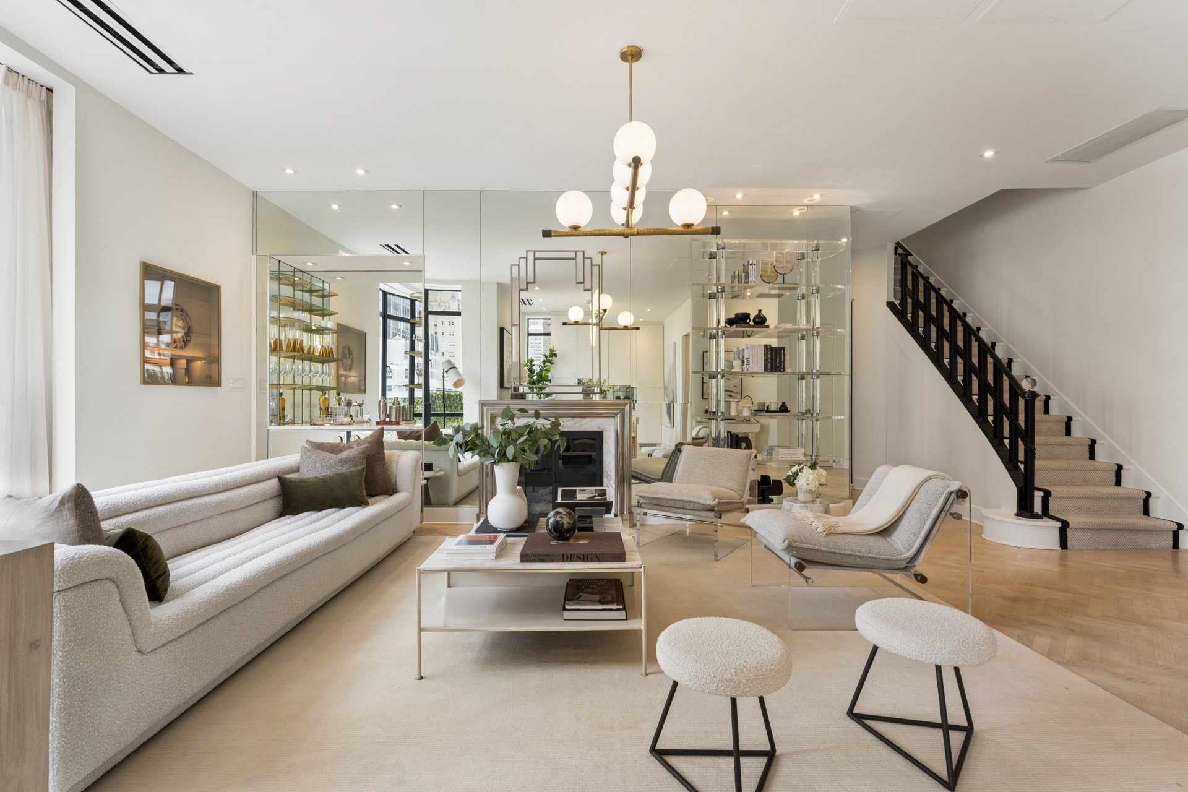
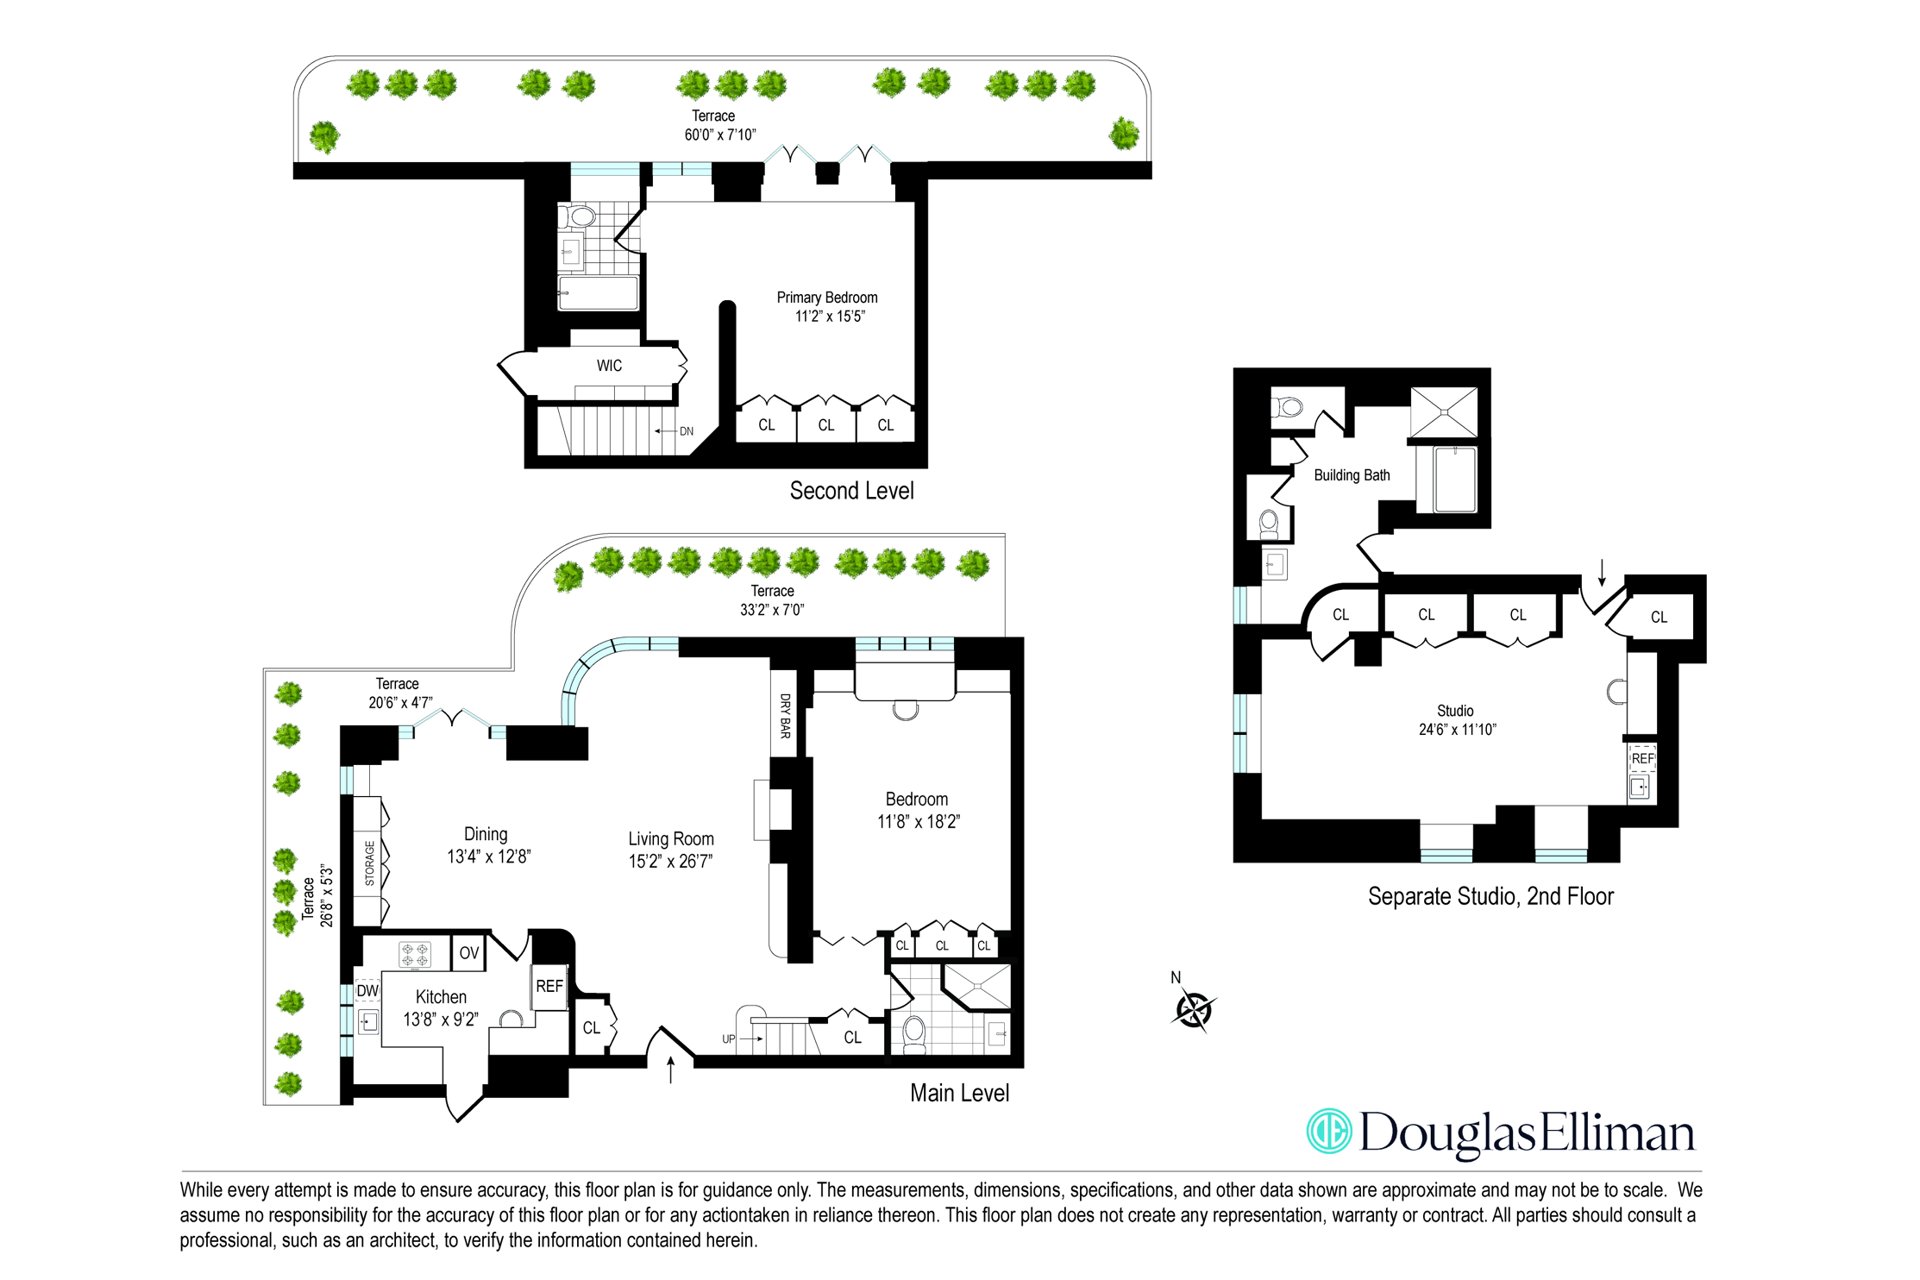
Main Level: A formal foyer opens to the great room, where 10+-foot ceilings, original chevron floors and Art Deco details frame formal dining room and multiple seating spaces. A decorative fireplace, dramatic dry bar, and new floor-to-ceiling casement windows, for pin-drop quiet, frame the skyline. The impressive great room opens directly on the first of 2 private terraces, for seamless indoor-outdoor living and entertaining nearly year-round.
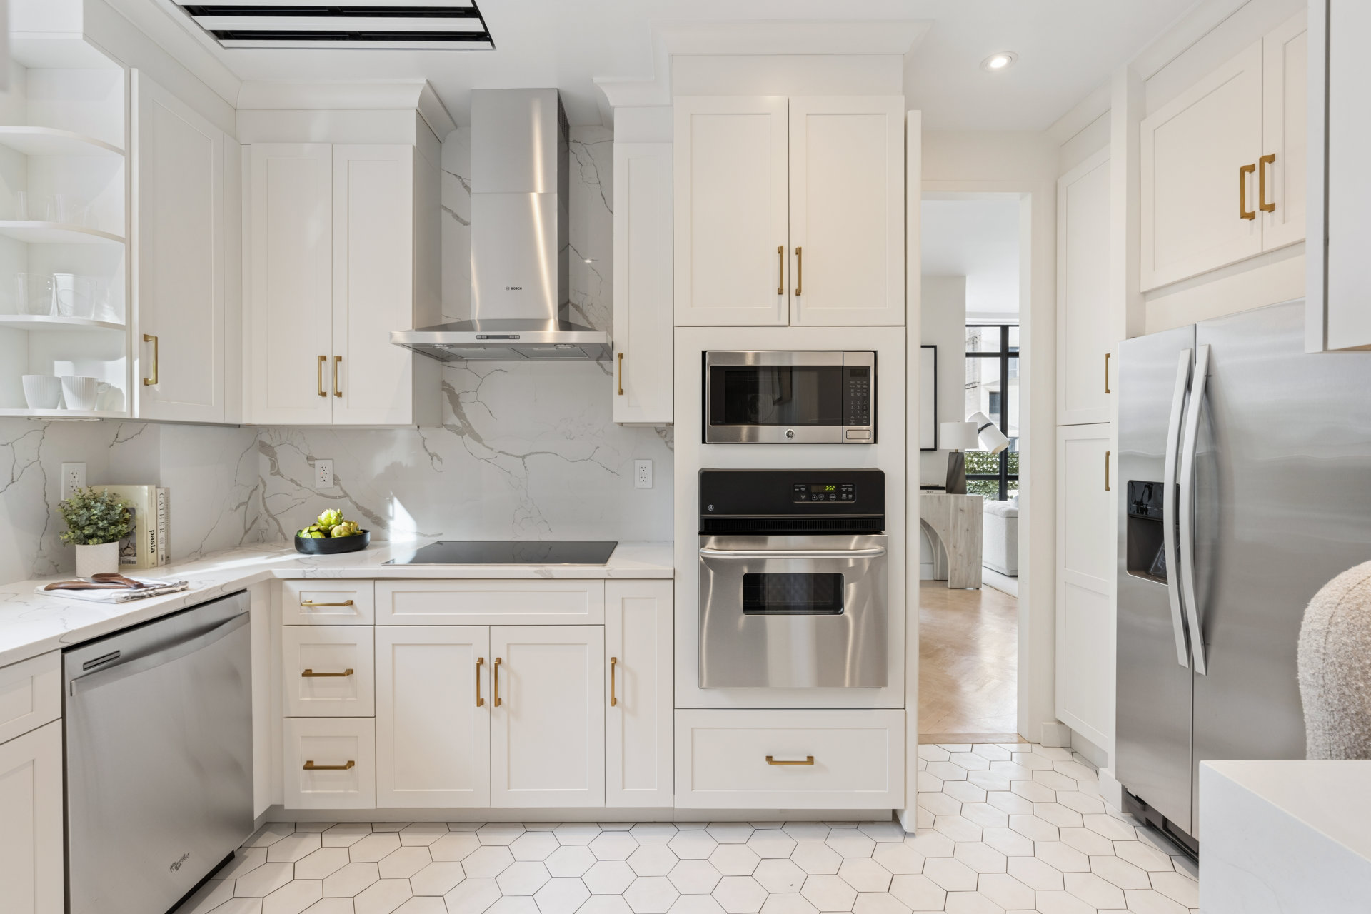
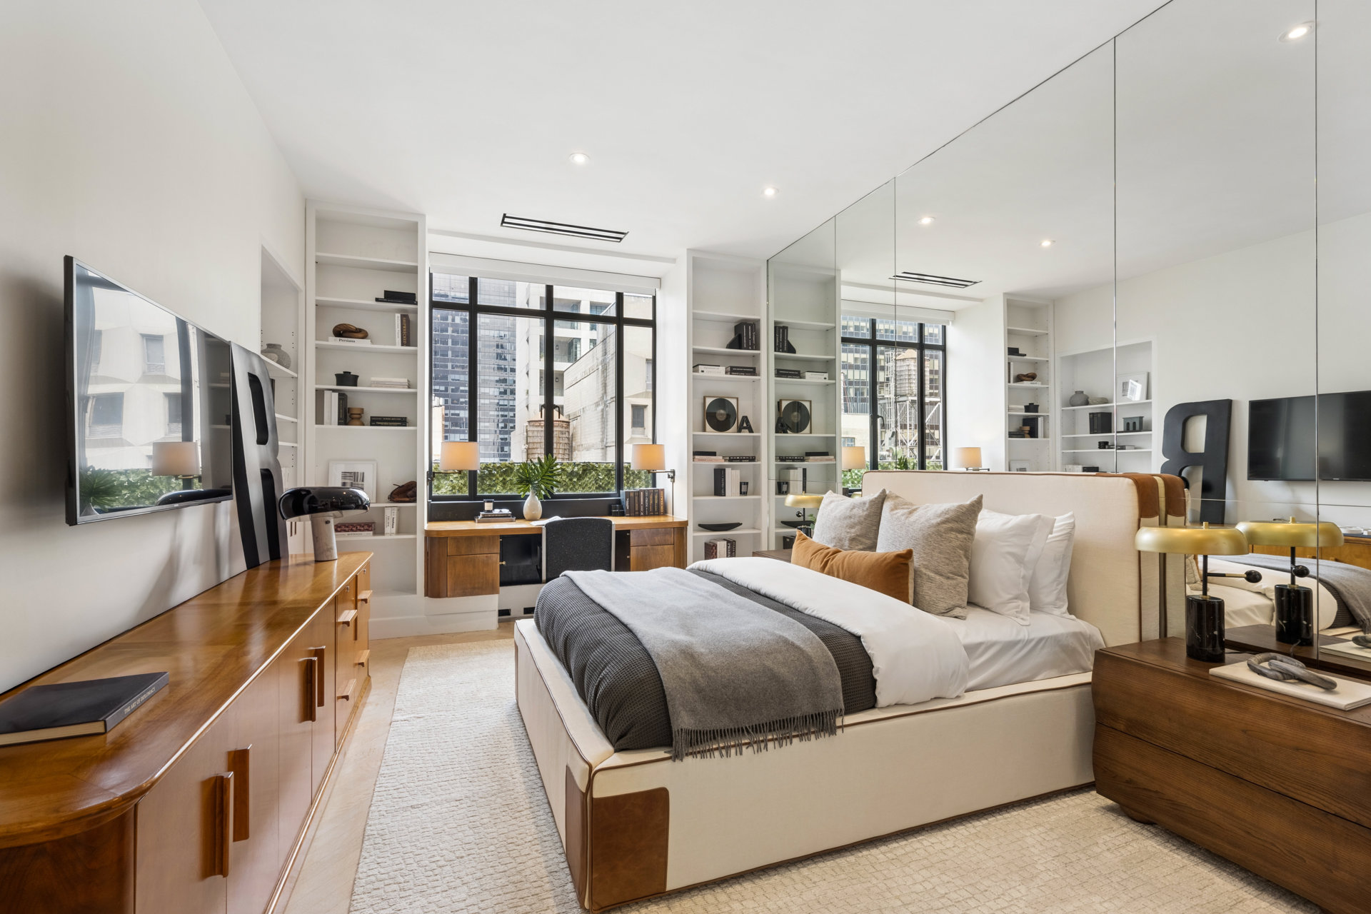
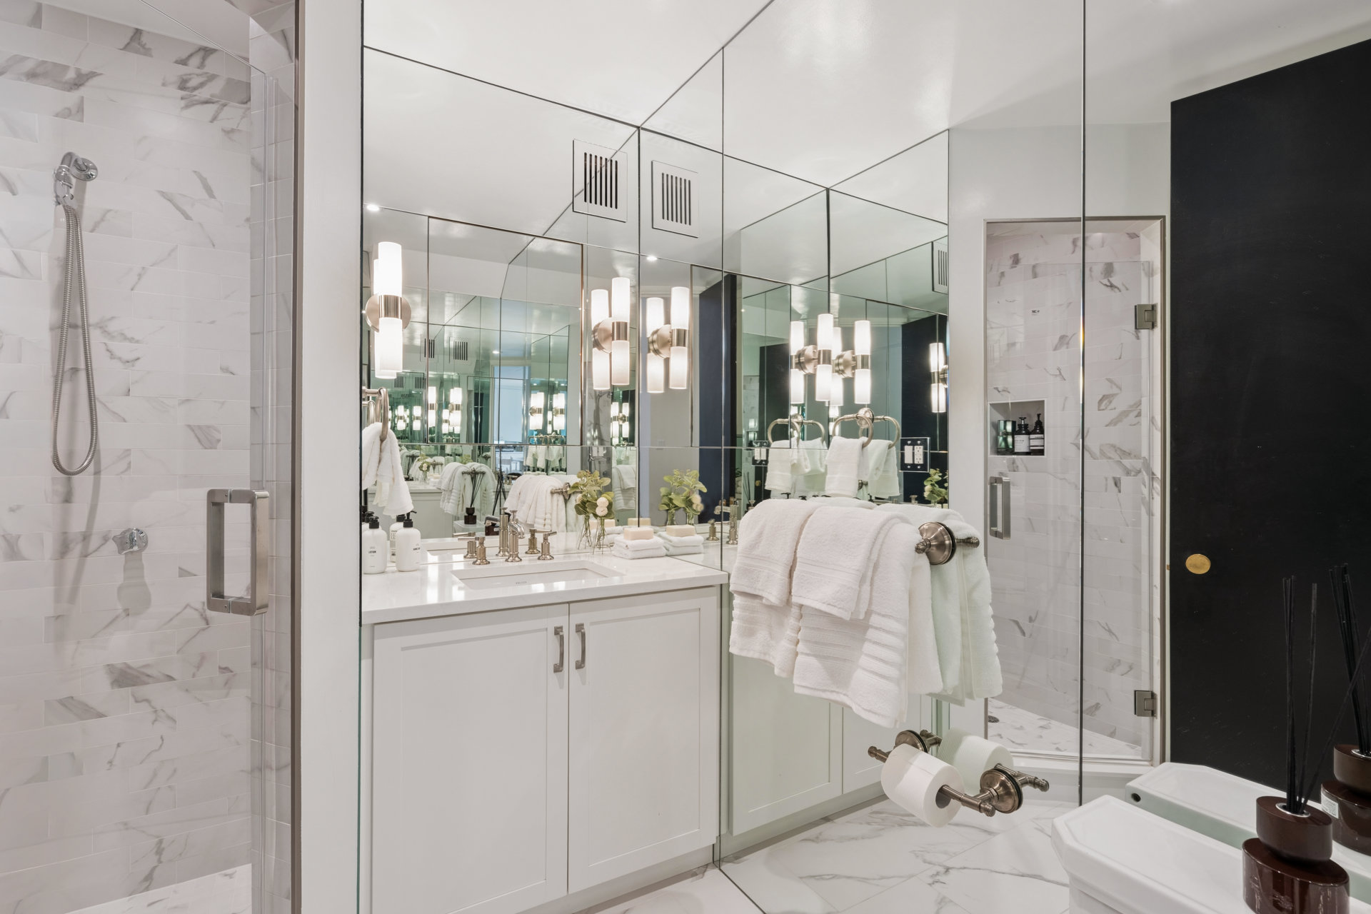
The windowed modern kitchen, with Shaker-style cabinetry, brushed brass hardware and stainless appliances offers a convenient service entrance and breakfast bar. Also on this level, a stunning spacious bedroom, with mid-century modern built-ins, overlooking your glam terrace and the iconic cityscapes through 4-pane transom windows. This could easily serve as the Primary bedroom if desired, or a lavishly appointed guest bedroom, library or home office. The adjacent newly renovated full bath has a Carrara marble shower, white quartz vanity, and Kallista fixtures.
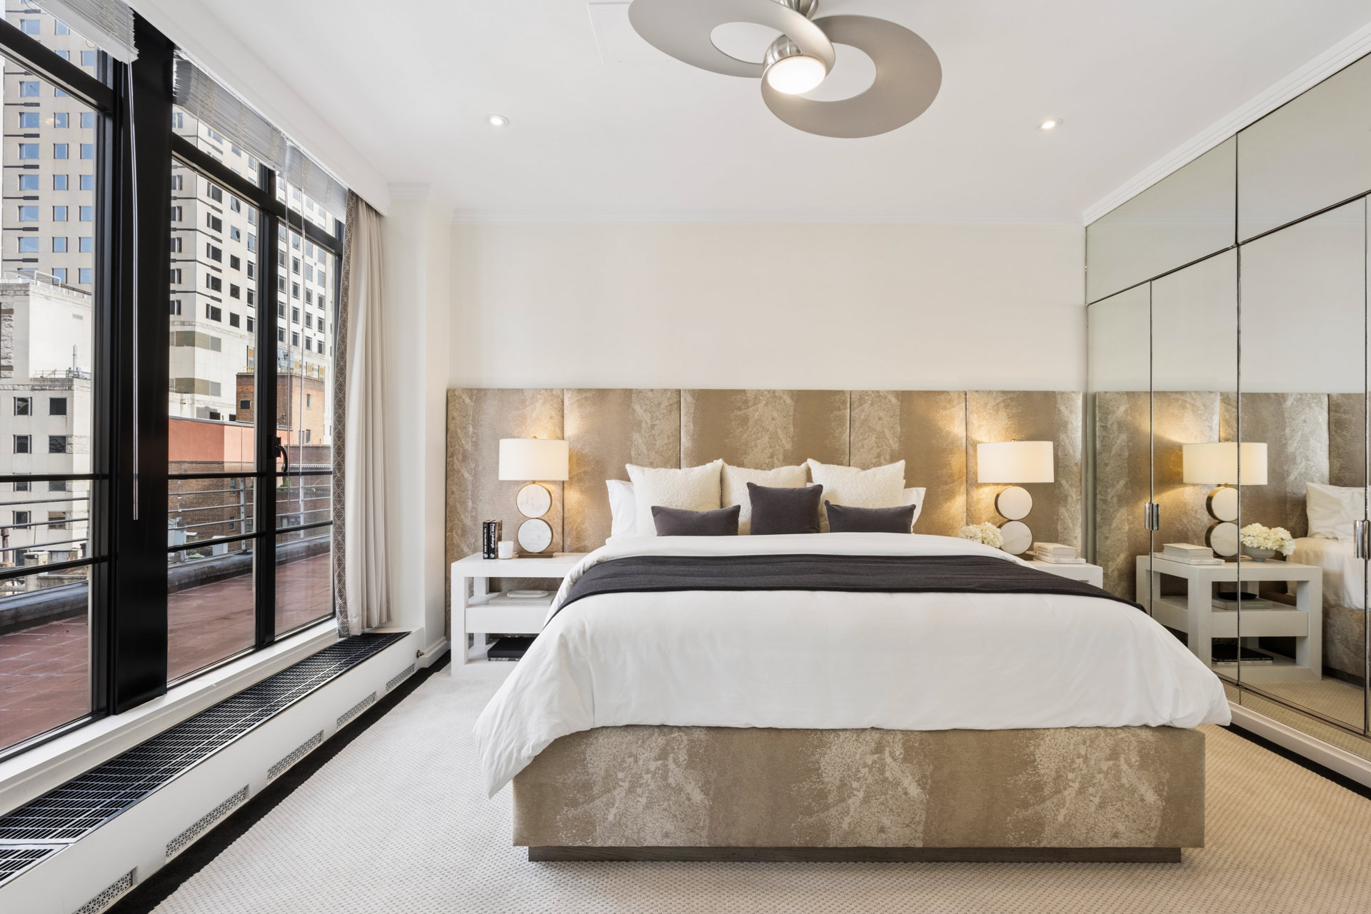
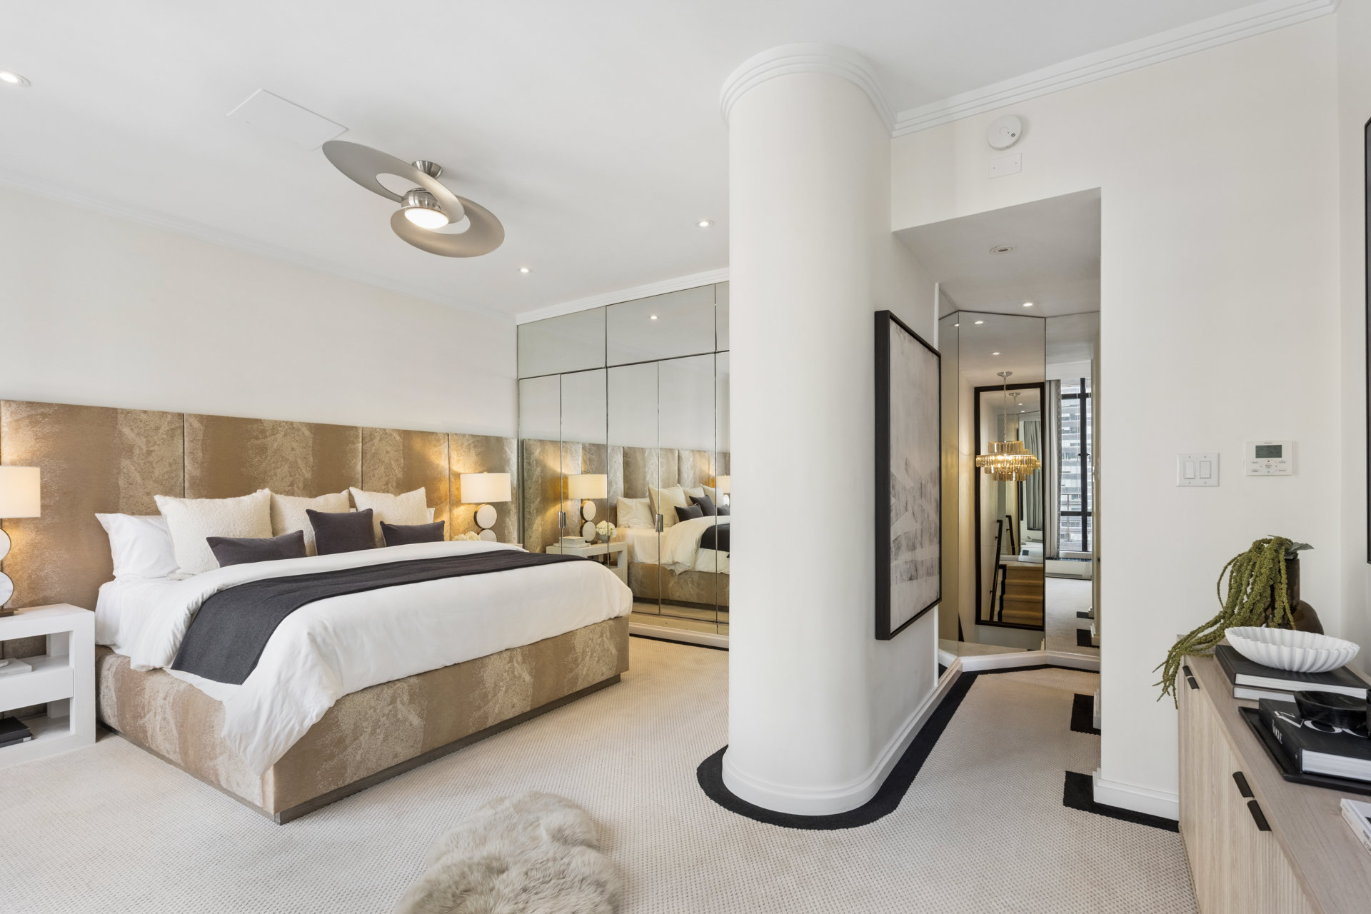
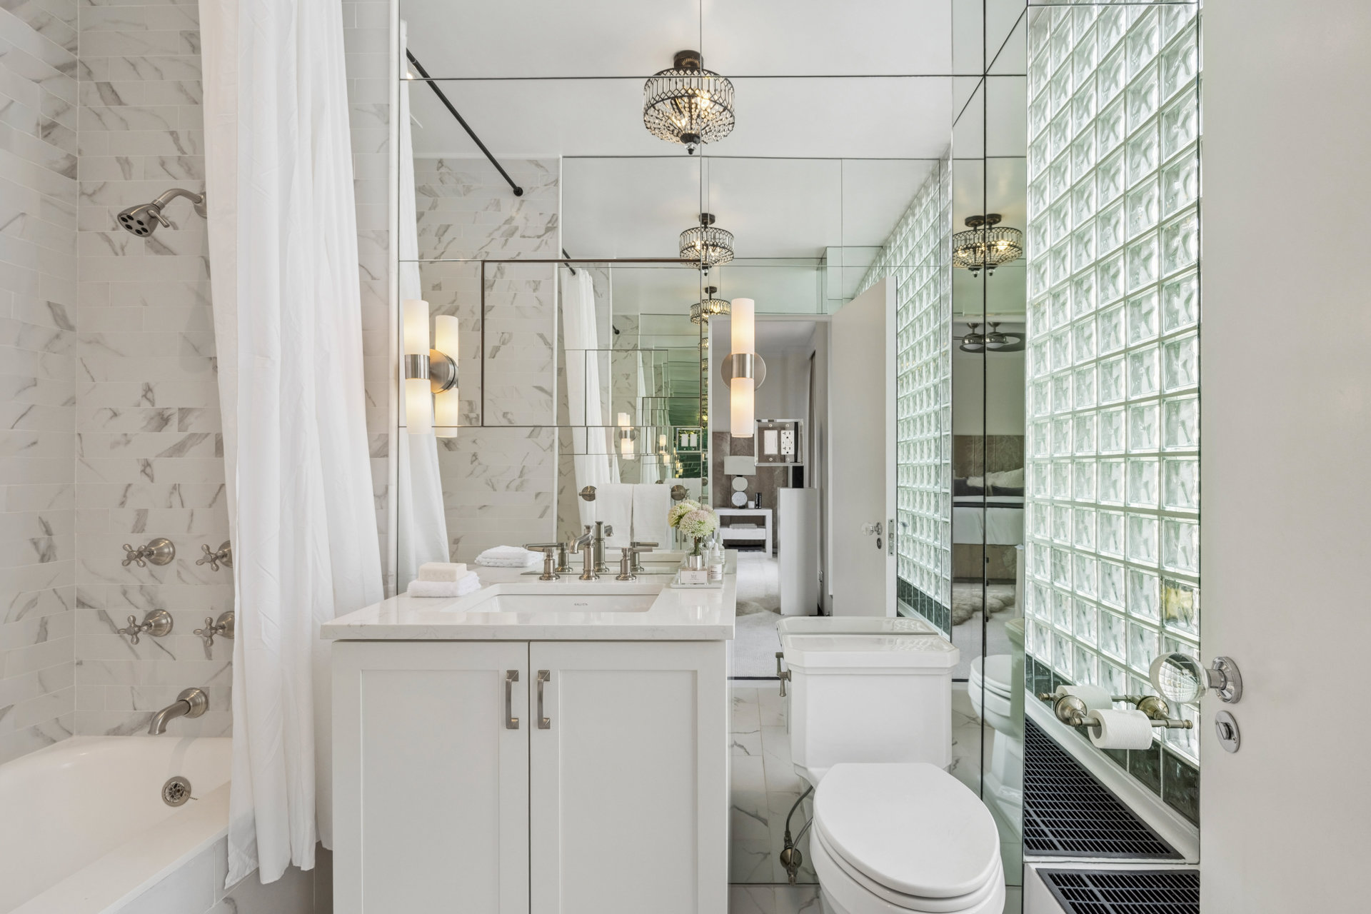
Upper Level : A graceful staircase rises to your gracious Primary bedroom, a serene retreat with its own terrace running the full length of the apartment, full wall of custom closets, plus separate dressing room providing exceptional storage. Just outside the upper dressing room service door, additional storage, as available, offers convenient access. The windowed white marble primary bathroom offers Kallista fixtures and tub/shower combination.
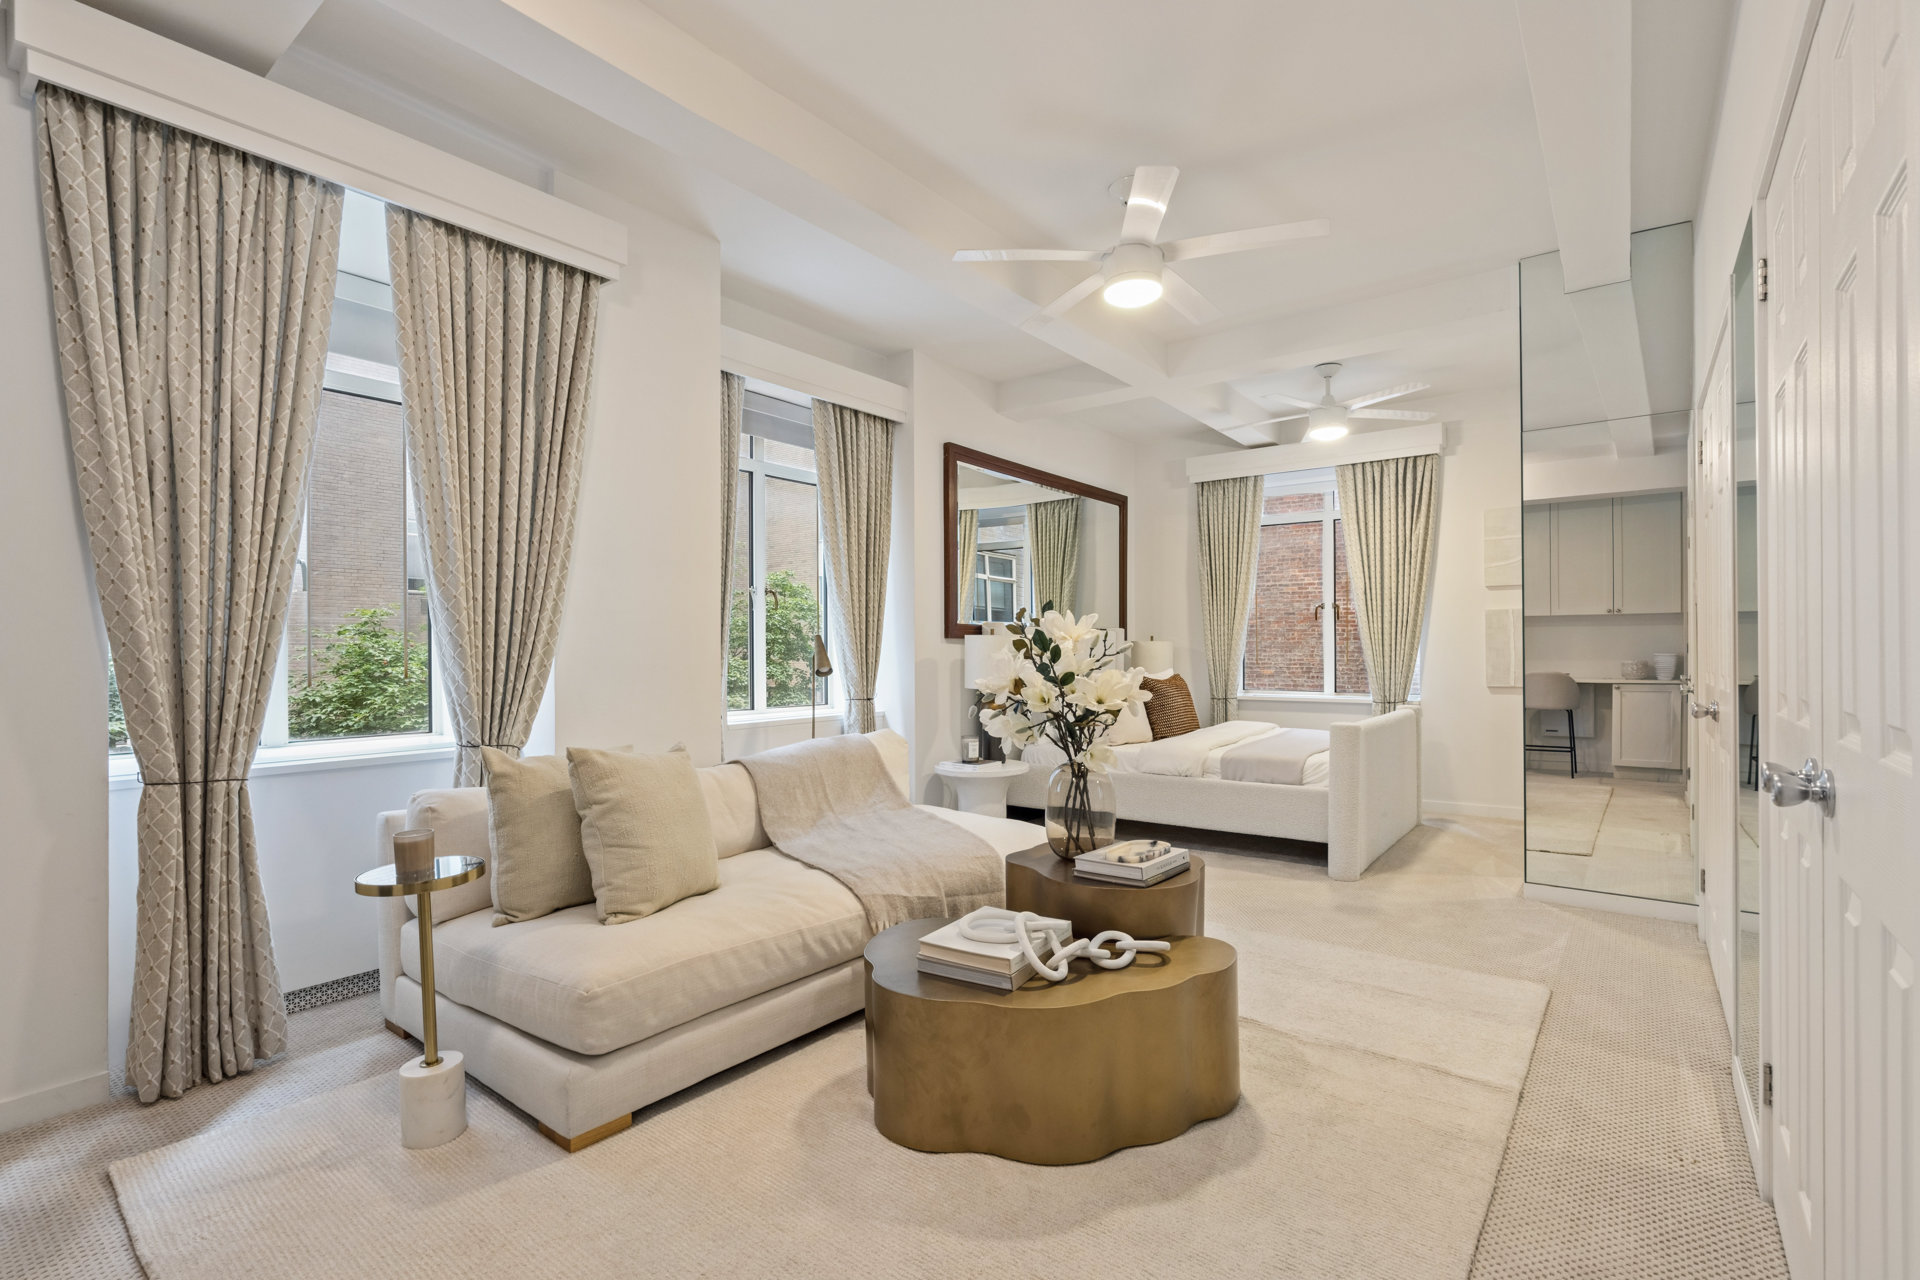
Studio: 3 former staff rooms thoughtfully combined, offers a special retreat. The large space features a comfortable lounging area, pantry kitchen, wall of closets and built-in desk, plus pin-drop quiet views over the building's sun-filled professionally tended courtyard garden. The Studio carries separate shares and a separate lease, and may be resold to Rockefeller Apartment shareholders after closing if desired.

The Building: Nelson Rockefeller developed the Rockefeller Apartments in 1936 with architect Wallace K. Harrison. The buildings at 24 West 55th and 17 West 54th Street remain among Manhattan's most celebrated Art Deco cooperatives, known for their signature curved bay windows and home to Michael's restaurant. Residents enjoy 24-hour doormen, porters, and resident manager, plus landscaped courtyard garden and storage. The building sits just off Fifth Avenue only 4 blocks to Central Park, with MoMA, Rockefeller Center, world-class shopping and dining and major transit all within a few blocks. 75% financing permitted. 2% flip tax.
Temporary assessment. Pieds-à-terre and pets welcome. PS: The building now permits Washers and Dryers!
Wrapping the building's top 2 stories at The Rockefeller Apartments is a breathtaking 2-bed 2-bath + HUGE SEPARATE STUDIO for a fabulous home office or guest suite. Enjoy 2 levels of private outdoors, sweeping North, East and West views and abundant natural light, blending the best of classic modern design with original Art Deco character, in a stunning gut-renovation that has incorporated plentiful custom built-ins, new recessed lighting, central air, and many tasteful details, making this home extra special and move-in ready. Bonus, formerly the home of Arthur Rankin Jr., producer-director of the holiday classics Rudolph the Red-Nosed Reindeer and Frosty the Snowman, Penthouse C is a true New York gem!
Main Level: A formal foyer opens to the great room, where 10+-foot ceilings, original chevron floors and Art Deco details frame formal dining room and multiple seating spaces. A decorative fireplace, dramatic dry bar, and new floor-to-ceiling casement windows, for pin-drop quiet, frame the skyline. The impressive great room opens directly on the first of 2 private terraces, for seamless indoor-outdoor living and entertaining nearly year-round.
The windowed modern kitchen, with Shaker-style cabinetry, brushed brass hardware and stainless appliances offers a convenient service entrance and breakfast bar. Also on this level, a stunning spacious bedroom, with mid-century modern built-ins, overlooking your glam terrace and the iconic cityscapes through 4-pane transom windows. This could easily serve as the Primary bedroom if desired, or a lavishly appointed guest bedroom, library or home office. The adjacent newly renovated full bath has a Carrara marble shower, white quartz vanity, and Kallista fixtures.
Upper Level : A graceful staircase rises to your gracious Primary bedroom, a serene retreat with its own terrace running the full length of the apartment, full wall of custom closets, plus separate dressing room providing exceptional storage. Just outside the upper dressing room service door, additional storage, as available, offers convenient access. The windowed white marble primary bathroom offers Kallista fixtures and tub/shower combination.
Studio: 3 former staff rooms thoughtfully combined, offers a special retreat. The large space features a comfortable lounging area, pantry kitchen, wall of closets and built-in desk, plus pin-drop quiet views over the building's sun-filled professionally tended courtyard garden. The Studio carries separate shares and a separate lease, and may be resold to Rockefeller Apartment shareholders after closing if desired.
The Building: Nelson Rockefeller developed the Rockefeller Apartments in 1936 with architect Wallace K. Harrison. The buildings at 24 West 55th and 17 West 54th Street remain among Manhattan's most celebrated Art Deco cooperatives, known for their signature curved bay windows and home to Michael's restaurant. Residents enjoy 24-hour doormen, porters, and resident manager, plus landscaped courtyard garden and storage. The building sits just off Fifth Avenue only 4 blocks to Central Park, with MoMA, Rockefeller Center, world-class shopping and dining and major transit all within a few blocks. 75% financing permitted. 2% flip tax.
Temporary assessment. Pieds-à-terre and pets welcome. PS: The building now permits Washers and Dryers!
Listing Courtesy of Douglas Elliman Real Estate
Features
A/C
View / Exposure
City Views
Building Details
Co-op
Ownership
Mid-Rise
Building Type
Full-Time Doorman
Service Level
Elevator
Access
Pets Allowed
Pet Policy
1270/20
Block/Lot
Pre-War
Age
1936
Year Built
12/64
Floors/Apts
Amenities
Garage
Garden
Laundry Room
Private Storage
Contact

Chad Kessler
License
Licensed As: Chad Kessler
Licensed Associate Real Estate Broker
Mortgage Calculator

This information is not verified for authenticity or accuracy and is not guaranteed and may not reflect all real estate activity in the market.
©2026 REBNY Listing Service, Inc. All rights reserved.
All information is intended only for the Registrant’s personal, non-commercial use.
RLS Data display by New Millennium Real Estate Corp..
Additional building data provided by On-Line Residential [OLR].
All information furnished regarding property for sale, rental or financing is from sources deemed reliable, but no warranty or representation is made as to the accuracy thereof and same is submitted subject to errors, omissions, change of price, rental or other conditions, prior sale, lease or financing or withdrawal without notice. All dimensions are approximate. For exact dimensions, you must hire your own architect or engineer.
Listing ID: 2060604