New This Week
$ 1,995,000
Active
Status
4
Rooms
1
Bedrooms
1
Bathrooms
$ 2,415
Maintenance [Monthly]
60%
Financing Allowed
Description
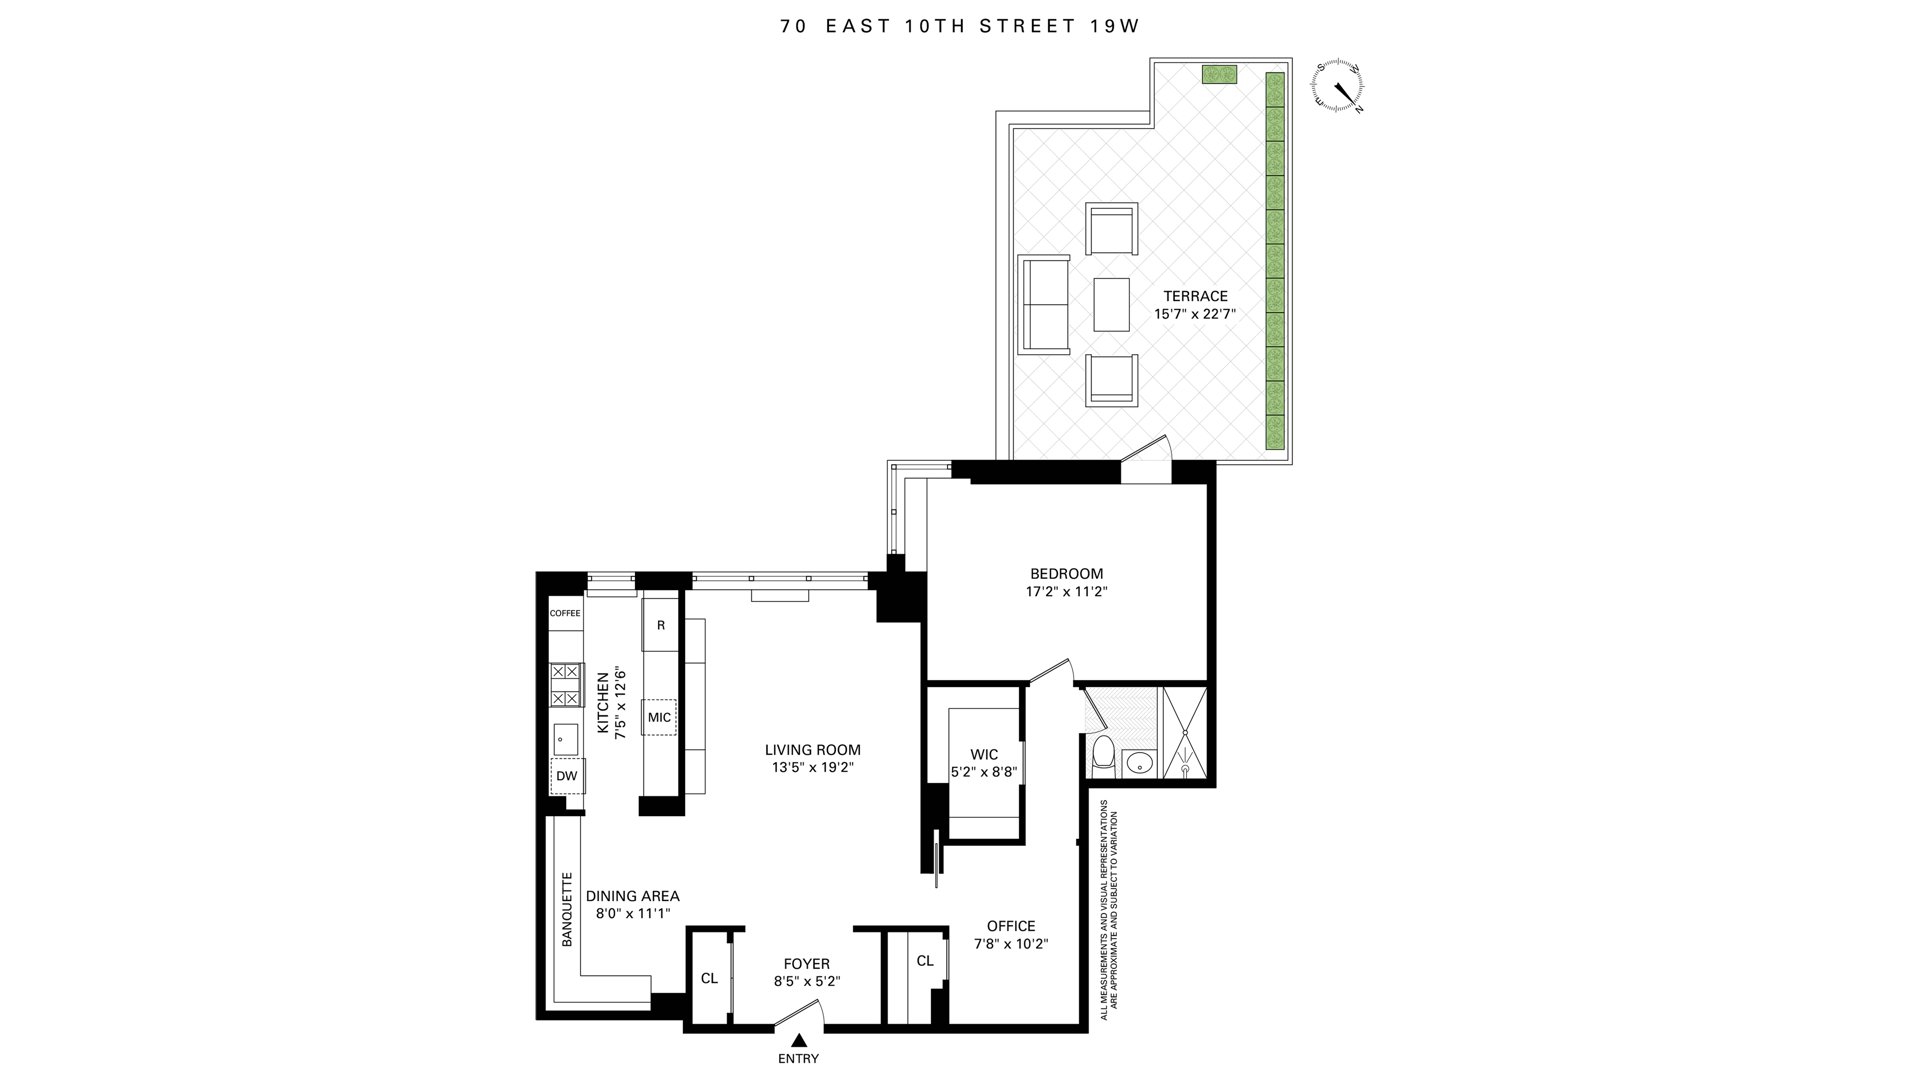
Sun-flooded, high-floor corner home with exposures to the East, South, and West, in triple-mint condition, complete with an expansive private terrace. Fully renovated to the highest standard, this stylish one-bedroom plus home office offers refined indoor/outdoor living throughout.
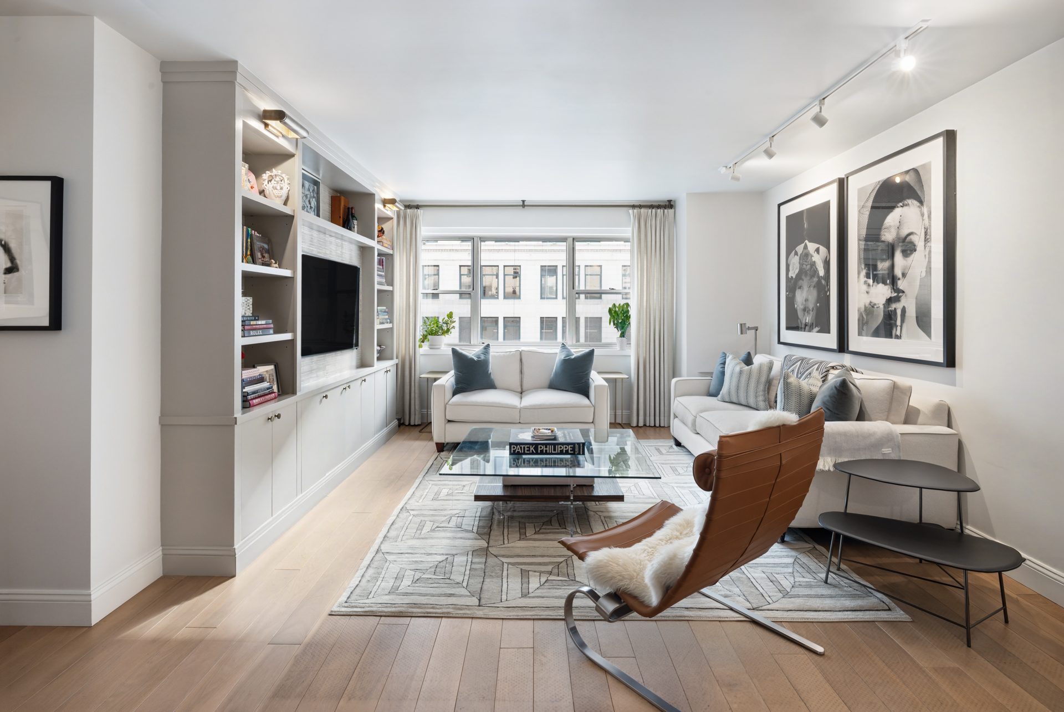
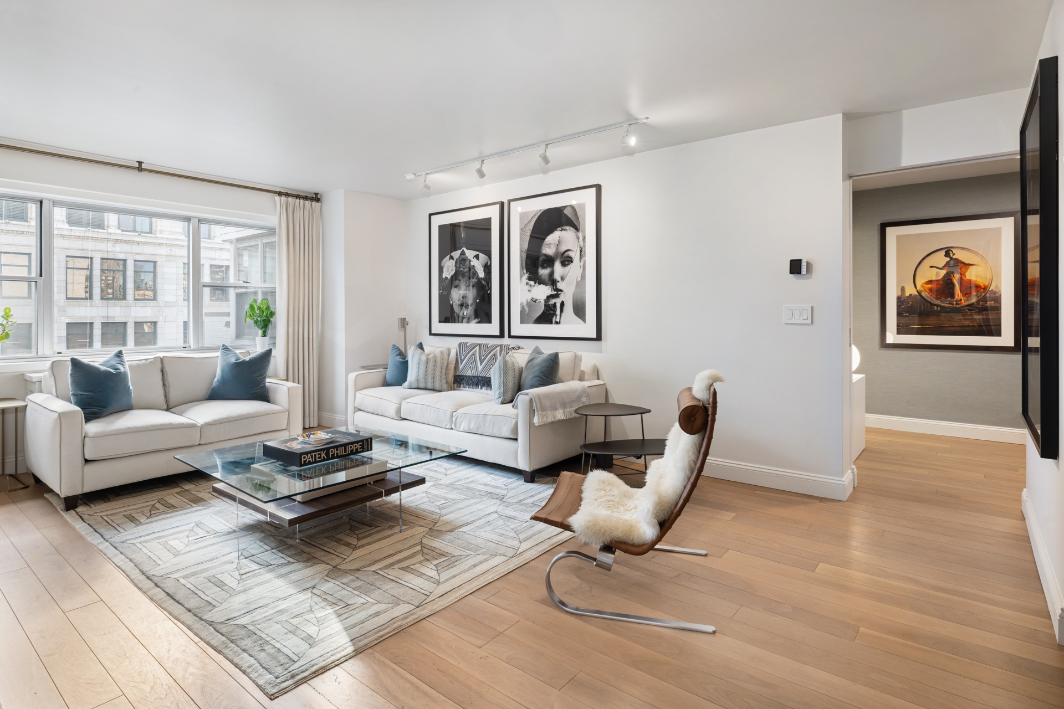
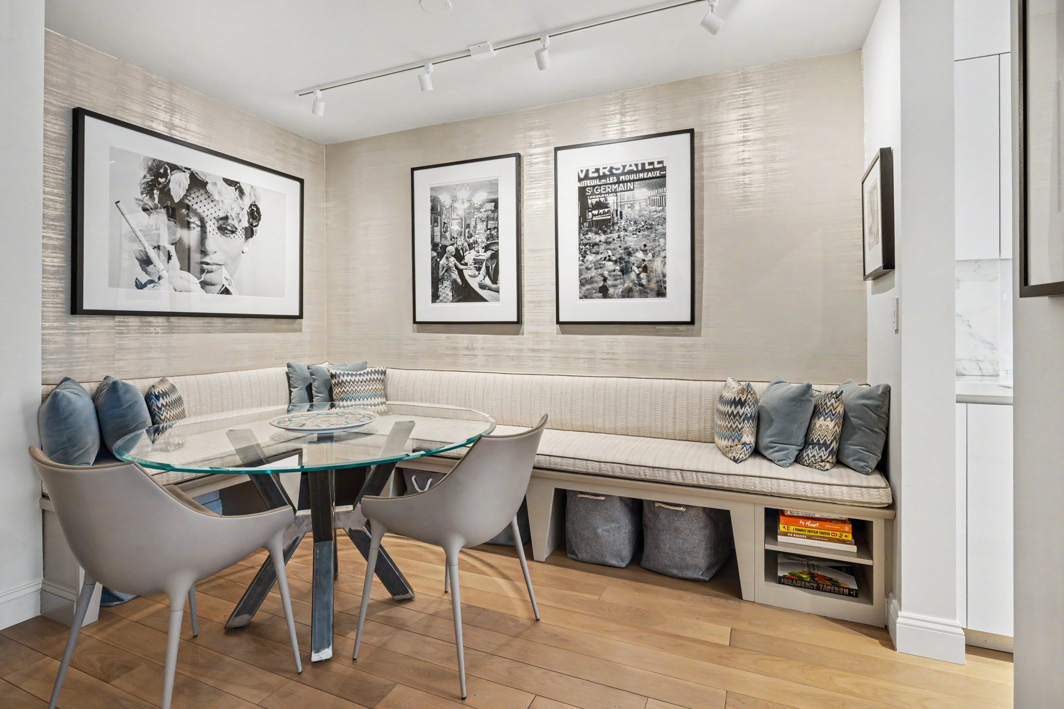
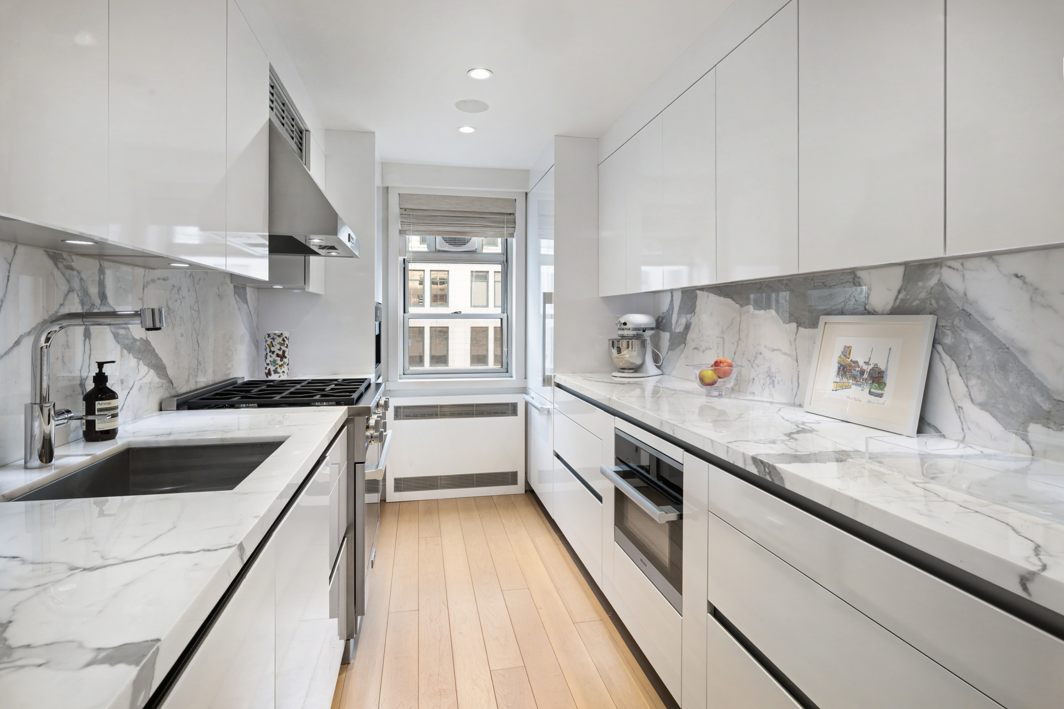
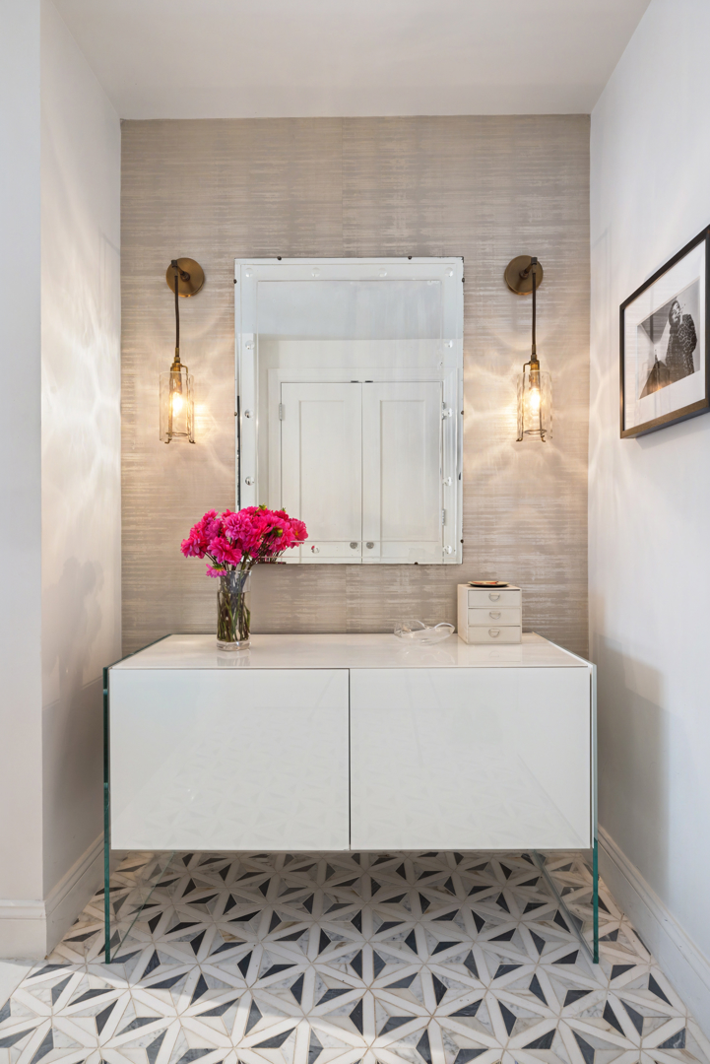
An elegant marble-floored entry vestibule sets the tone, framed by a well-proportioned coat closet and space for a credenza, an entryway bench, or an additional closet. At the heart of the home, the generous living room is bathed in light from three windows and anchored by custom millwork with a built-in entertainment center. The living area flows seamlessly into the adjacent dining alcove, which comfortably seats eight and features a built-in banquette with custom storage below. The windowed chef's kitchen is appointed with statuary marble countertops and backsplash, custom gloss cabinetry with soft-close drawers, and a full suite of premium Miele appliances, including a built-in coffee and espresso system.
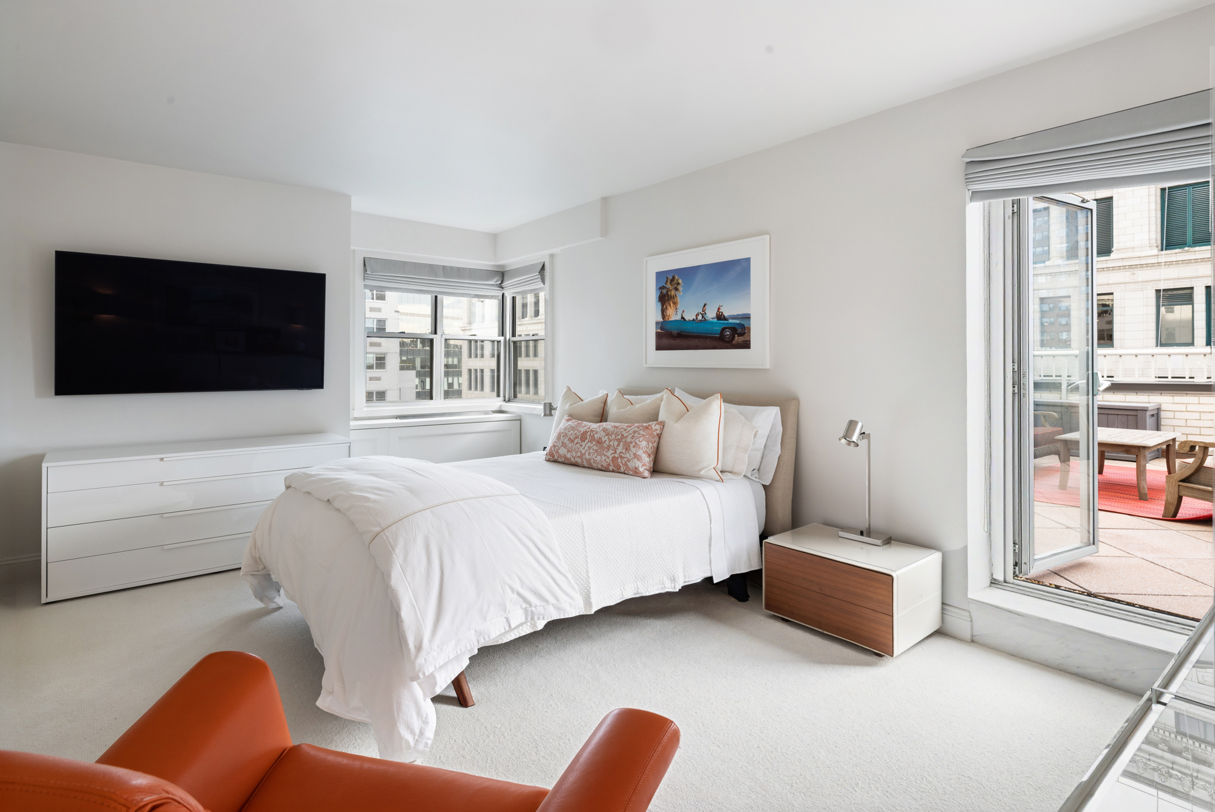
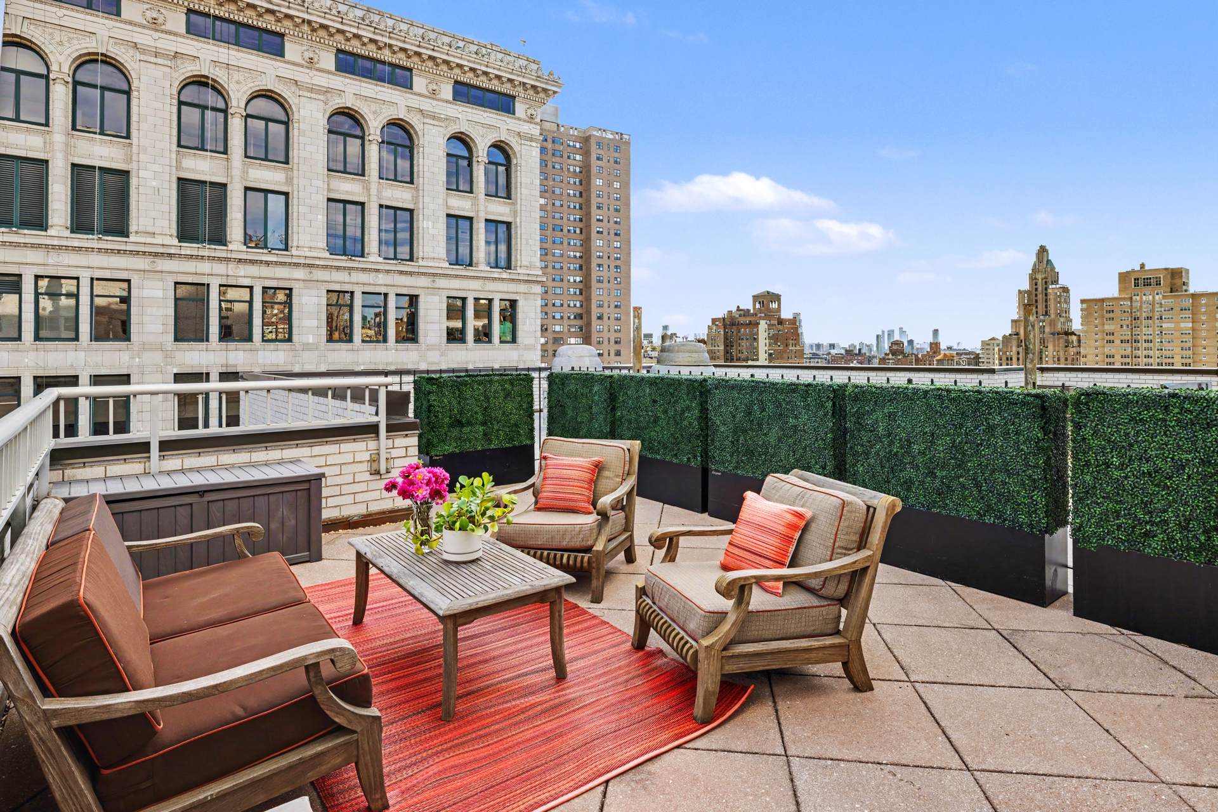
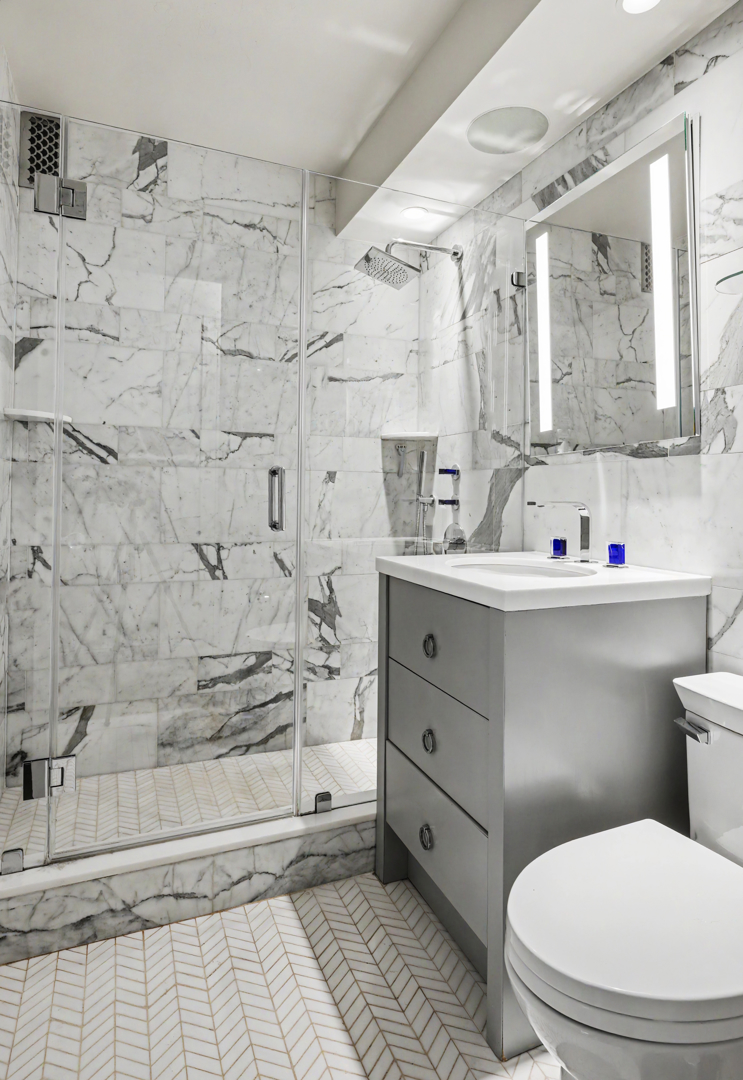
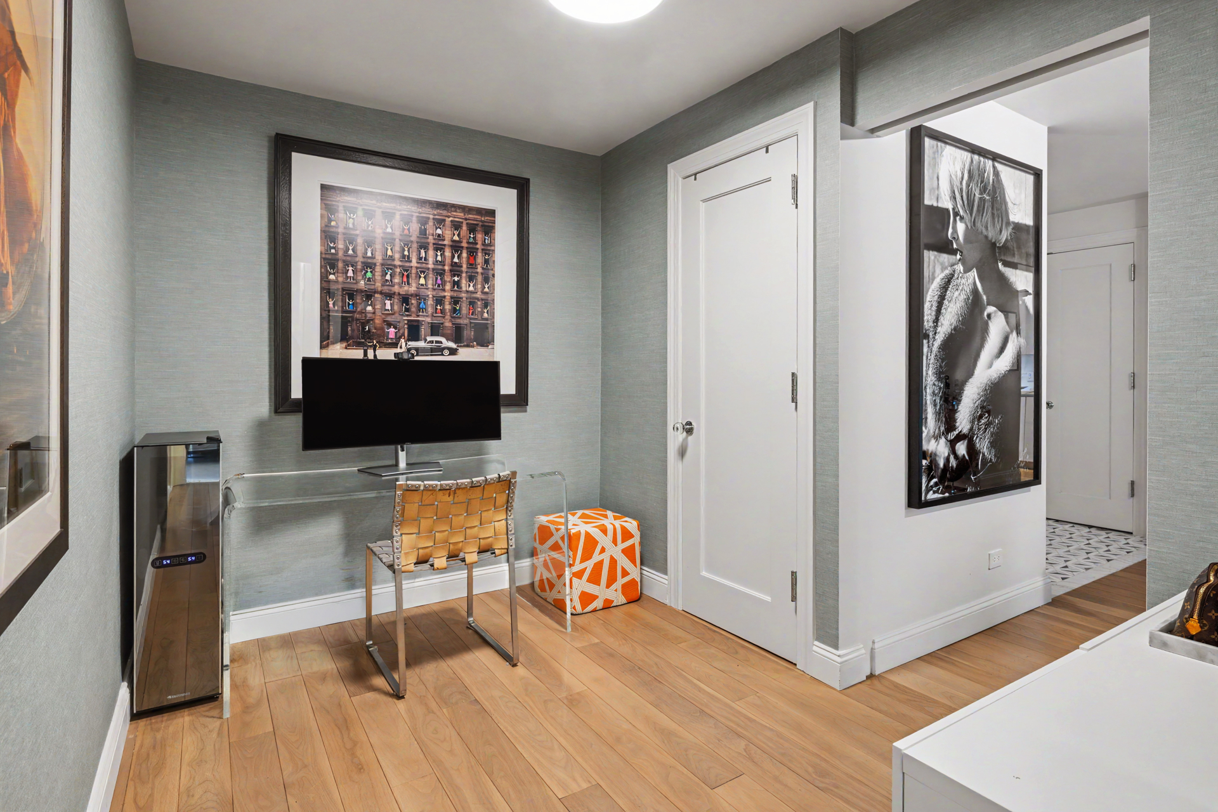
Set apart from the living area, the serene primary suite offers a true retreat. The oversized corner bedroom easily accommodates a separate sitting area and opens directly onto a south-facing private terrace. Equipped with irrigation and electricity, the terrace extends the home's stylish living outdoors and easily accommodates an outdoor living and dining set. The suite also includes a generous walk-in closet and a spa-like, marble-clad bath with Fantini fixtures. Completing the wing is a home office with an additional generously sized storage closet; it can be closed off from the living areas by a pocket door and easily reconfigured as a dressing room or den. Every closet has been outfitted by California Closets.
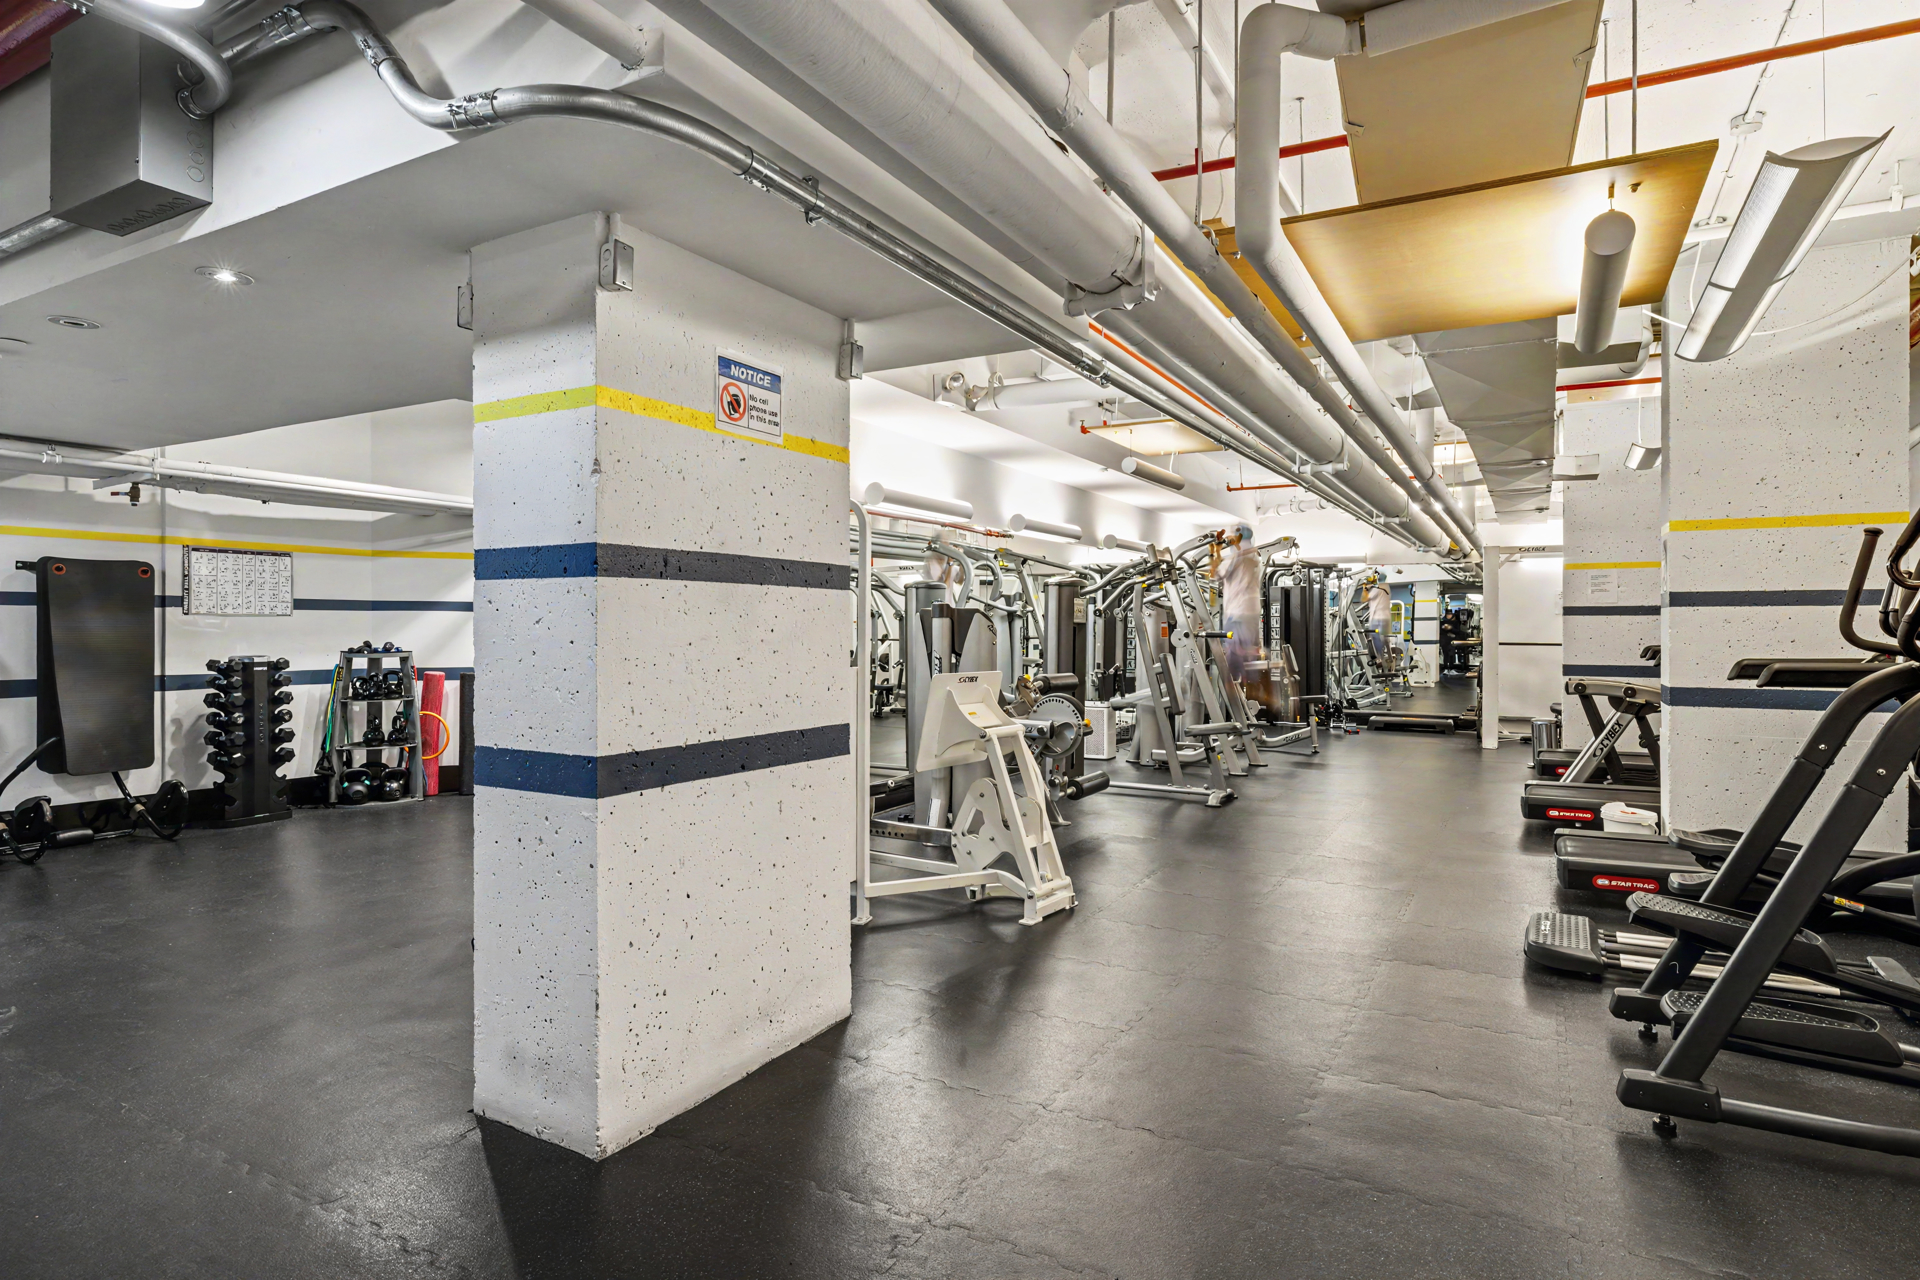
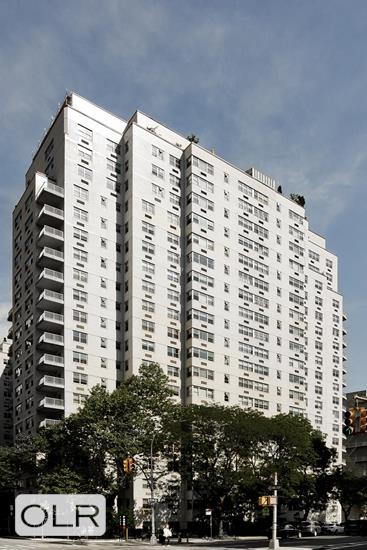
The Stewart House is one of Greenwich Village's premier full-service cooperatives, featuring a porte-cochère driveway and offering a 24-hour doorman, concierge, and live-in superintendent. Amenities include a manicured courtyard garden, a newly renovated fitness center, a brand-new children's playroom, two laundry facilities, private storage, bike storage, and shareholder reduced-rate parking with direct building access. Ideally located just one block from the Wegmans NYC flagship grocery store and the Astor Place transit hub. Pets are welcome, and financing of up to 70% is permitted.
Listing Courtesy of Douglas Elliman Real Estate
Features
A/C
Building Details
Co-op
Ownership
High-Rise
Building Type
Full Service
Service Level
Elevator
Access
Pets Allowed
Pet Policy
555/1
Block/Lot
Post-War
Age
1960
Year Built
21/360
Floors/Apts
Amenities
Bike Room
Common Storage
Courtyard
Driveway
Fitness Facility
Garage
Garden
Laundry Room
Playroom
Building Statistics
$ 1,252 APPSF
Closed Sales Data [Last 12 Months]
Contact

Chad Kessler
License
Licensed As: Chad Kessler
Licensed Associate Real Estate Broker
Mortgage Calculator

This information is not verified for authenticity or accuracy and is not guaranteed and may not reflect all real estate activity in the market.
©2026 REBNY Listing Service, Inc. All rights reserved.
All information is intended only for the Registrant’s personal, non-commercial use.
RLS Data display by New Millennium Real Estate Corp..
Additional building data provided by On-Line Residential [OLR].
All information furnished regarding property for sale, rental or financing is from sources deemed reliable, but no warranty or representation is made as to the accuracy thereof and same is submitted subject to errors, omissions, change of price, rental or other conditions, prior sale, lease or financing or withdrawal without notice. All dimensions are approximate. For exact dimensions, you must hire your own architect or engineer.
Listing ID: 1290686