$ 3,780,000
Active
Status
5
Rooms
3
Bedrooms
3
Bathrooms
1,667/155
ASF/ASM
$ 37
Real Estate Taxes
[Monthly]
$ 2,590
Common Charges [Monthly]
90%
Financing Allowed
Description
IMMEDIATE OCCUPANCY.
LIVE 4 FREE
For a limited time, the sponsor will pay four years of common charges and real estate taxes as a credit against the purchase price, for new contracts signed. Exclusions may apply.
THE MOST SIGNIFICANT WATERFRONT CONDOMINIUM ON MANHATTAN'S EAST SIDE. 100,000 SQUARE FEET OF AMENITIES. ONE OF THE LAST 20-YEAR TAX ABATEMENTS AVAILABLE IN THE CITY.
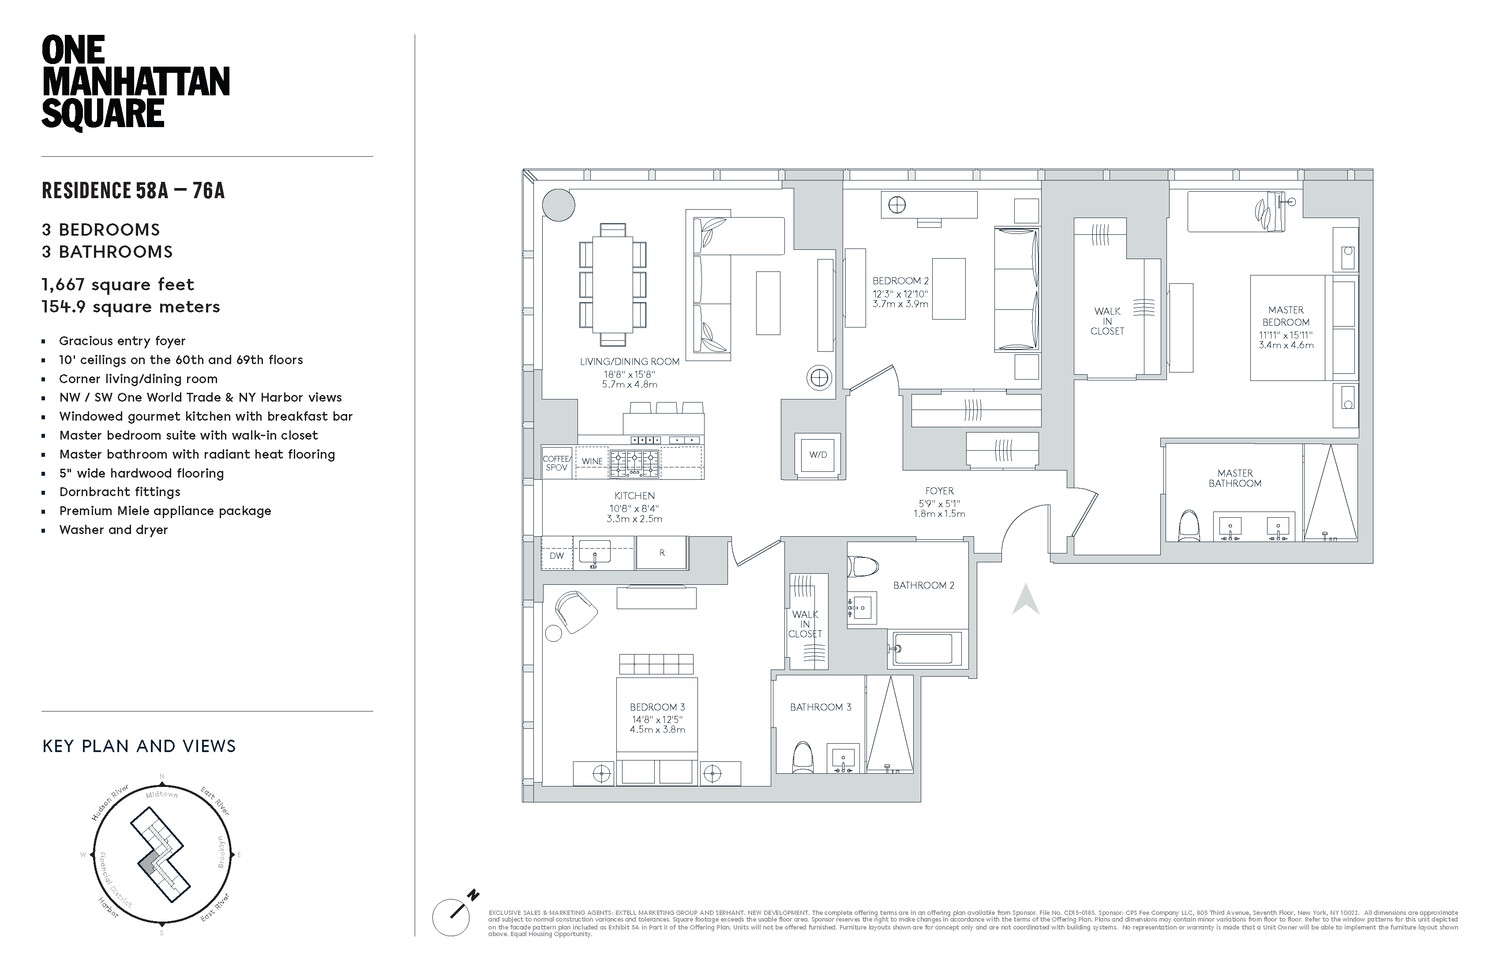
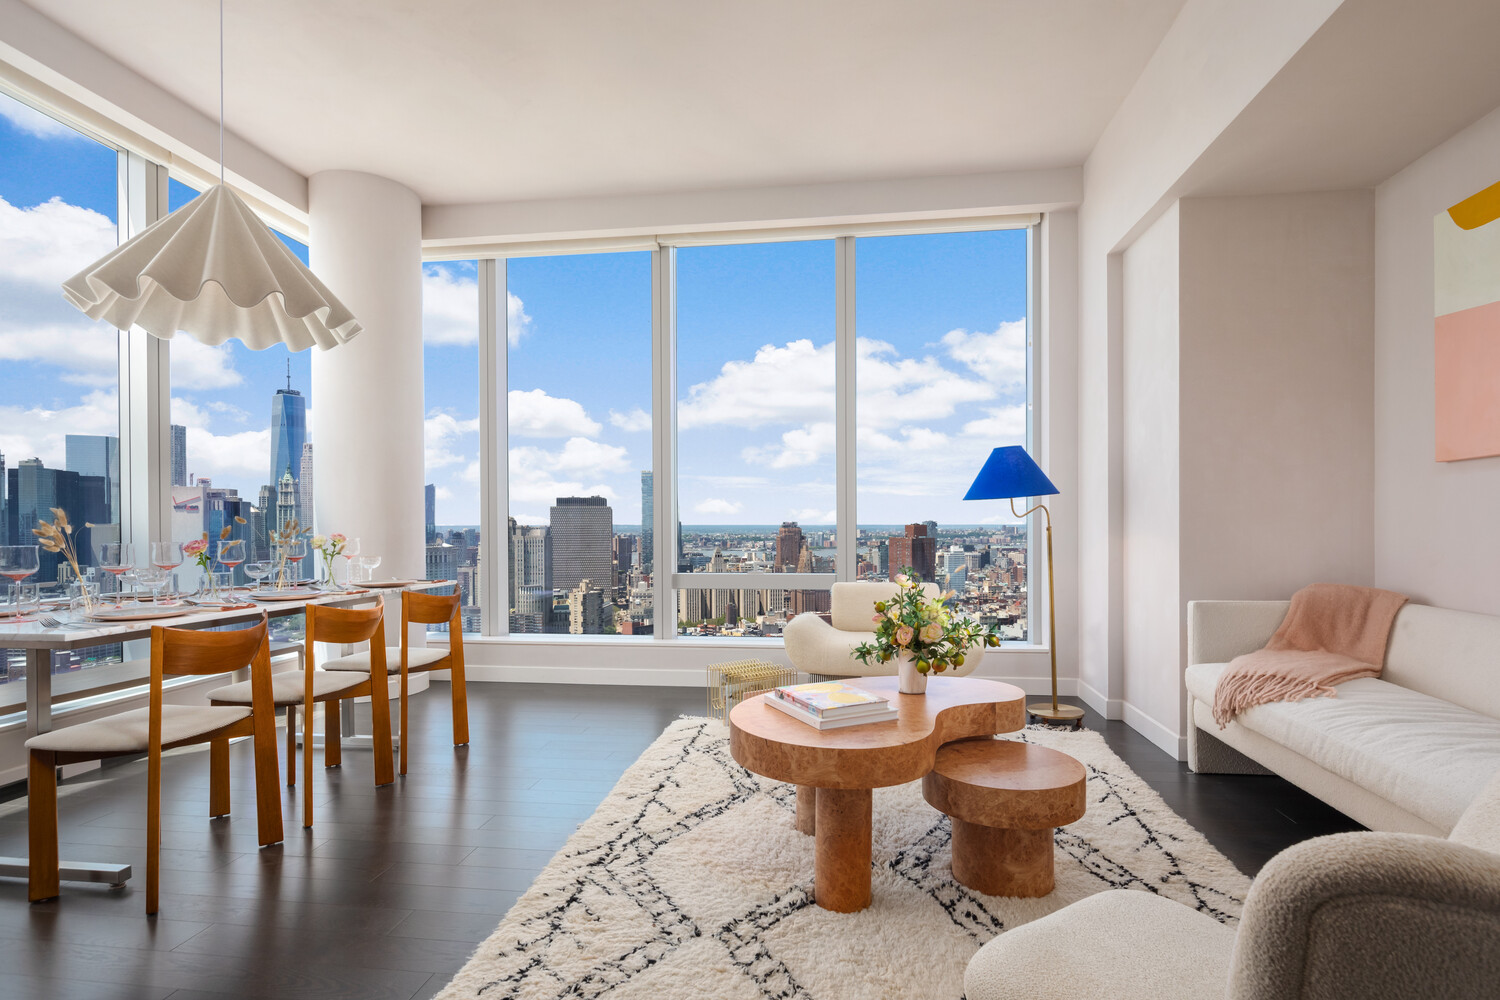
An unparalleled opportunity awaits in this immaculate 3-bedroom, 3-bathroom corner residence with spectacular views of the Downtown Manhattan skyline, New York Harbor, and One World Trade Center at One Manhattan Square, a neighborhood-defining luxury condominium brought to life by a team of renowned architects and designers and New York's premier development company, Extell.
Designer interiors from the award-winning Meyer Davis studio are a standard apart, evoking the quiet extravagance of a five-star resort without losing the warmth, convenience, and intuitive grace of home. Residents are greeted by a gracious foyer and an expansive open-plan living room, dining room, and gourmet kitchen suffused with natural light. Floor-to-ceiling windows frame striking views of the Downtown Manhattan skyline and harbor, creating an extraordinary backdrop to everyday living. Premium imported stone, custom finishes, and wide-plank oak flooring throughout.
Features include white quartz countertops, custom millwork with white glass wall cabinetry, stainless steel mosaic backsplashes, Dornbracht chrome faucets, and a high-end Miele appliance suite.
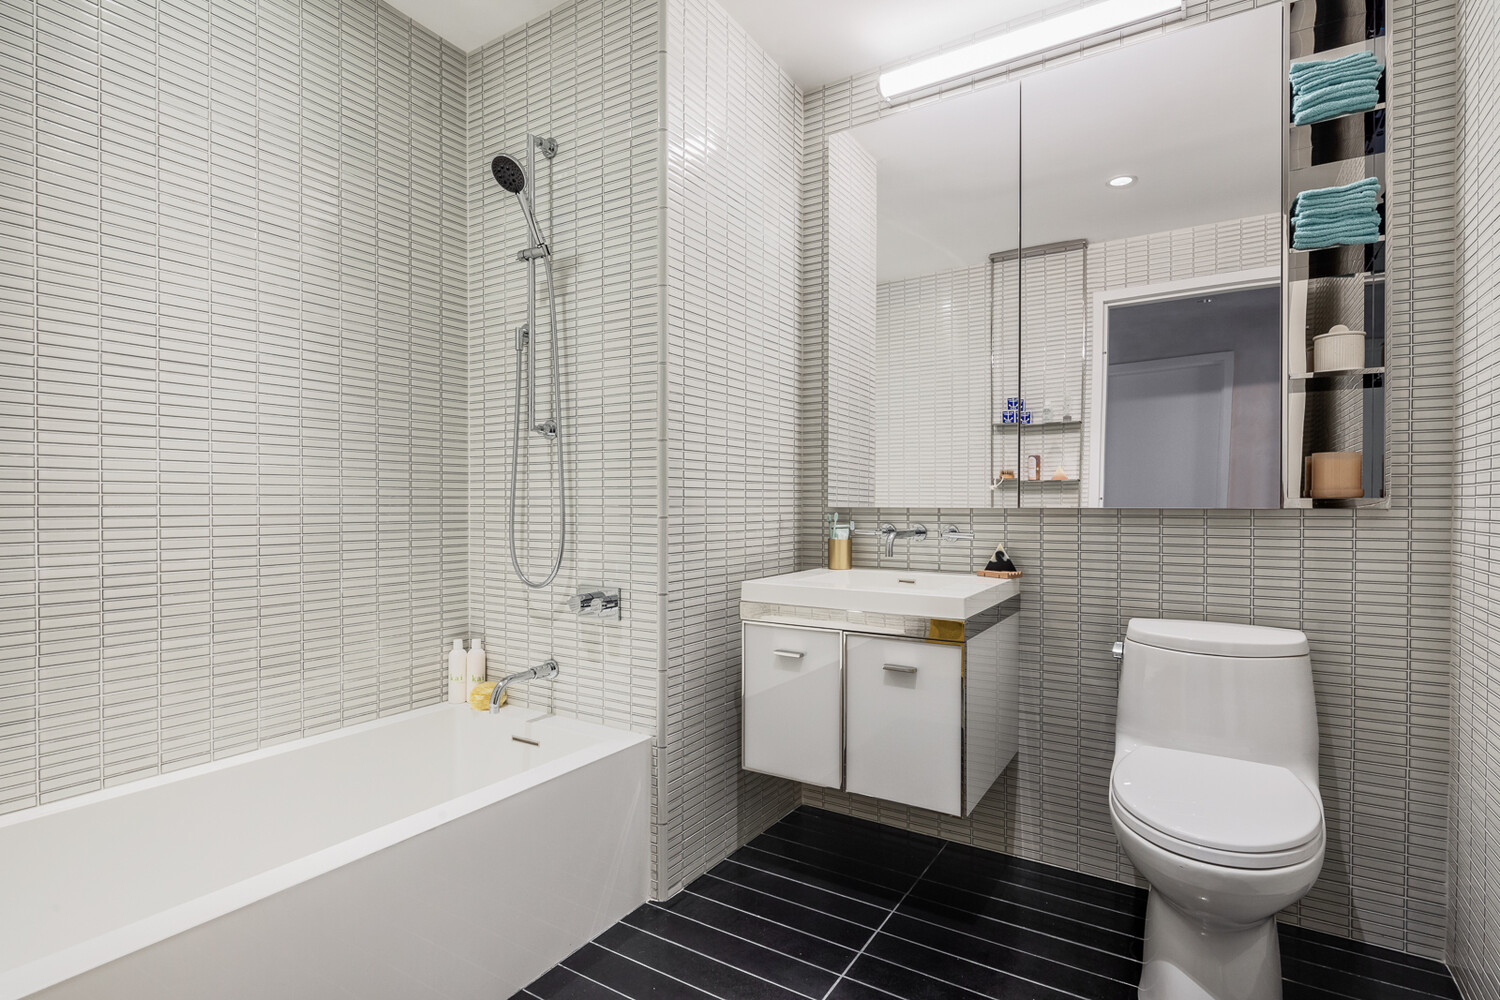
The king-size primary suite includes a walk-in closet and a pristine en-suite bathroom with a white custom back-painted glass double vanity, radiant heated marble floors, Dornbracht polished chrome fittings and accessories, a walk-in shower, and a separate soaking tub. The second and third bedrooms have reach-in closets and easy access to full bathrooms with either a walk-in shower or a deep soaking tub. A laundry closet with an in-unit washer and dryer completes the home.
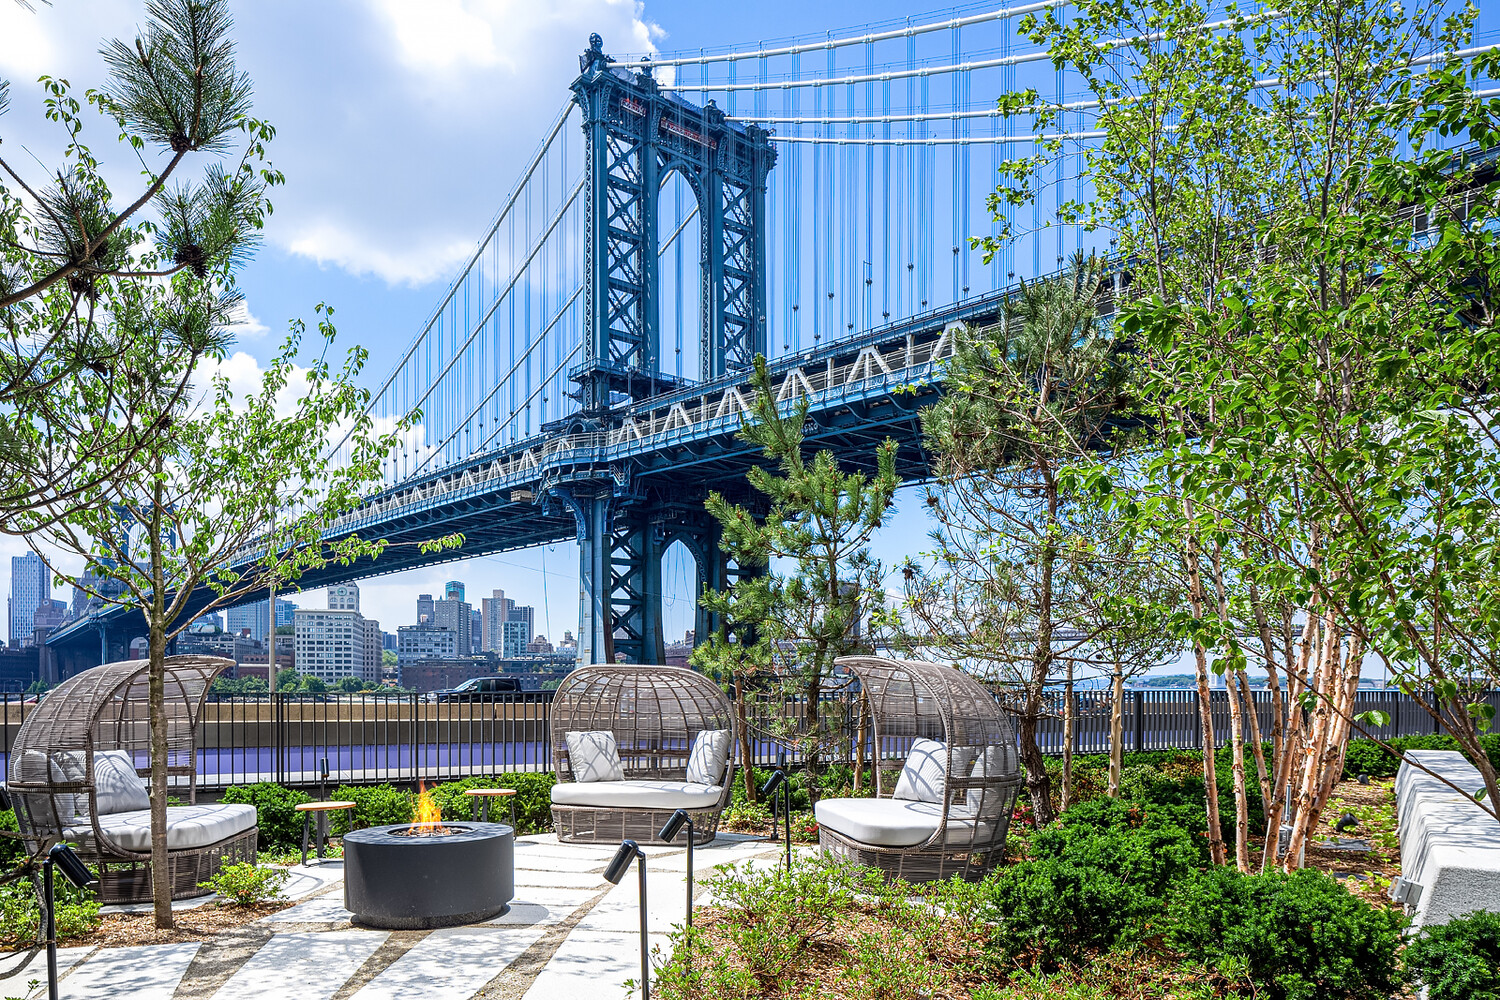
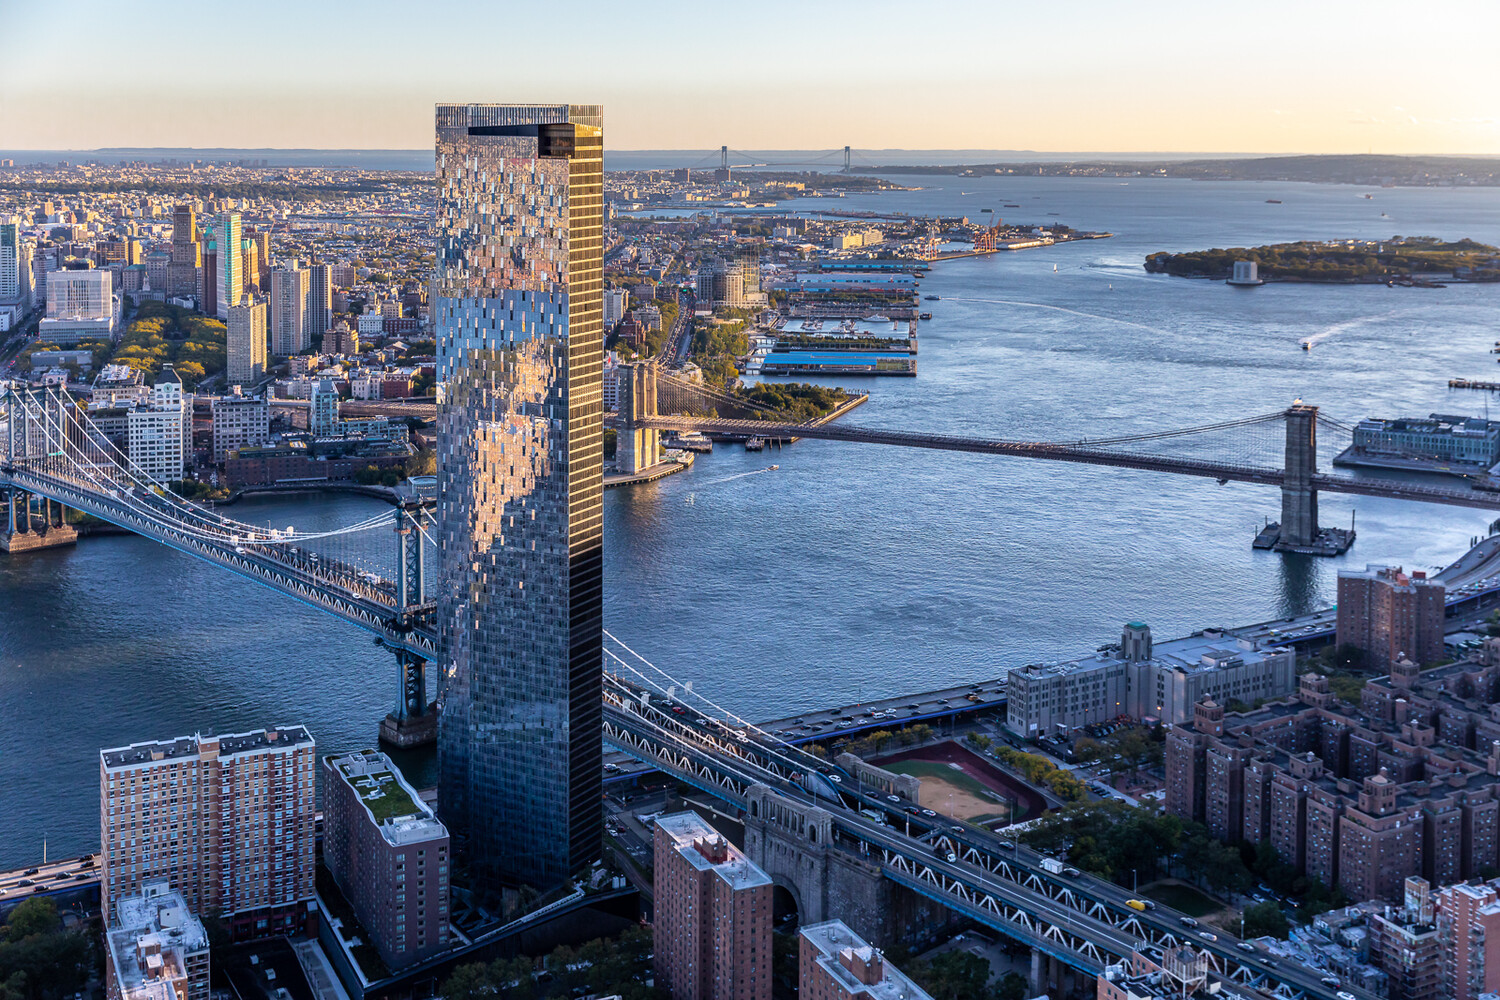
One Manhattan Square is a shimmering glass beacon rising 800 feet above the East River on the Lower East Side-occupying one of the borough's last remaining waterfront plots available for new construction. Exquisite one- to three-bedroom residences enjoy privileged views of the City's waterways, the Manhattan Bridge, the Brooklyn Bridge, and the Upper Bay, while the City's skylines unfurl in every direction.
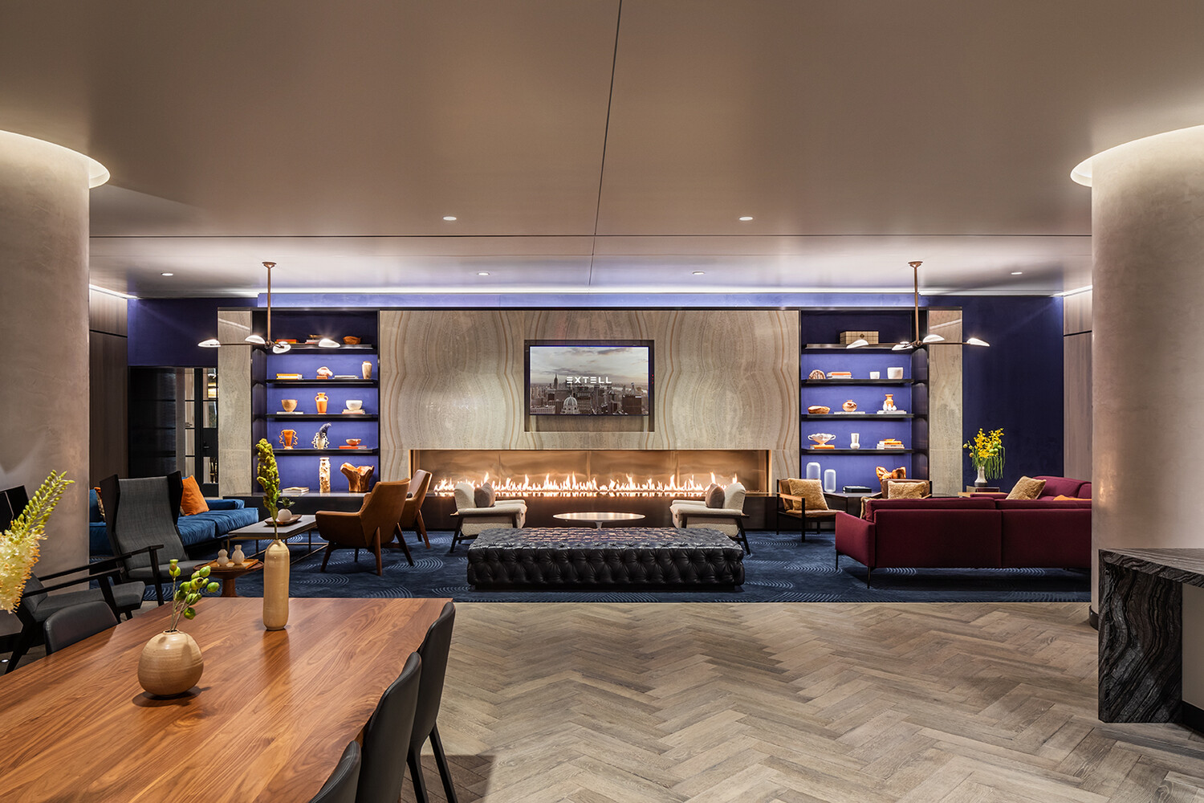
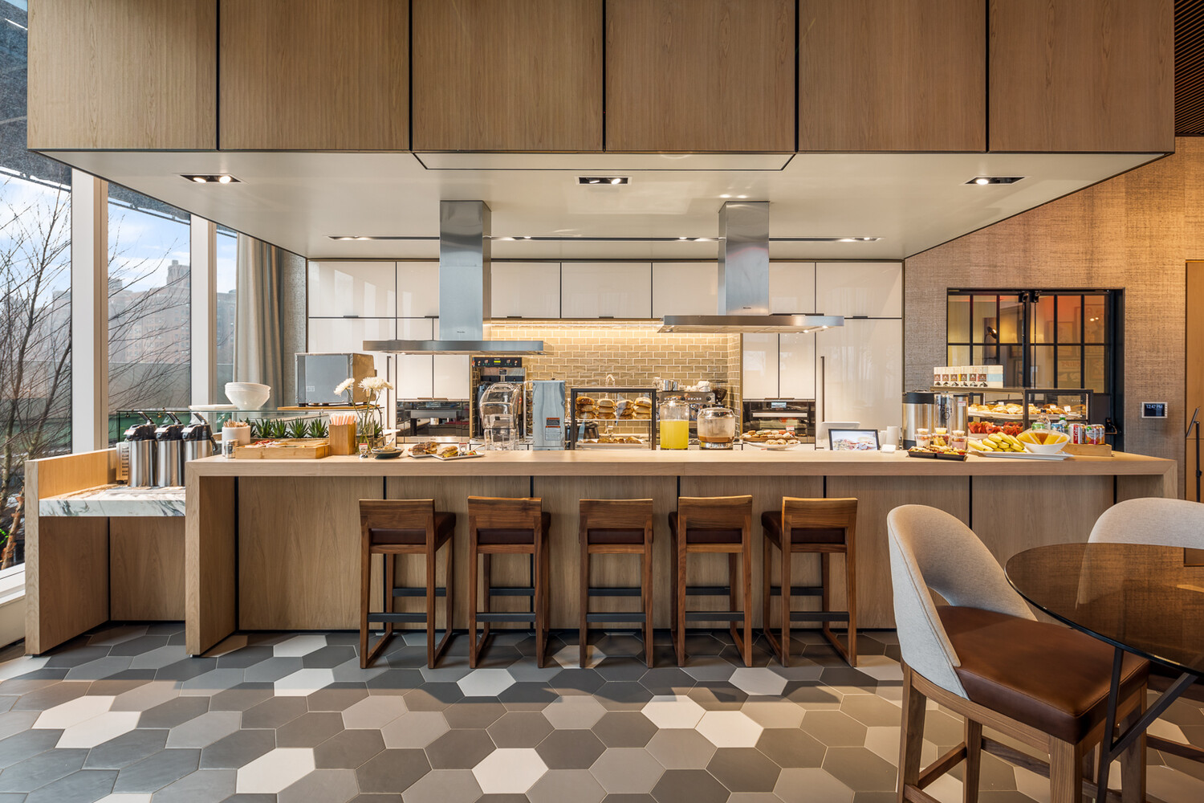
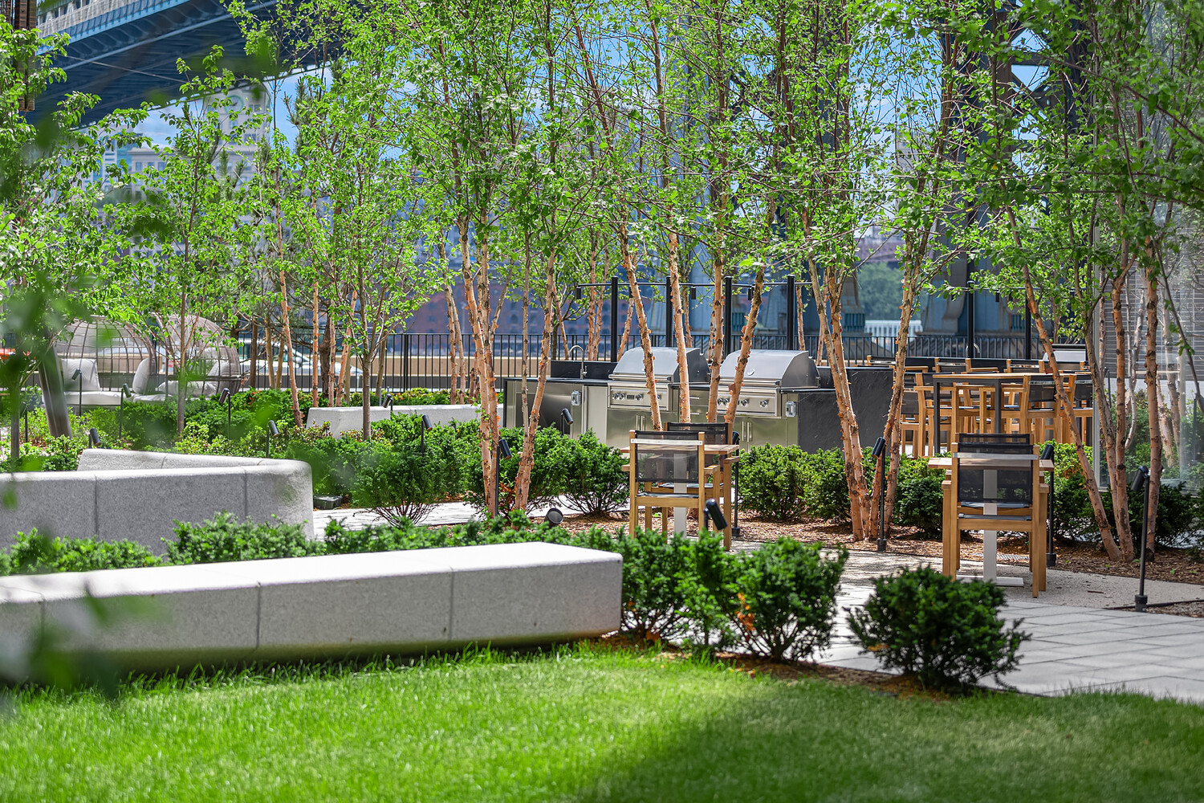
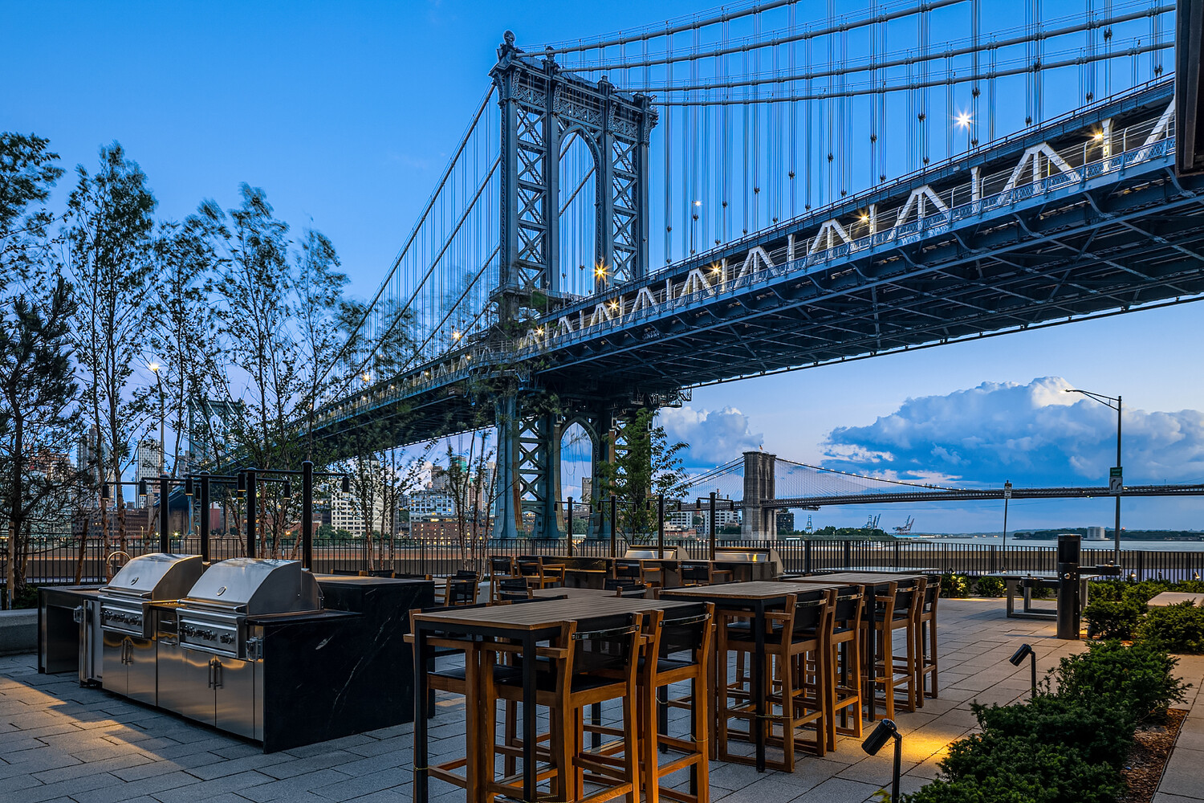
100,000 square feet of amenities are spread across three floors of curated indoor and outdoor spaces, including an acre of private gardens, plush lounges, and myriad entertaining, catering, socializing, and health and wellness facilities. Situated directly on the East River, moments from dynamic areas like South Street Seaport, Chinatown, the Bowery, and the East River Esplanade, One Manhattan Square presents the most valuable waterfront living opportunity in Manhattan.
SERVICES AND AMENITIES:
A WARM WELCOME
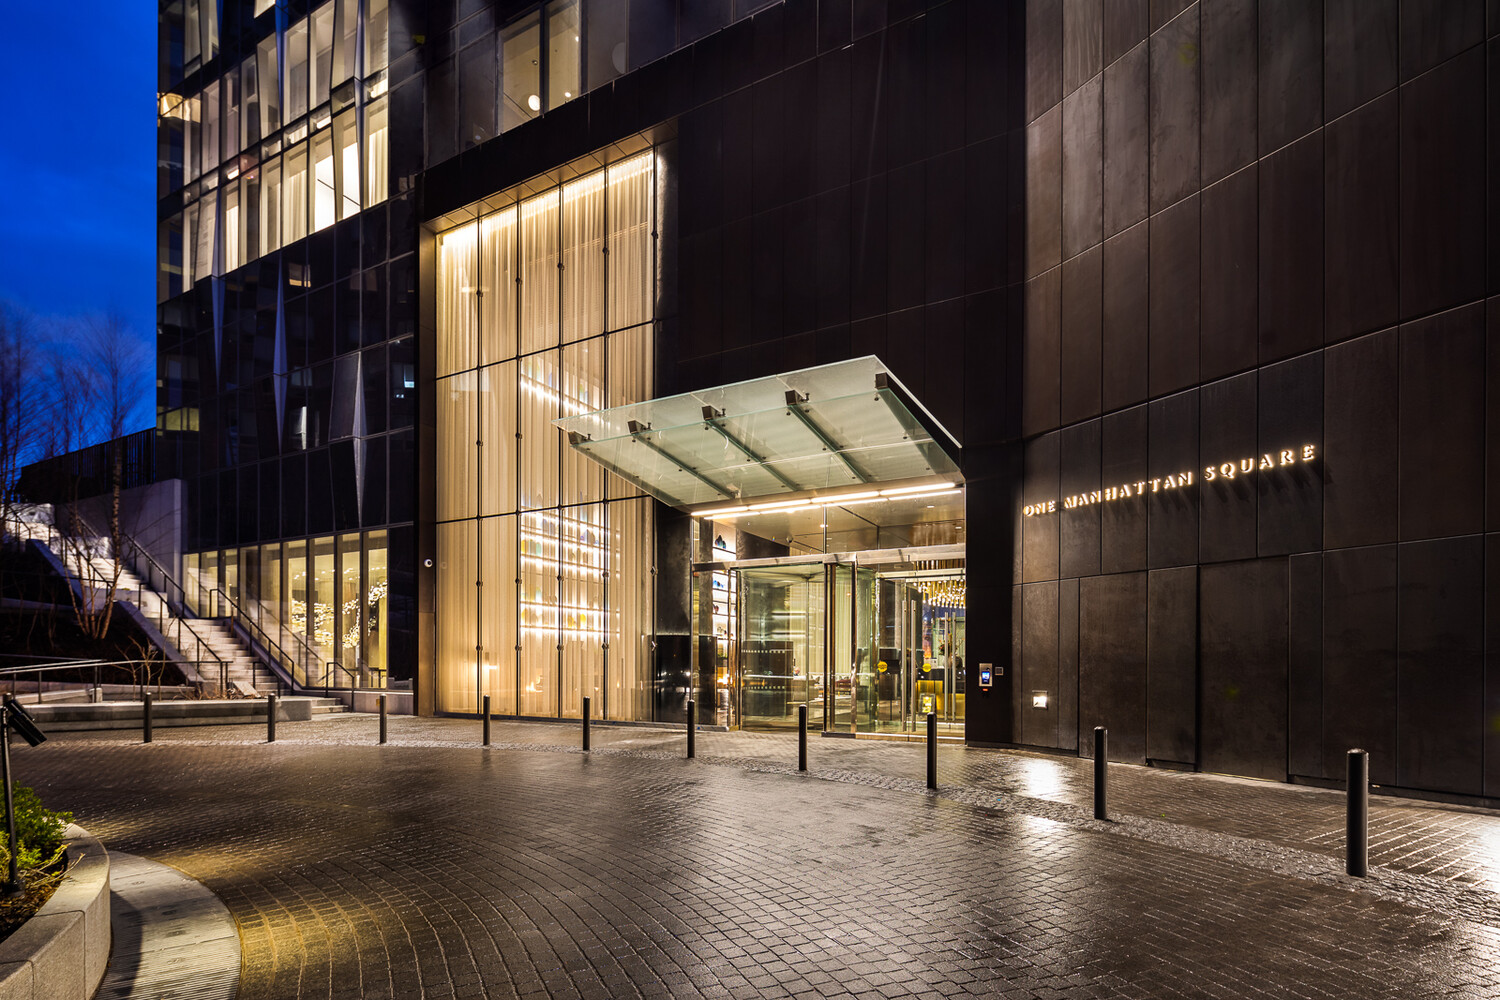
- Private motor court
- 24-Hour doorman and concierge
- White-glove services include package delivery, refrigerated storage, dry cleaning valet, and complimentary bicycle storage.
- On-site parking garage available
- Pet spa, laundry, and alterations facilities
- Private storage available
HEALTH & WELLNESS
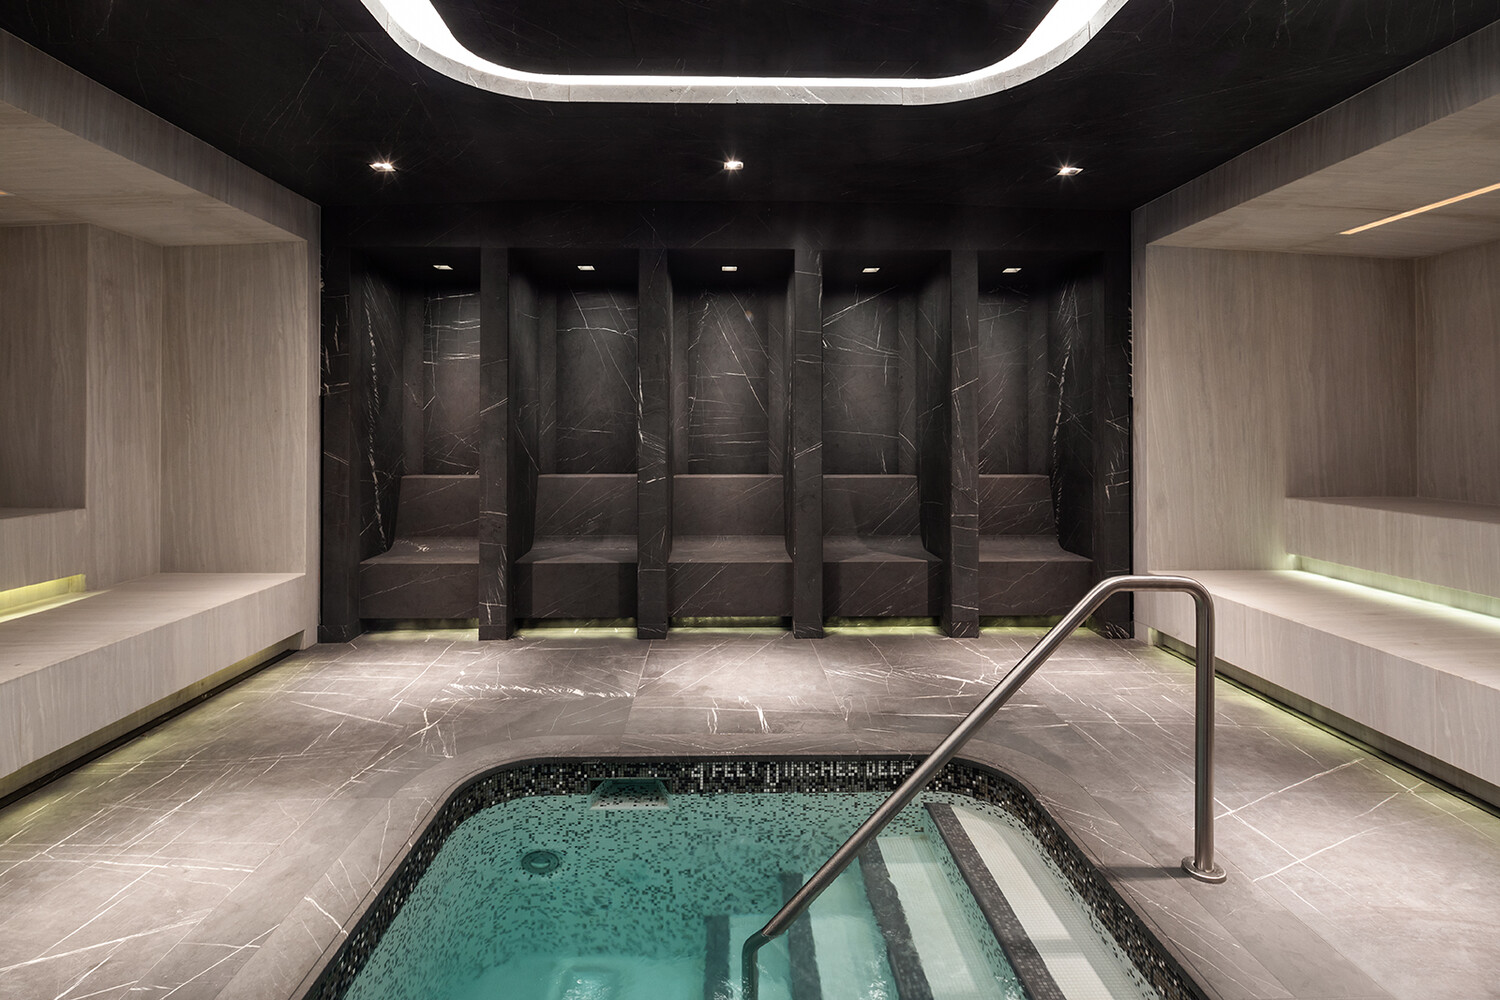
- Hammam with cold plunge pool
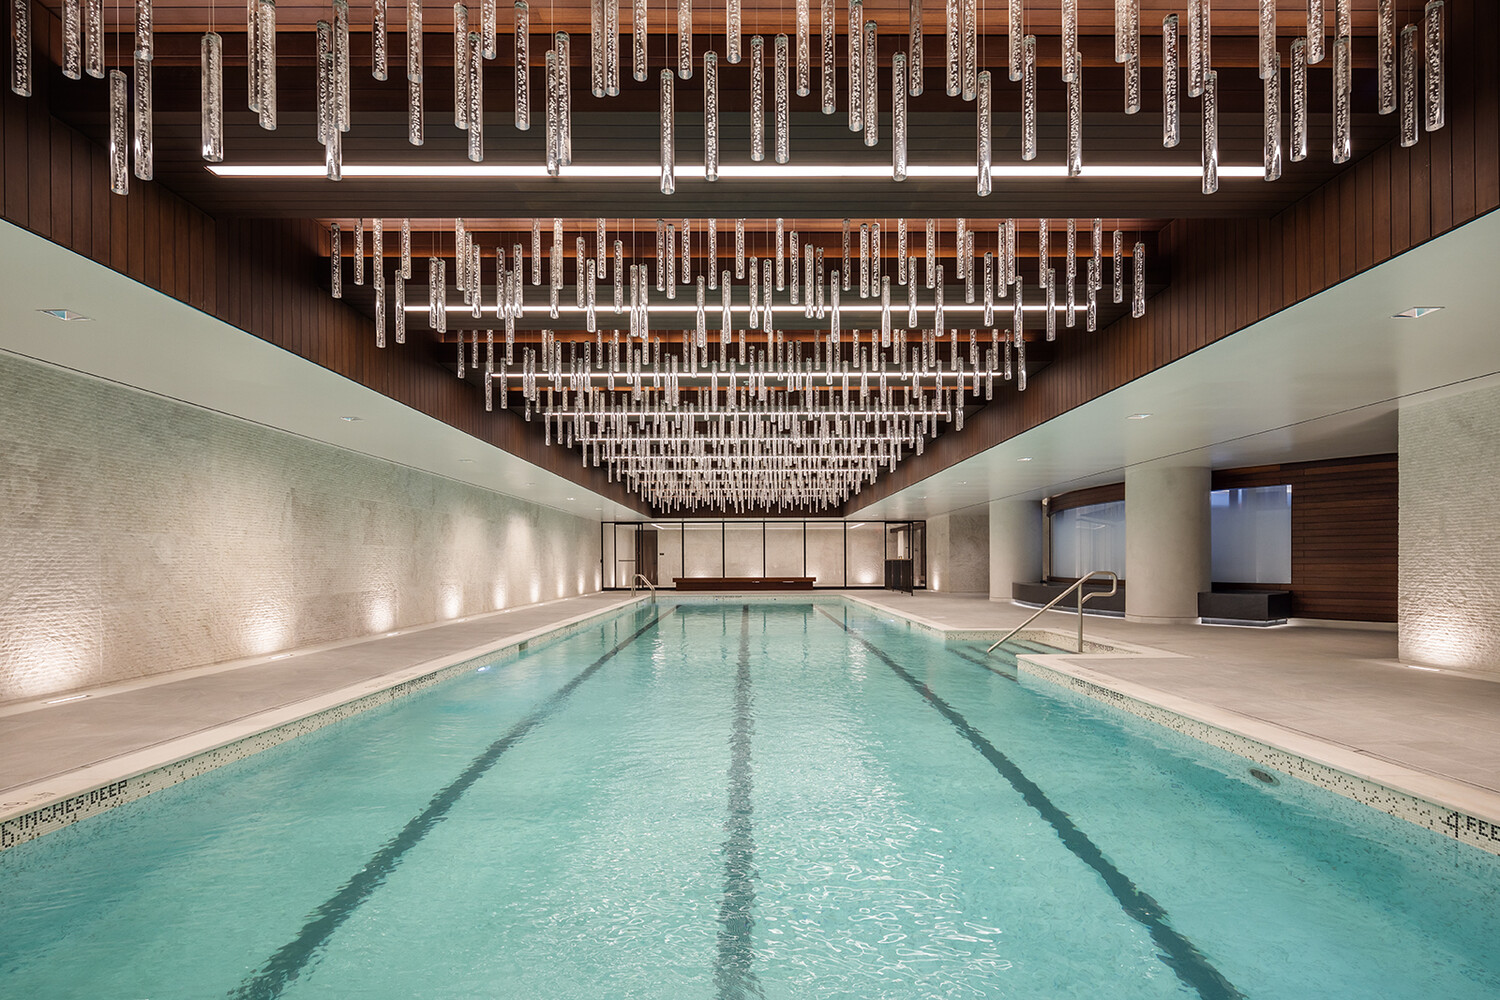
- 75' Saltwater Indoor swimming pool
- Children's wading pool
- Spa treatment rooms
- Hot tub
- Sauna
- Full basketball court
- Two-lane bowling alley
- Squash court
- Golf simulator
- State-of-the-art weight room & cardio rooms
- Separate spin, yoga, Pilates and dance studios
ENTERTAINMENT, OFFICE, & RECREATION
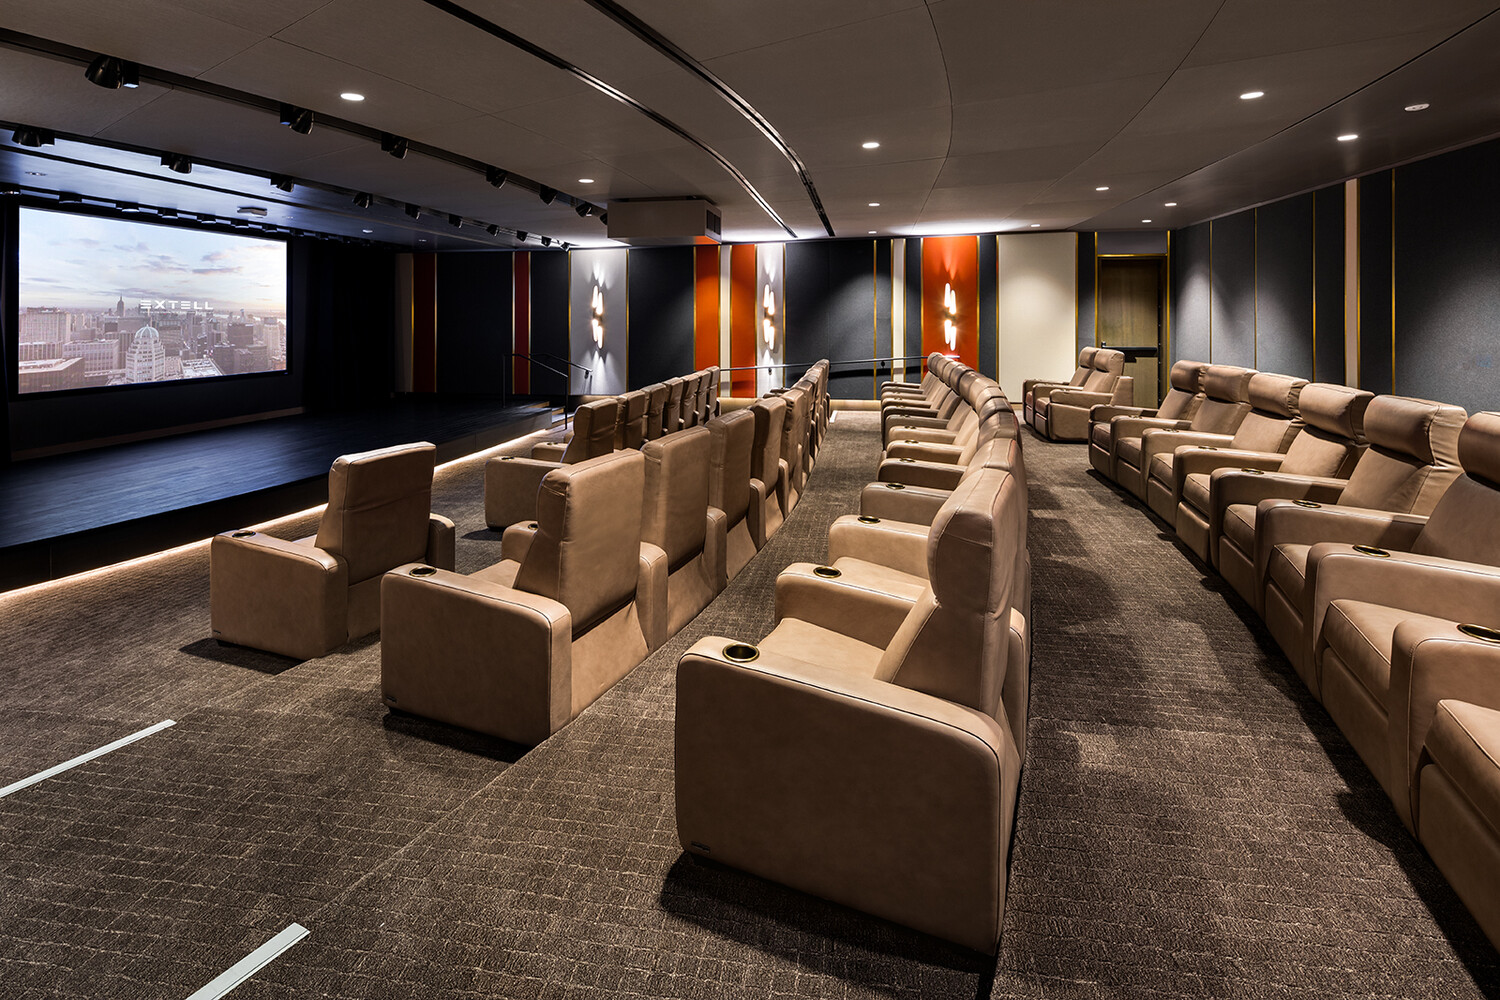
- 42-person movie theater and performance space
- Cellar bar and lounge
- Coworking space
- Wine storage and tasting room
- Cigar room
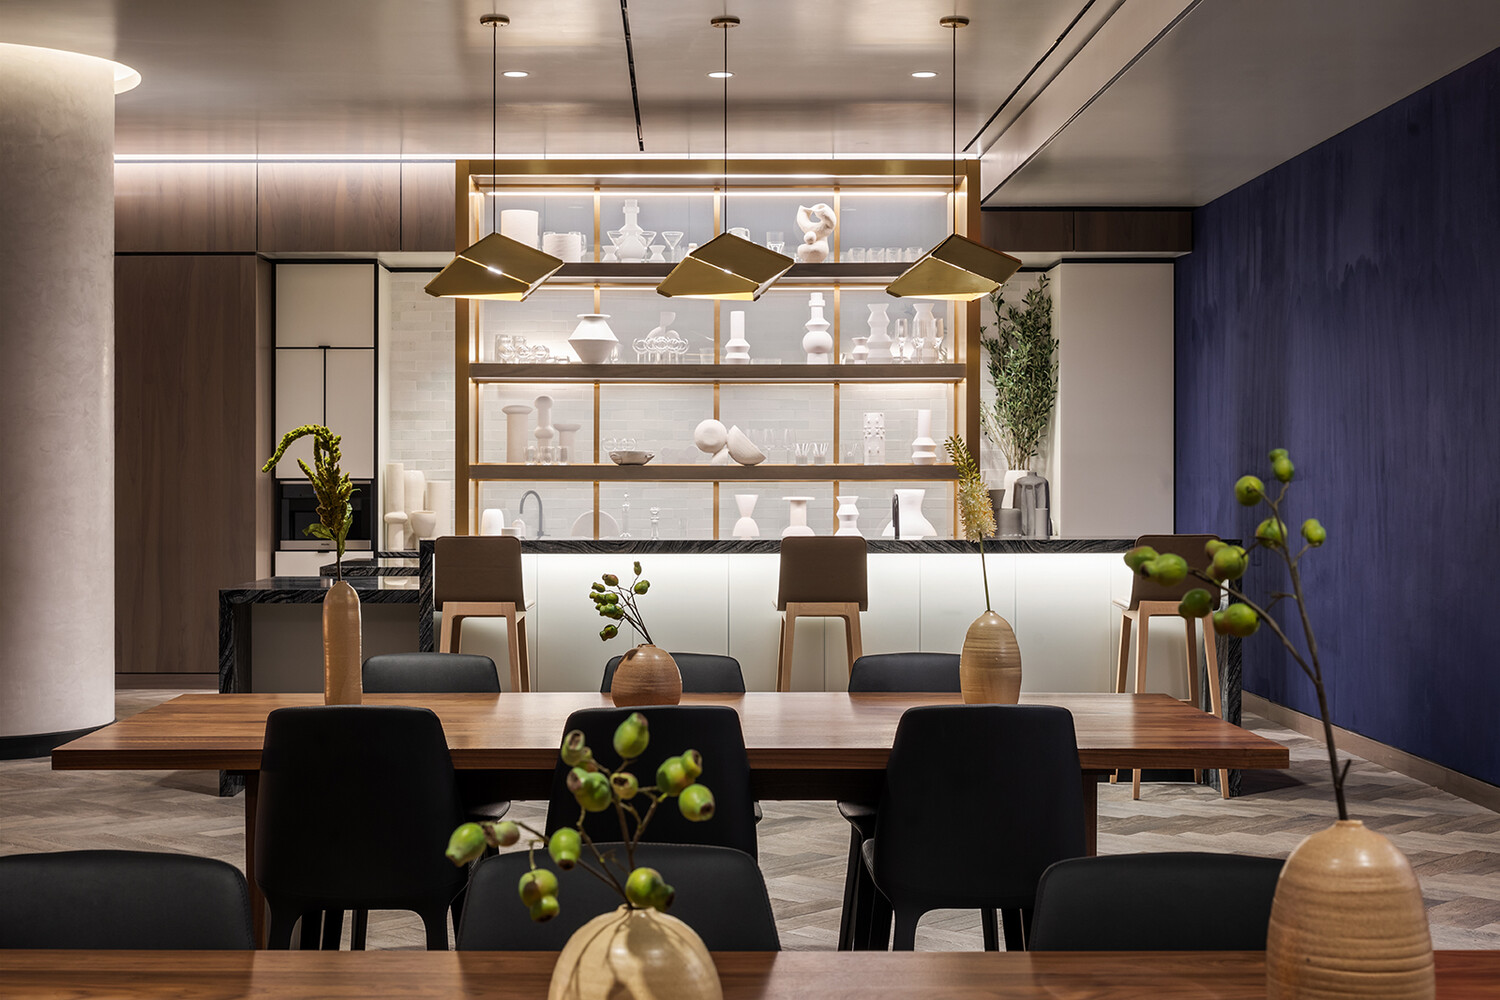
- Culinary lounge and demonstration kitchen
- Business center
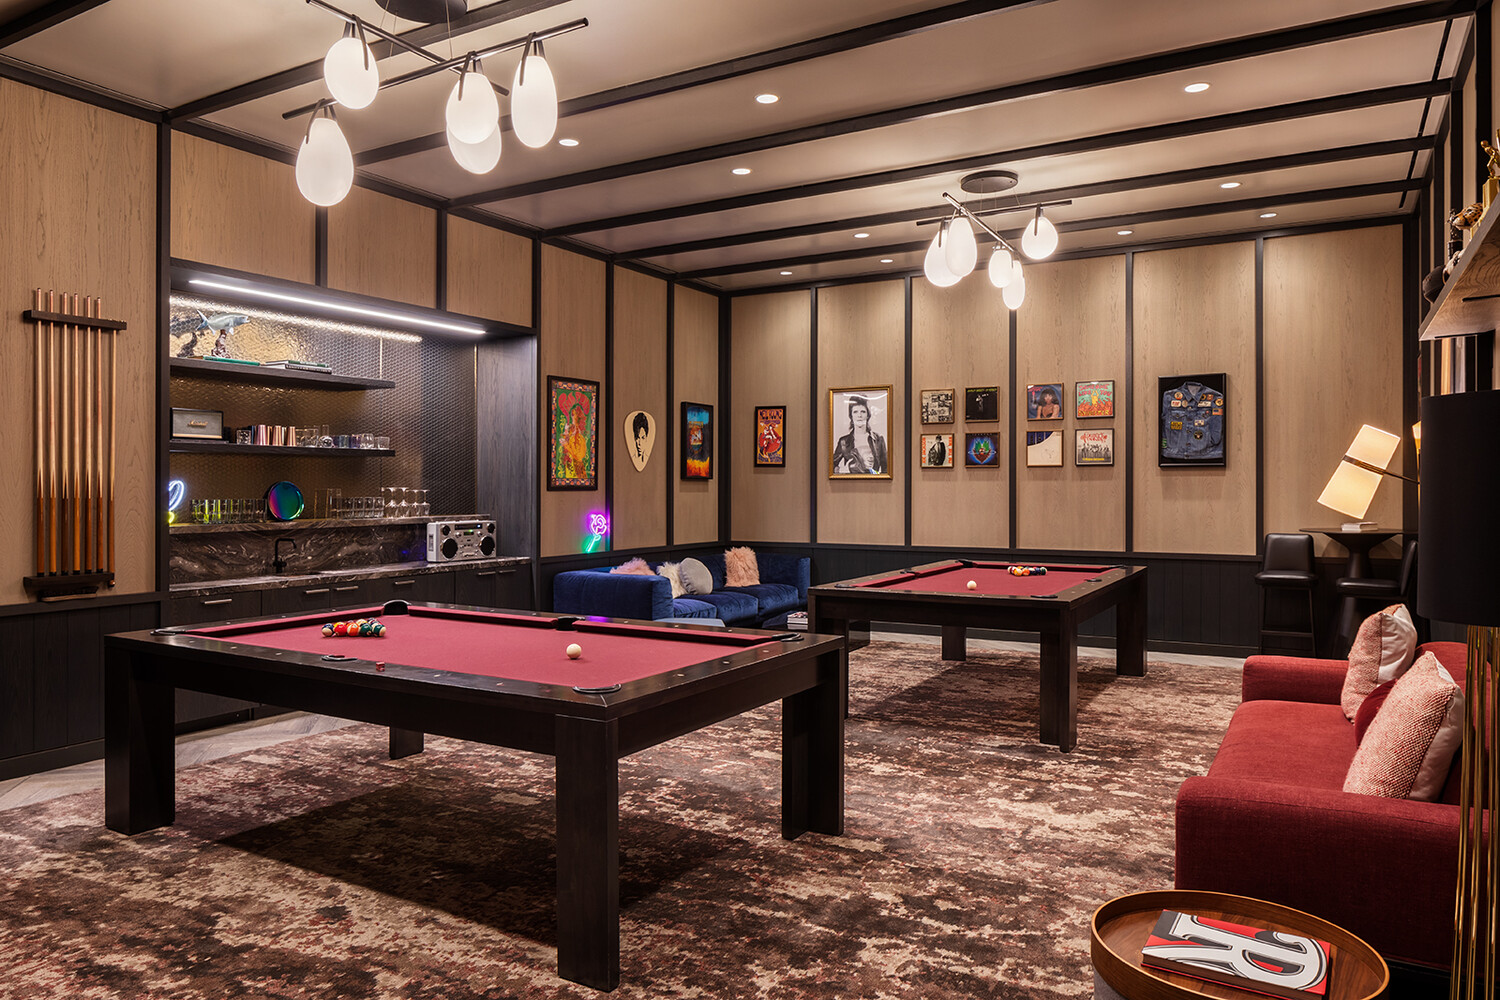
- Game room
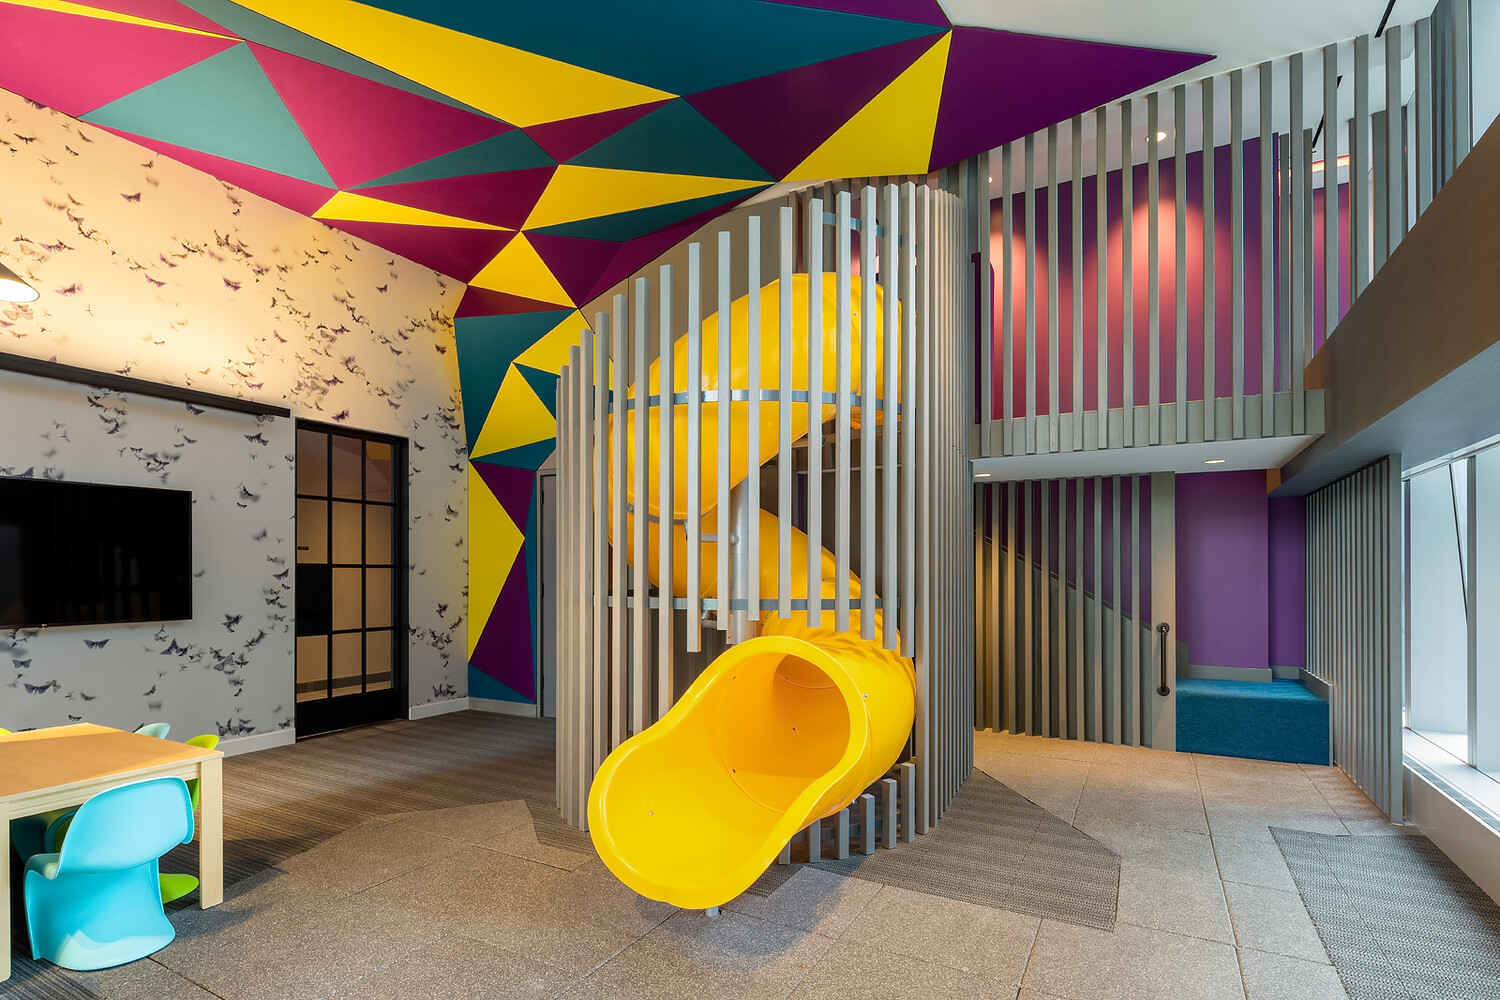
- Indoor children's playroom
ONE ACRE OF OUTDOOR AMENITIES AND GARDENS:
- Sumac meander
- Birch garden
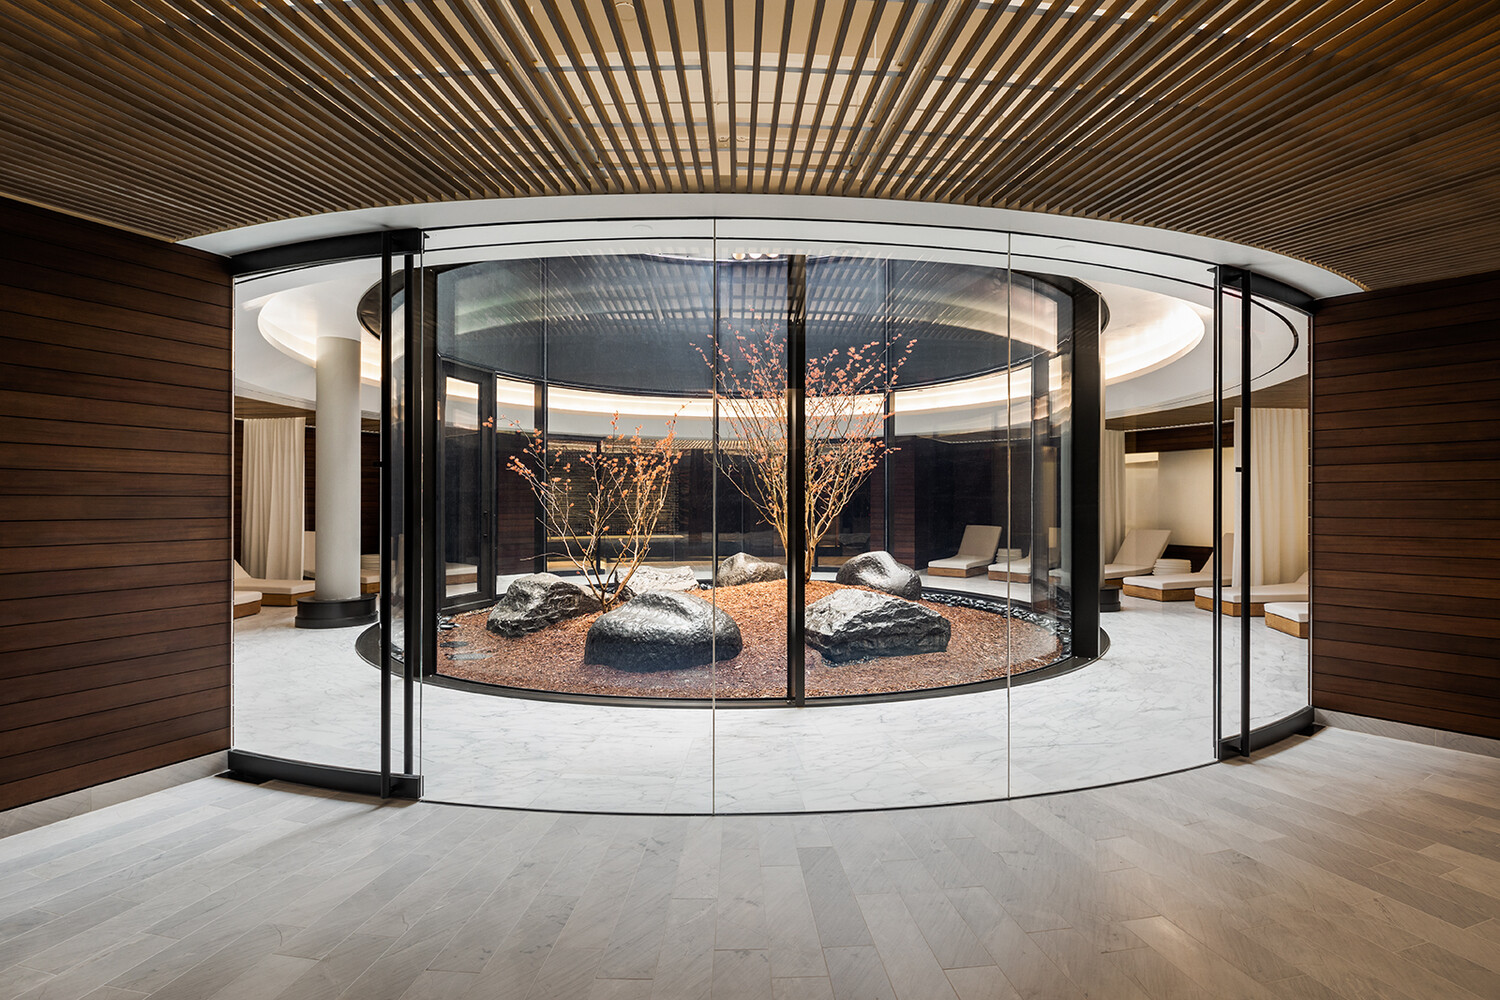
- Social courtyards and relaxation lawns
- Fire pits
- Outdoor grills and dining
- Herb garden
- Treehouse
- Children's playground
- Tea pavilion
- Putting green
- Stargazing observatory
- Covered dog run
Managed by Extell Management Services
THE COMPLETE OFFERING TERMS ARE IN AN OFFERING PLAN AVAILABLE FROM SPONSOR. FILE NO. CD15-0185.
IMMEDIATE OCCUPANCY.
LIVE 4 FREE
For a limited time, the sponsor will pay four years of common charges and real estate taxes as a credit against the purchase price, for new contracts signed. Exclusions may apply.
THE MOST SIGNIFICANT WATERFRONT CONDOMINIUM ON MANHATTAN'S EAST SIDE. 100,000 SQUARE FEET OF AMENITIES. ONE OF THE LAST 20-YEAR TAX ABATEMENTS AVAILABLE IN THE CITY.
An unparalleled opportunity awaits in this immaculate 3-bedroom, 3-bathroom corner residence with spectacular views of the Downtown Manhattan skyline, New York Harbor, and One World Trade Center at One Manhattan Square, a neighborhood-defining luxury condominium brought to life by a team of renowned architects and designers and New York's premier development company, Extell.
Designer interiors from the award-winning Meyer Davis studio are a standard apart, evoking the quiet extravagance of a five-star resort without losing the warmth, convenience, and intuitive grace of home. Residents are greeted by a gracious foyer and an expansive open-plan living room, dining room, and gourmet kitchen suffused with natural light. Floor-to-ceiling windows frame striking views of the Downtown Manhattan skyline and harbor, creating an extraordinary backdrop to everyday living. Premium imported stone, custom finishes, and wide-plank oak flooring throughout.
Features include white quartz countertops, custom millwork with white glass wall cabinetry, stainless steel mosaic backsplashes, Dornbracht chrome faucets, and a high-end Miele appliance suite.
The king-size primary suite includes a walk-in closet and a pristine en-suite bathroom with a white custom back-painted glass double vanity, radiant heated marble floors, Dornbracht polished chrome fittings and accessories, a walk-in shower, and a separate soaking tub. The second and third bedrooms have reach-in closets and easy access to full bathrooms with either a walk-in shower or a deep soaking tub. A laundry closet with an in-unit washer and dryer completes the home.
One Manhattan Square is a shimmering glass beacon rising 800 feet above the East River on the Lower East Side-occupying one of the borough's last remaining waterfront plots available for new construction. Exquisite one- to three-bedroom residences enjoy privileged views of the City's waterways, the Manhattan Bridge, the Brooklyn Bridge, and the Upper Bay, while the City's skylines unfurl in every direction.
100,000 square feet of amenities are spread across three floors of curated indoor and outdoor spaces, including an acre of private gardens, plush lounges, and myriad entertaining, catering, socializing, and health and wellness facilities. Situated directly on the East River, moments from dynamic areas like South Street Seaport, Chinatown, the Bowery, and the East River Esplanade, One Manhattan Square presents the most valuable waterfront living opportunity in Manhattan.
SERVICES AND AMENITIES:
A WARM WELCOME
- Private motor court
- 24-Hour doorman and concierge
- White-glove services include package delivery, refrigerated storage, dry cleaning valet, and complimentary bicycle storage.
- On-site parking garage available
- Pet spa, laundry, and alterations facilities
- Private storage available
HEALTH & WELLNESS
- Hammam with cold plunge pool
- 75' Saltwater Indoor swimming pool
- Children's wading pool
- Spa treatment rooms
- Hot tub
- Sauna
- Full basketball court
- Two-lane bowling alley
- Squash court
- Golf simulator
- State-of-the-art weight room & cardio rooms
- Separate spin, yoga, Pilates and dance studios
ENTERTAINMENT, OFFICE, & RECREATION
- 42-person movie theater and performance space
- Cellar bar and lounge
- Coworking space
- Wine storage and tasting room
- Cigar room
- Culinary lounge and demonstration kitchen
- Business center
- Game room
- Indoor children's playroom
ONE ACRE OF OUTDOOR AMENITIES AND GARDENS:
- Sumac meander
- Birch garden
- Social courtyards and relaxation lawns
- Fire pits
- Outdoor grills and dining
- Herb garden
- Treehouse
- Children's playground
- Tea pavilion
- Putting green
- Stargazing observatory
- Covered dog run
Managed by Extell Management Services
THE COMPLETE OFFERING TERMS ARE IN AN OFFERING PLAN AVAILABLE FROM SPONSOR. FILE NO. CD15-0185.
Listing Courtesy of Corcoran Sunshine Marketing Group
Features
A/C
Washer / Dryer
View / Exposure
City Views
West Exposure
Building Details
Condo
Ownership
High-Rise
Building Type
Full Service
Service Level
Elevator
Access
Pets Allowed
Pet Policy
248/7501
Block/Lot
Post-War
Age
2019
Year Built
80/815
Floors/Apts
Amenities
Basketball Court
Bike Room
Billiards Room
Business Center
Cinema Room
Courtyard
Driveway
Fitness Facility
Garage
Playroom
Pool
Private Storage
Roof Deck
Sauna
Steam Room
Building Statistics
$ 2,029 APPSF
Closed Sales Data [Last 12 Months]
Contact

Chad Kessler
License
Licensed As: Chad Kessler
Licensed Associate Real Estate Broker
Mortgage Calculator

This information is not verified for authenticity or accuracy and is not guaranteed and may not reflect all real estate activity in the market.
©2026 REBNY Listing Service, Inc. All rights reserved.
All information is intended only for the Registrant’s personal, non-commercial use.
RLS Data display by New Millennium Real Estate Corp..
Additional building data provided by On-Line Residential [OLR].
All information furnished regarding property for sale, rental or financing is from sources deemed reliable, but no warranty or representation is made as to the accuracy thereof and same is submitted subject to errors, omissions, change of price, rental or other conditions, prior sale, lease or financing or withdrawal without notice. All dimensions are approximate. For exact dimensions, you must hire your own architect or engineer.
Listing ID: 2180041