
New This Week
$ 3,495,000
Active
Status
4
Rooms
2
Bedrooms
2.5
Bathrooms
1,760/164
ASF/ASM
$ 3,297
Real Estate Taxes
[Monthly]
$ 3,307
Common Charges [Monthly]
90%
Financing Allowed
Description
Picture Perfect
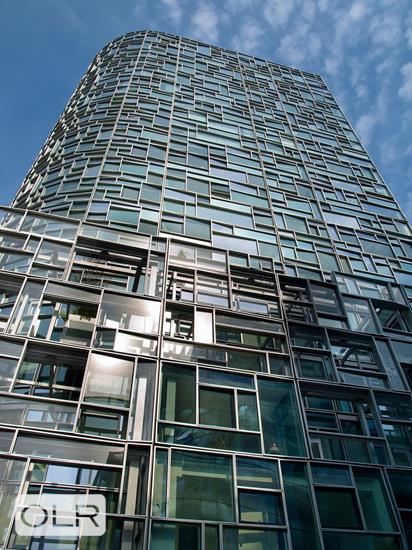
Jean Nouvel’s awe-inspiring design of 100 Eleventh Avenue, a condominium that has captured the imagination of both buyers and architects, has accomplished the feat of creating a dichotomy between the very vibrant, colorful, all-over window façade and the calm minimalist interior. Spectacular views with four exposures characterize Apartment 12C (2 Bedrooms, 2.5 Bathrooms); set apart the sparse and clean space to incorporate and accept the unpredictable placement of the seemingly punched-out, but framed outdoor “picture photos.” The living room and open stainless steel kitchen with top of the line appliances is further enhanced by high ceilings, white terrazzo floors, and floor-to-ceiling wall of windows that look south to Frank Gehry’s new frosted-glass irregular shaped building and west to the Hudson River. The full service building includes a 24-hour doorman, concierge services, fitness center, indoor/outdoor lap pool, and a private rear garden. 100 Eleventh Avenue is stylishly situated across from Chelsea Piers, in close proximity to Chelsea Market, Art Galleries, the Meatpacking District, and the amazing High Line.
There is an ongoing assessment of $733.
This is a co-exclusive listing.
Picture Perfect
Jean Nouvel’s awe-inspiring design of 100 Eleventh Avenue, a condominium that has captured the imagination of both buyers and architects, has accomplished the feat of creating a dichotomy between the very vibrant, colorful, all-over window façade and the calm minimalist interior. Spectacular views with four exposures characterize Apartment 12C (2 Bedrooms, 2.5 Bathrooms); set apart the sparse and clean space to incorporate and accept the unpredictable placement of the seemingly punched-out, but framed outdoor “picture photos.” The living room and open stainless steel kitchen with top of the line appliances is further enhanced by high ceilings, white terrazzo floors, and floor-to-ceiling wall of windows that look south to Frank Gehry’s new frosted-glass irregular shaped building and west to the Hudson River. The full service building includes a 24-hour doorman, concierge services, fitness center, indoor/outdoor lap pool, and a private rear garden. 100 Eleventh Avenue is stylishly situated across from Chelsea Piers, in close proximity to Chelsea Market, Art Galleries, the Meatpacking District, and the amazing High Line.
There is an ongoing assessment of $733.
This is a co-exclusive listing.
Listing Courtesy of Sothebys International Realty
Features
A/C [Central]
Washer / Dryer
Washer / Dryer Hookups
View / Exposure
City Views
Building Details
Condo
Ownership
High-Rise
Building Type
Full Service
Service Level
Elevator
Access
Pets Allowed
Pet Policy
691/7501
Block/Lot
Post-War
Age
2007
Year Built
23/57
Floors/Apts
Amenities
Bike Room
Cinema Room
Courtyard
Fitness Facility
Garden
Pool
Sauna
Steam Room
Valet Service
Building Statistics
$ 1,773 APPSF
Closed Sales Data [Last 12 Months]
Contact

Chad Kessler
License
Licensed As: Chad Kessler
Licensed Associate Real Estate Broker
Mortgage Calculator

This information is not verified for authenticity or accuracy and is not guaranteed and may not reflect all real estate activity in the market.
©2026 REBNY Listing Service, Inc. All rights reserved.
All information is intended only for the Registrant’s personal, non-commercial use.
RLS Data display by New Millennium Real Estate Corp..
Additional building data provided by On-Line Residential [OLR].
All information furnished regarding property for sale, rental or financing is from sources deemed reliable, but no warranty or representation is made as to the accuracy thereof and same is submitted subject to errors, omissions, change of price, rental or other conditions, prior sale, lease or financing or withdrawal without notice. All dimensions are approximate. For exact dimensions, you must hire your own architect or engineer.
Listing ID: 469547


